
Colorado Springs Military Realtors and Military Relocation Professionals
The Warner Group
6695 Brook Forest DriveColorado Springs, CO 80911
Due to the health concerns created by Coronavirus we are offering personal 1-1 online video walkthough tours where possible.
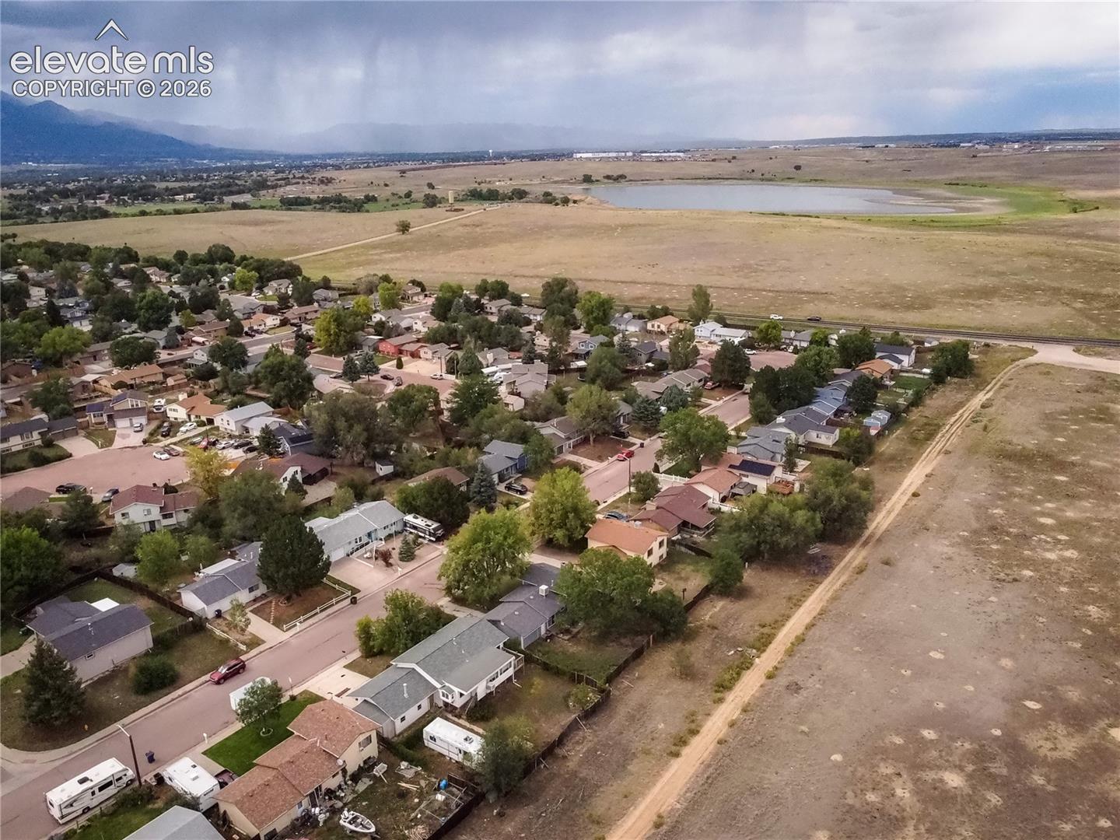
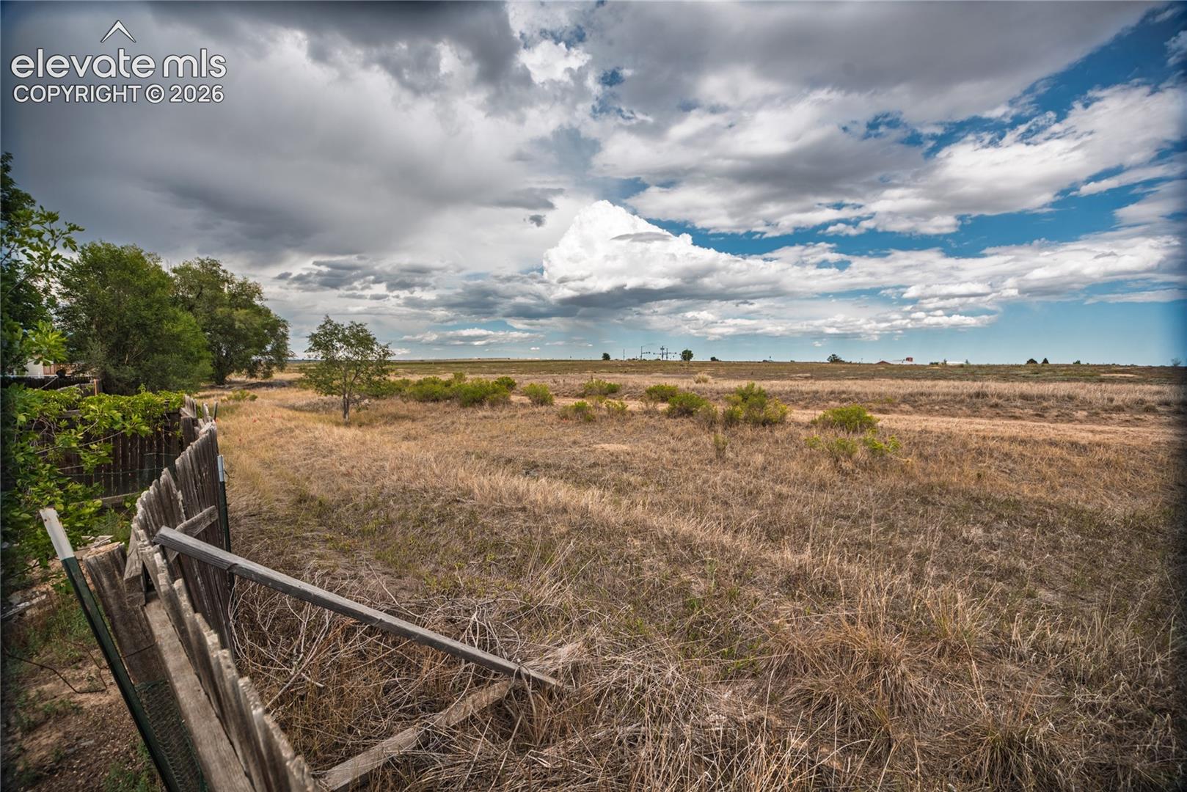
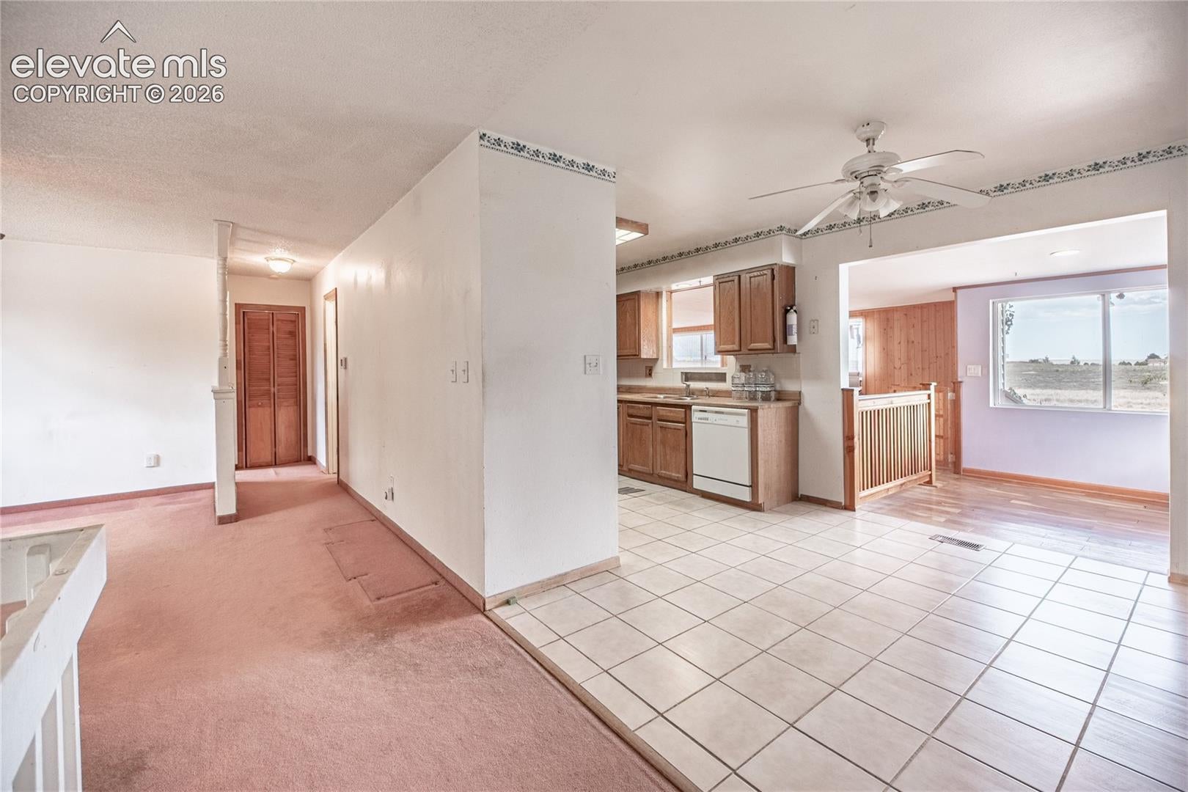
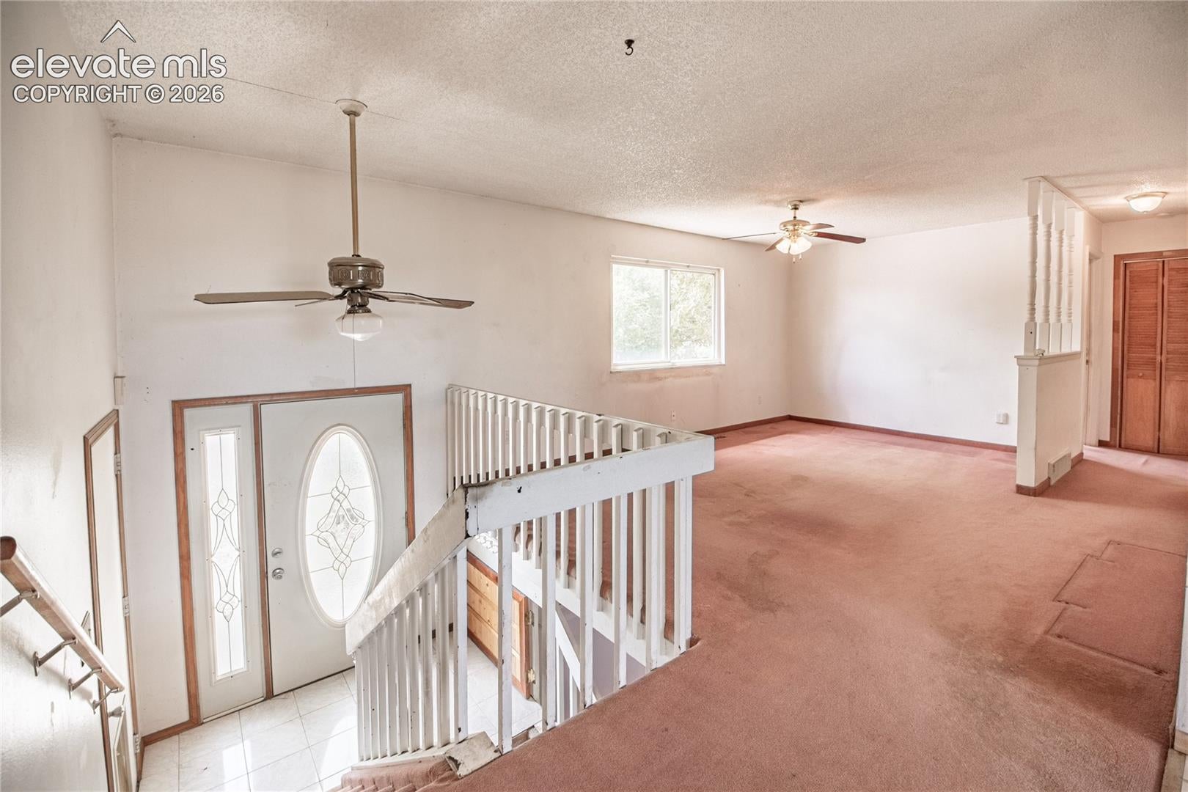
PROPERTY IN NEED OF TLC! - Established Neighborhood just South of Fountain Valley School Area(approx. Fontaine and Powers) - BACKS TO OPEN SPACE! Property needs cosmetic improvements and cleaning, but appears solid. HUGE Primary Bedroom with Attached Bathroom and Walk-Out to wood deck. Bi-Level floorplan provides two large living areas, both with access to full bathrooms. Three bedrooms in garden level basement and an electric fireplace. The upper (main) level has the massive primary that is the size of two normal rooms, the other Living area, Galley Kitchen/Dining Area with Bar-Cut-Server window and a walk-through to a finished Walk-Out Sunroom Area that Overlooking Eastern ViewScape and the Open Space/Lot Area. Access to the Backyard is from the stairway down from this Finished area, from the Garage, and, available from the rear Fence Line. The attached garage has a separate storage area that is fully framed but not finished. Appliances are dated but include water heater, Forced Air Furnace, Washer and Dryer, Refrigerator and Microwave. There are some special circumstances around this opportunity, so please call/text your Realtor Today!
| 7 hours ago | Listing updated with changes from the MLS® | |
| 2 weeks ago | Status changed to Active Under Contract | |
| 4 weeks ago | Listing first seen on site |

The real estate listing information and related content displayed on this site is provided exclusively for consumers’ personal, non-commercial use and may not be used for any purpose other than to identify prospective properties consumers may be interested in purchasing. This information and related content is deemed reliable but is not guaranteed accurate by the Pikes Peak REALTOR® Services Corp d/b/a elevateMLS. Copyright 2026
Last checked: 2026-09-27 11:44 AM UTC
Footer

Get Started on the Home Search Now!

Veteran Owned. Community Focused.
Meet our team of Colorado Springs Military Realtors:







