
Colorado Springs Military Realtors and Military Relocation Professionals
The Warner Group
3210 Van Teylingen Drive FColorado Springs, CO 80917
Due to the health concerns created by Coronavirus we are offering personal 1-1 online video walkthough tours where possible.
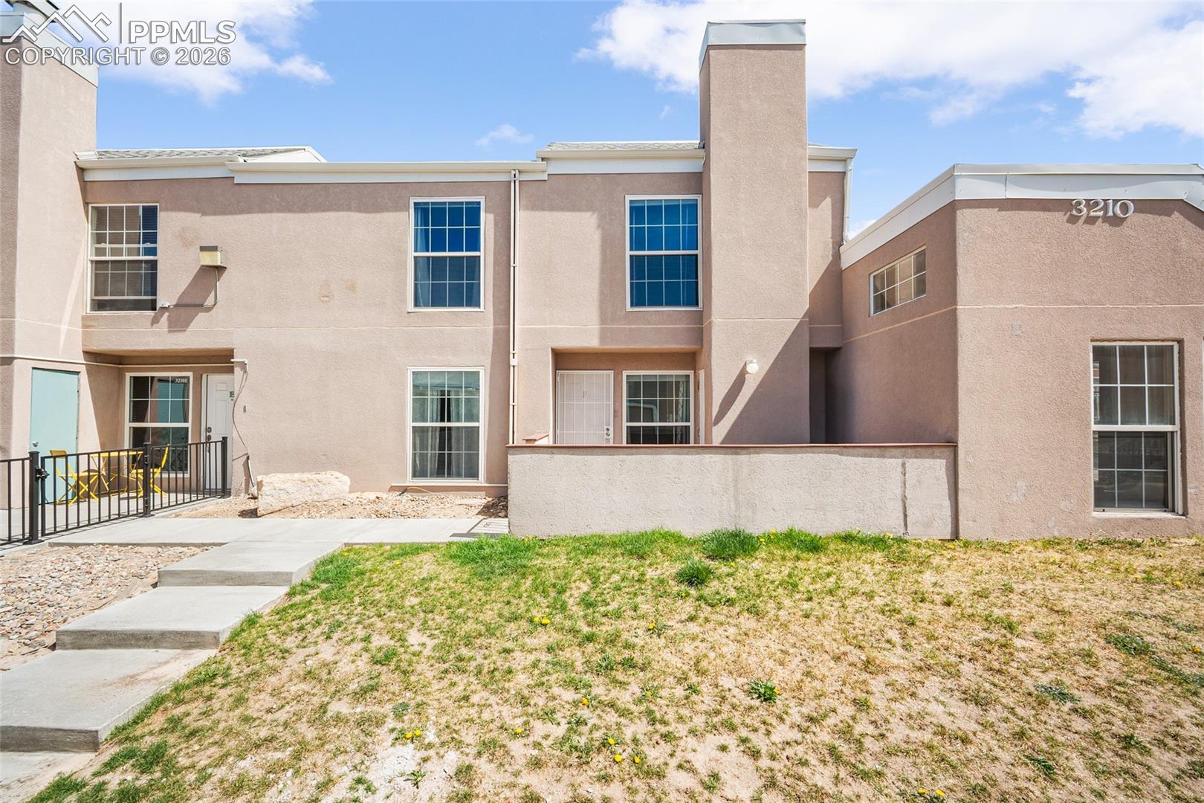
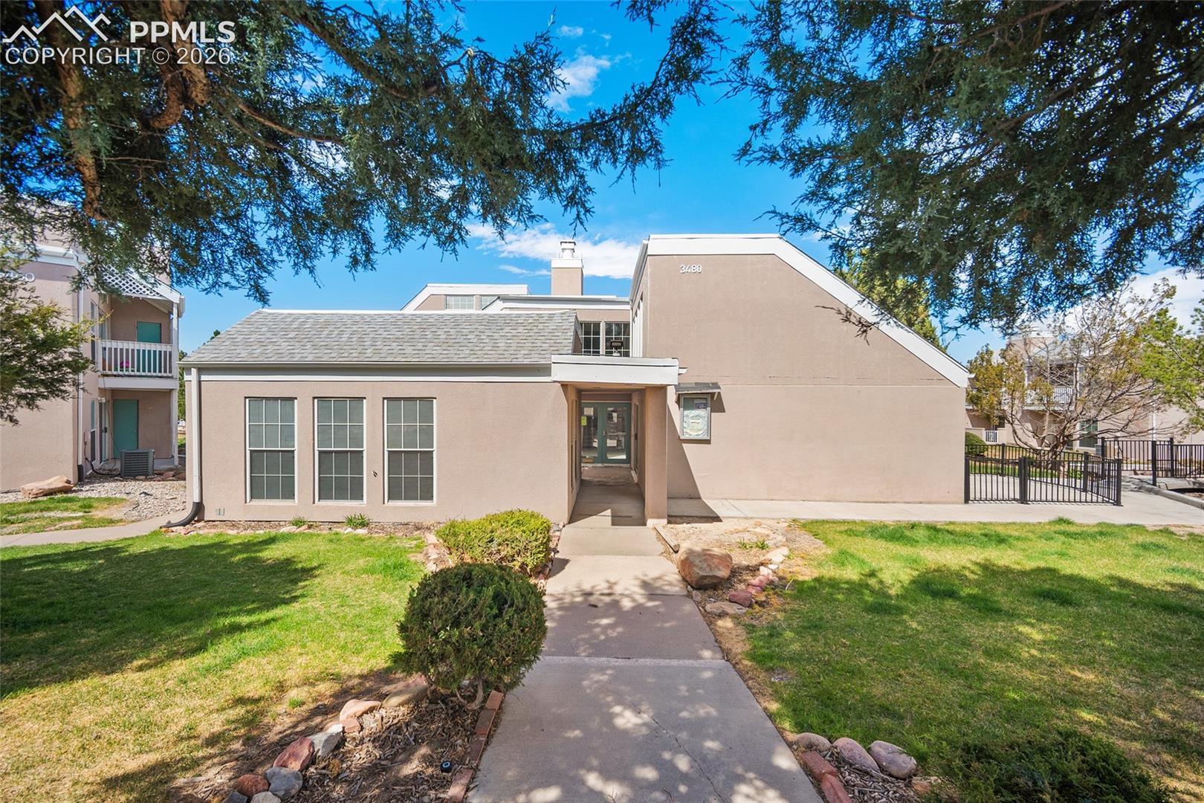
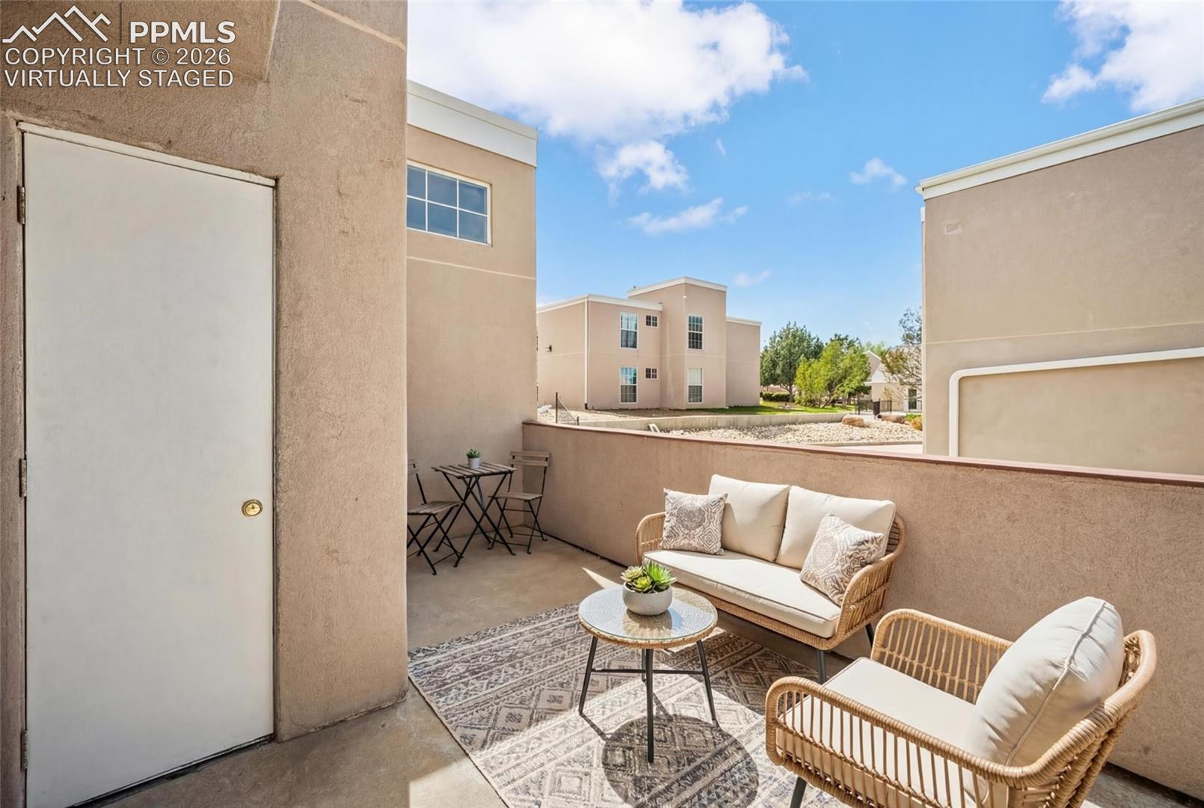
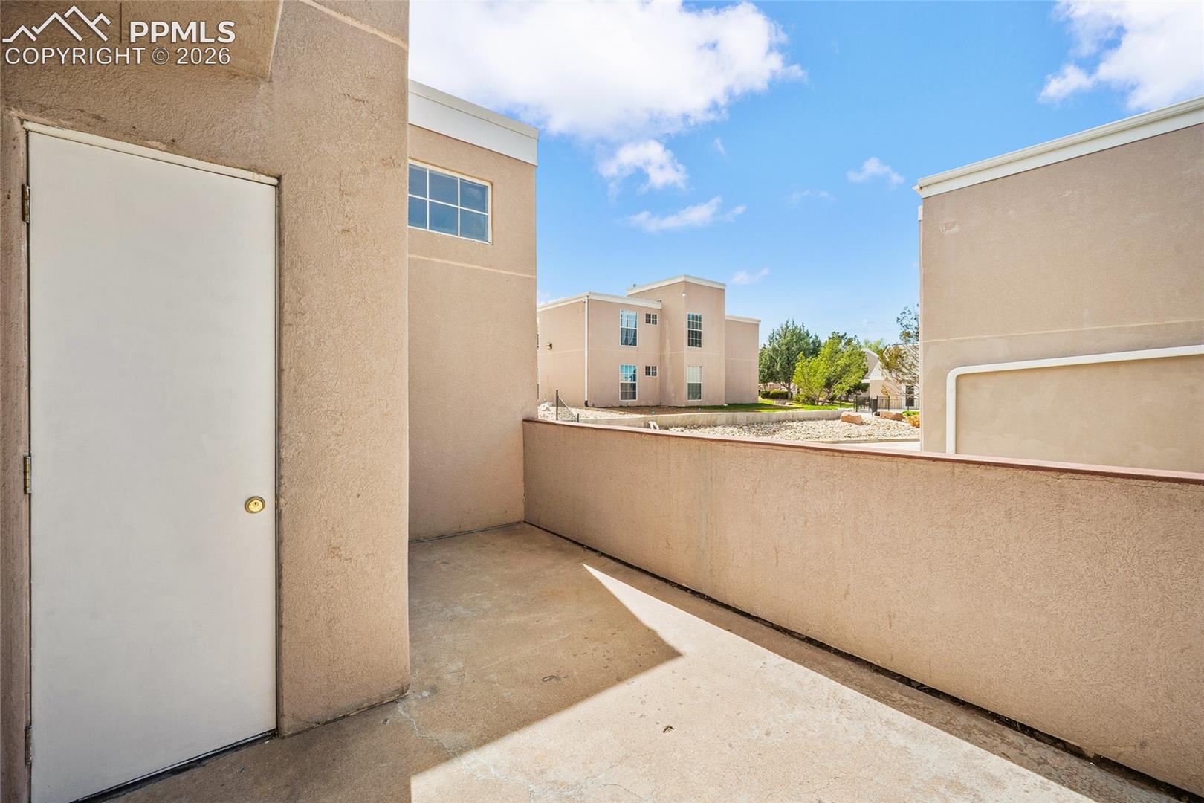
Seller will pay 2 months of HOA dues. Homeownership is easier than you think! Minimize your initial investment with CHFA down payment assistance for qualified buyers. Streamlined local financing available to help you navigate affordable homeownership with confidence. Come see this amazing 2 story home with 4 generous bedrooms and 3 baths. Beautifully updated throughout with Fresh Paint, new windows, newer kitchen, luxury flooring and bath upgrades. Enjoy the central air or sit out on the lovely front patio. The upper level has vaulted ceilings and spacious closets. The main level has a large bedroom (Can be used as a second family room) and bath, and the upper level has 3 bedrooms and 2 baths. It's hard to find a 4-bedroom unit and this one is amazing. There is 1 assigned parking spot and plenty of additional, open parking. The community also offers a pool and low-maintenance lifestyle with HOA amenities. The HOA dues cover everything but your cable and Wi-Fi. Whether you're a first-time buyer, relocating, or investing, this home checks all the boxes — space, location, condition and value. This complex backs up to Palmer Park, the largest park in Colorado Springs! Palmer Park has over 25 miles of trails to enjoy hiking, running and mountain biking, etc. Come take a look! Call for more details!
| 3 days ago | Listing updated with changes from the MLS | |
| 4 weeks ago | Price changed to $215,000 | |
| 4 months ago | Status changed to Active | |
| 5 months ago | Listing first seen on site |

The real estate listing information and related content displayed on this site is provided exclusively for consumers’ personal, non-commercial use and may not be used for any purpose other than to identify prospective properties consumers may be interested in purchasing. This information and related content is deemed reliable but is not guaranteed accurate by the Pikes Peak REALTOR® Services Corp d/b/a elevateMLS. Copyright 2026
Last checked: 2026-11-11 12:26 PM UTC
Footer

Get Started on the Home Search Now!

Veteran Owned. Community Focused.
Meet our team of Colorado Springs Military Realtors:







