
Colorado Springs Military Realtors and Military Relocation Professionals
The Warner Group
2006 Sherwood LanePueblo, CO 81005
Due to the health concerns created by Coronavirus we are offering personal 1-1 online video walkthough tours where possible.
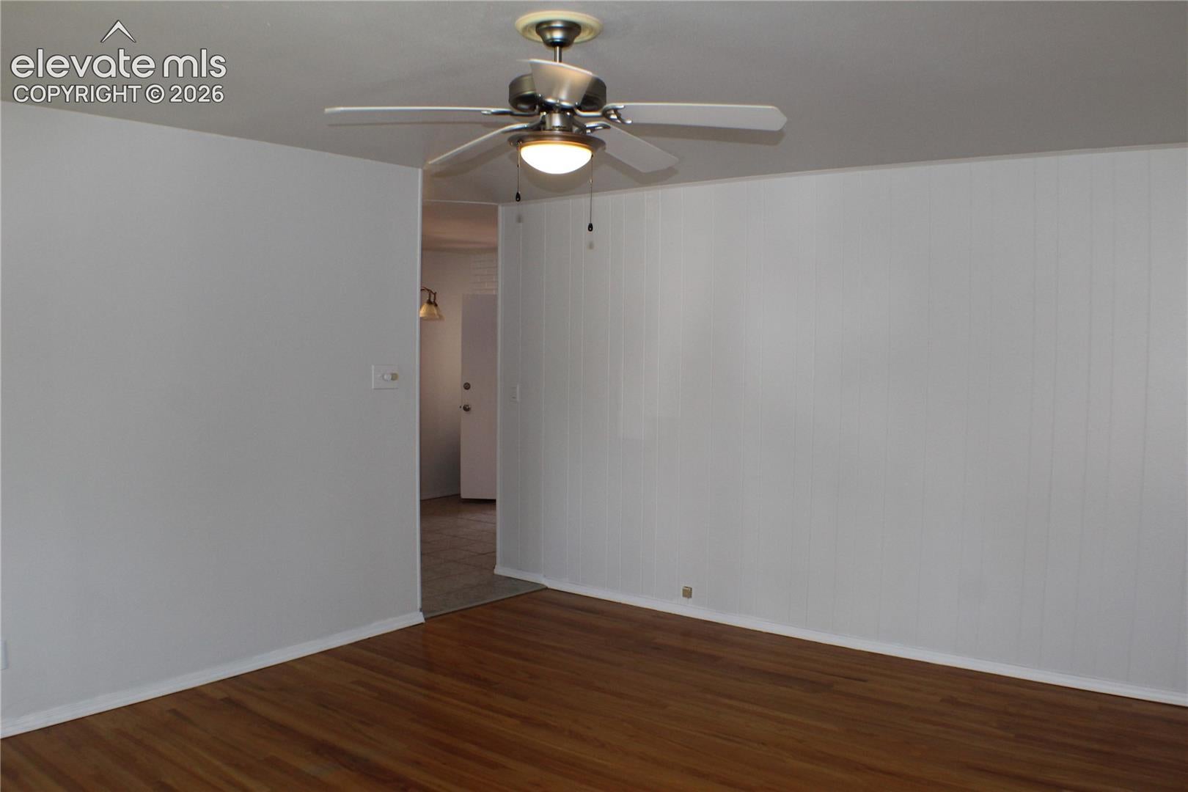
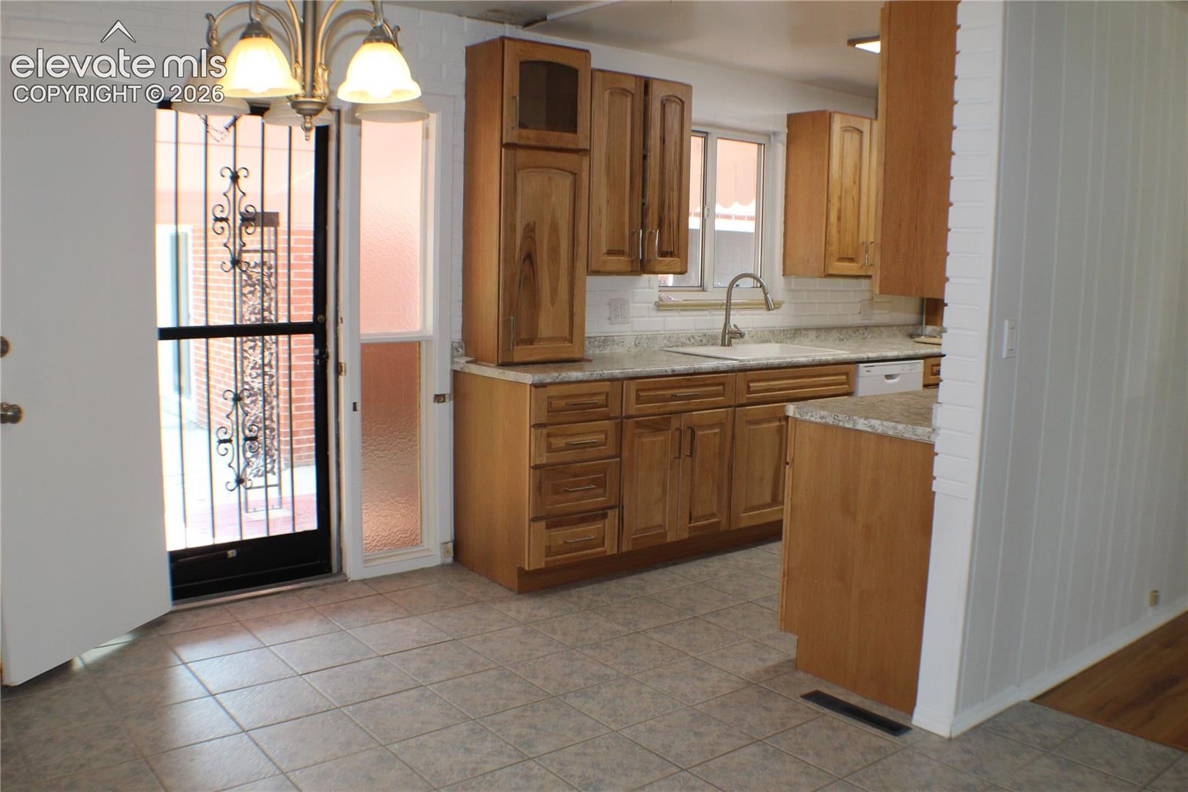
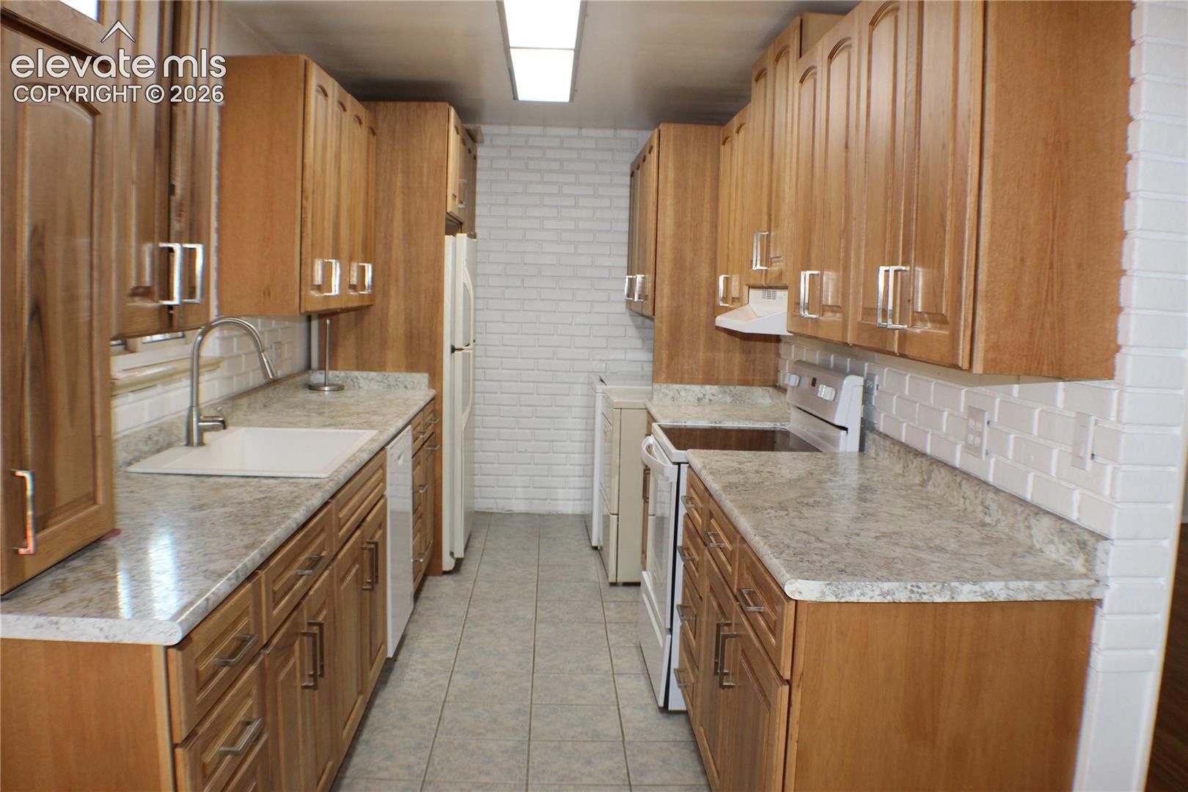
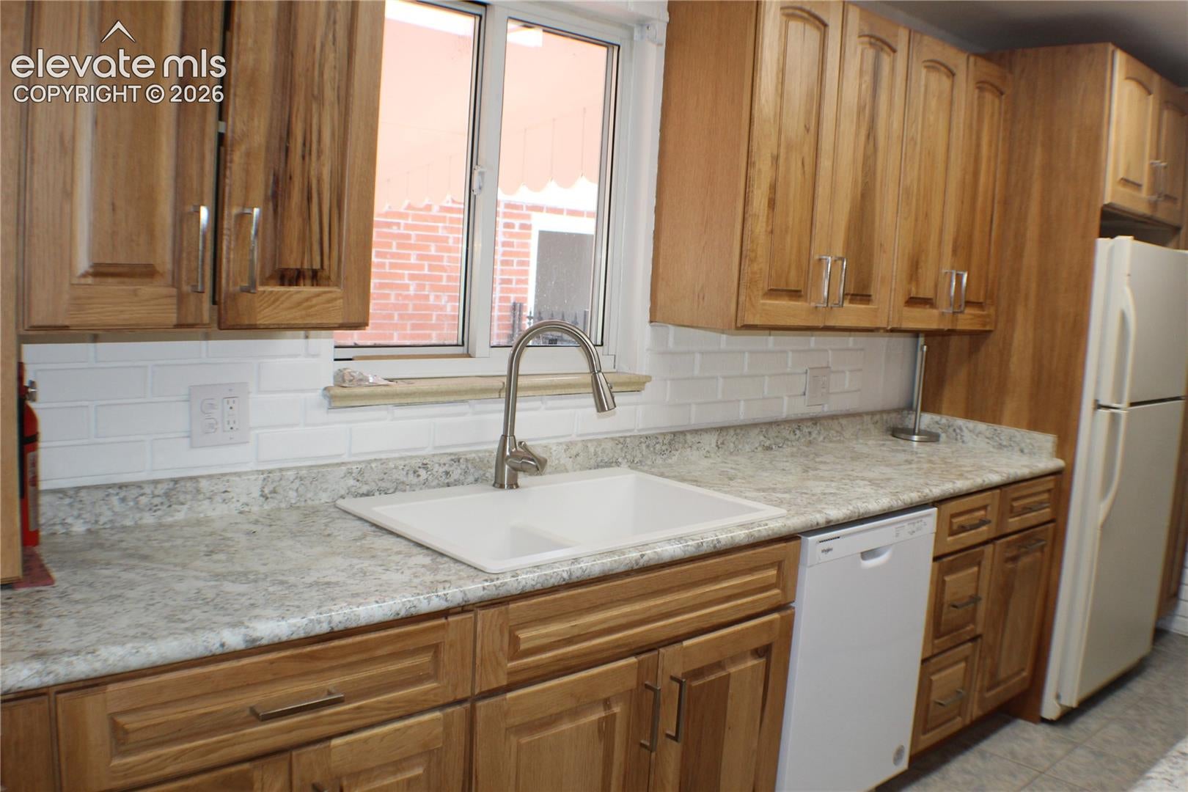
Fall in love with this beautifully updated 3-bedroom, 2-bathroom ranch offering 1,000 square feet of comfortable main-level living. Enjoy inviting curb appeal, a beautifully maintained yard, and thoughtful updates throughout. The completely updated kitchen features custom wood cabinetry, tile flooring, and included appliances. Real hardwood and tile floors add character, while newer vinyl windows provide comfort and efficiency. Main-level laundry adds everyday convenience. But the real surprise awaits outside! The detached 1-car garage includes an incredible finished bonus room measuring approximately 23’10” x 11’10”. Imagine having your very own: game room, hobby space, home office, workshop, entertaining area, or your own private retreat—the possibilities are endless! The spacious 110’ x 60’ lot features lush grass and a fully fenced backyard, perfect for pets, play, and outdoor gatherings. This home combines practical living with plenty of charm. Updated, comfortable, and full of possibilities—come see why you’ll want to call this home!
| a month ago | Listing updated with changes from the MLS® | |
| a month ago | Listing first seen on site |

The real estate listing information and related content displayed on this site is provided exclusively for consumers’ personal, non-commercial use and may not be used for any purpose other than to identify prospective properties consumers may be interested in purchasing. This information and related content is deemed reliable but is not guaranteed accurate by the Pikes Peak REALTOR® Services Corp d/b/a elevateMLS. Copyright 2026
Last checked: 2026-09-27 02:00 AM UTC
Footer

Get Started on the Home Search Now!

Veteran Owned. Community Focused.
Meet our team of Colorado Springs Military Realtors:







