
Colorado Springs Military Realtors and Military Relocation Professionals
The Warner Group
12746 Windingwalk DrivePeyton, CO 80831
Due to the health concerns created by Coronavirus we are offering personal 1-1 online video walkthough tours where possible.
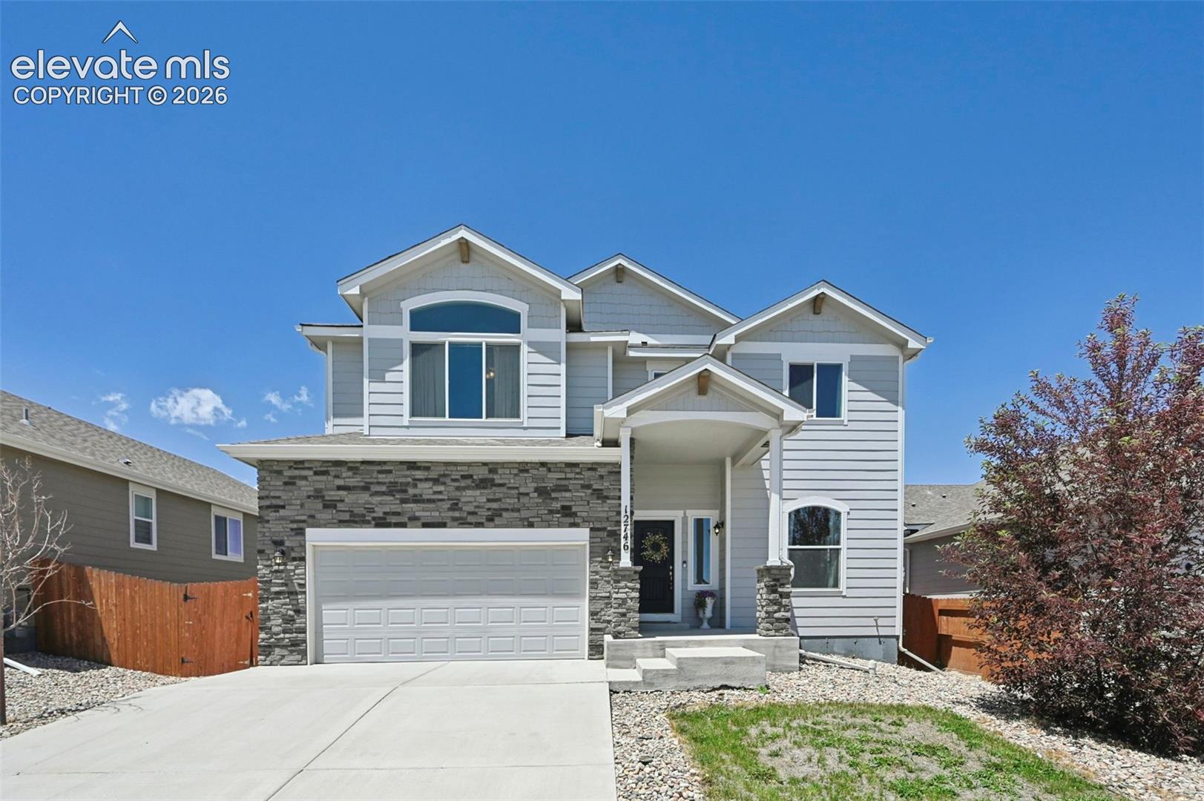
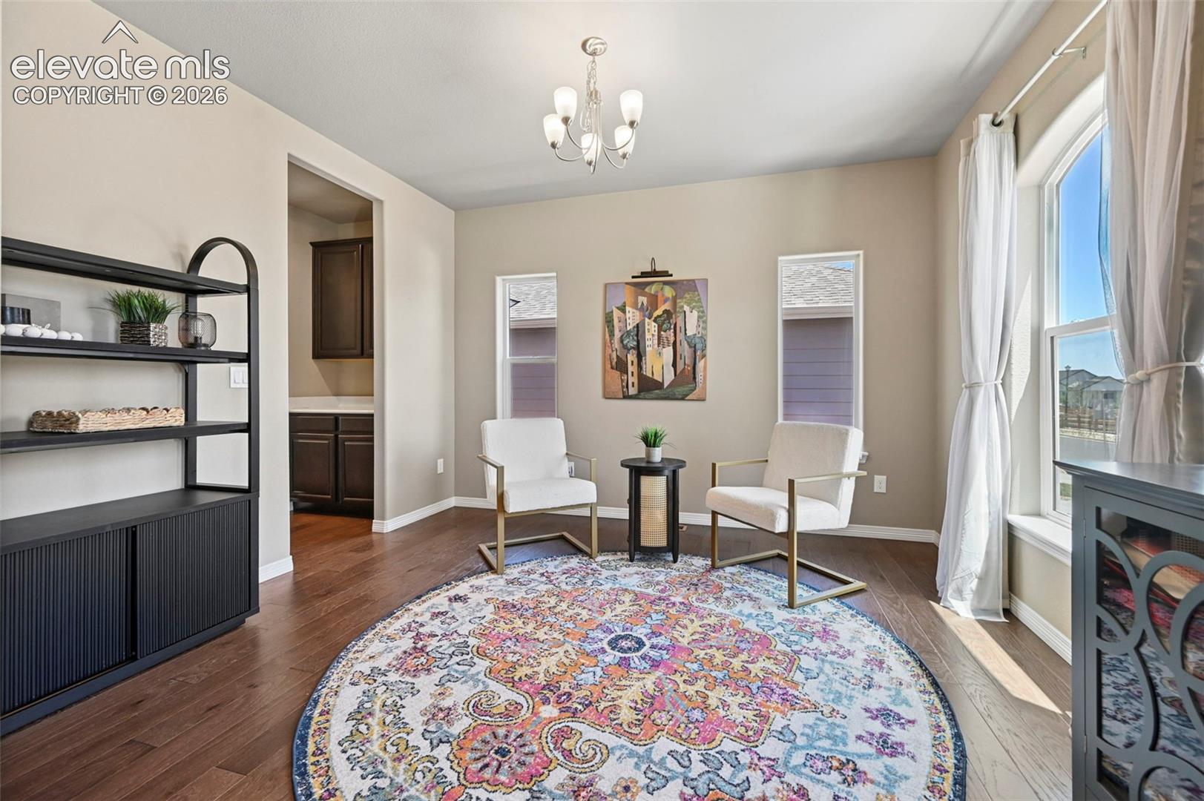
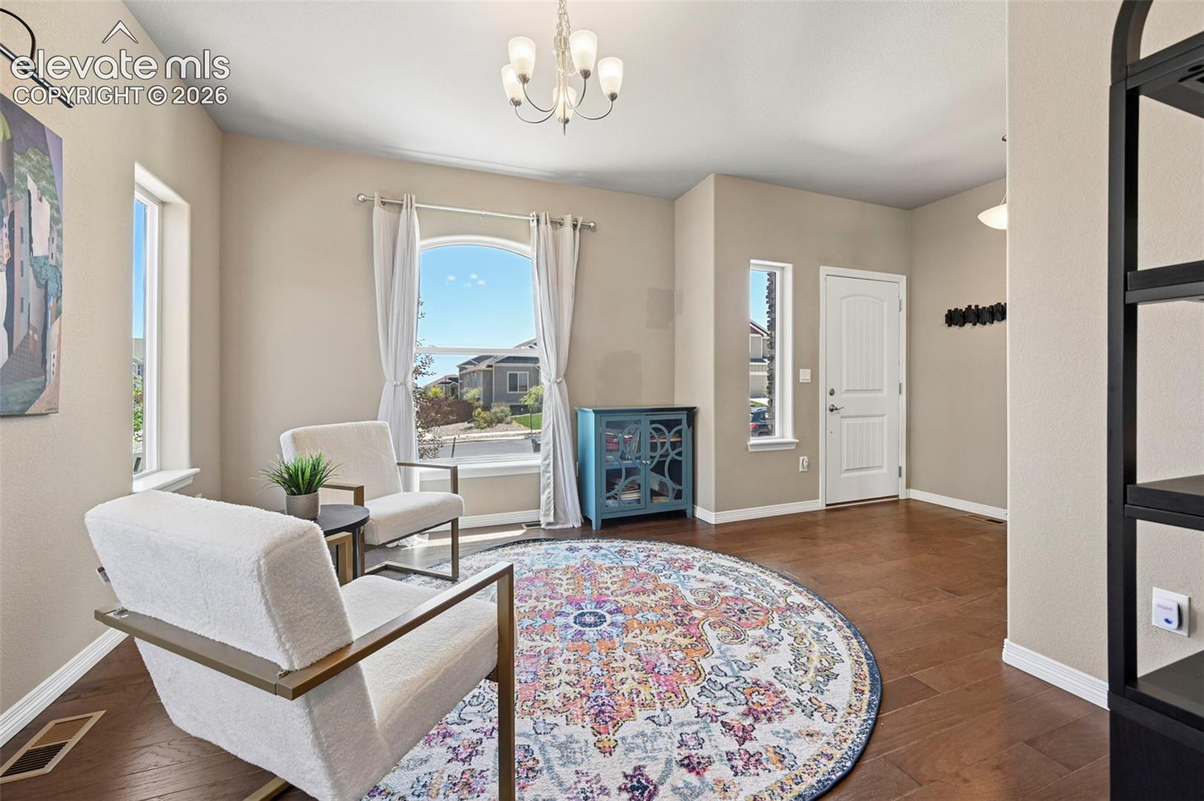
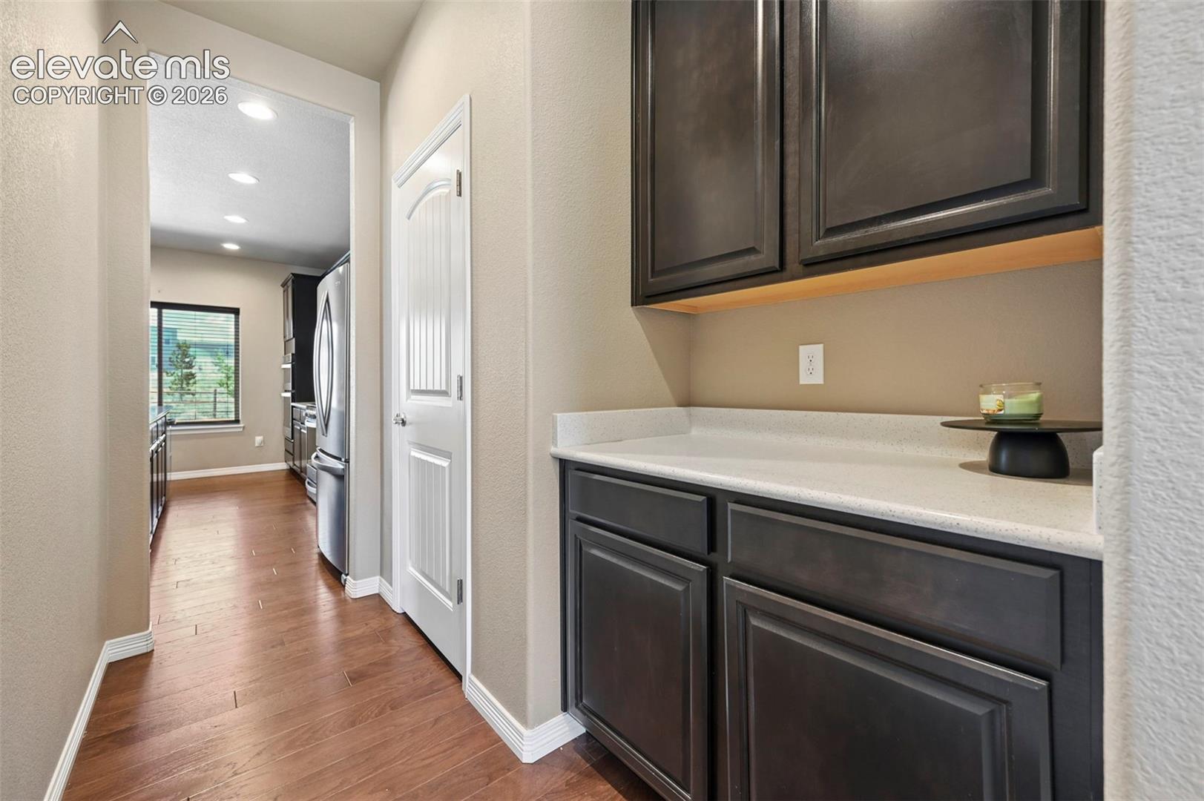
This spacious two-story home with a finished basement offers five bedrooms, four bathrooms, and a layout that gives everyone room to spread out. The main level features a formal dining room, a beautiful kitchen with a huge island, pantry, and coffee bar, all opening to a living room with sky-high ceilings that make the space feel bright and inviting. Upstairs, you’ll find the spacious primary suite with an attached bath featuring a large soaking tub, double vanities, and a walk-in closet, along with two additional bedrooms and a loft overlooking the living room that makes a perfect second living space, office, or play area. The finished basement adds even more flexibility with two additional bedrooms and extra living space. Outside, the beautifully landscaped backyard features low-maintenance turf, an extended patio that’s perfect for entertaining, and no rear neighbors, giving you added privacy and a peaceful setting. This home offers the space, style, and functional layout you’ve been looking for.
| 2 weeks ago | Listing updated with changes from the MLS | |
| 2 weeks ago | Price changed to $559,900 | |
| 5 months ago | Listing first seen on site |

The real estate listing information and related content displayed on this site is provided exclusively for consumers’ personal, non-commercial use and may not be used for any purpose other than to identify prospective properties consumers may be interested in purchasing. This information and related content is deemed reliable but is not guaranteed accurate by the Pikes Peak REALTOR® Services Corp d/b/a elevateMLS. Copyright 2026
Last checked: 2026-11-11 04:22 AM UTC
Footer

Get Started on the Home Search Now!

Veteran Owned. Community Focused.
Meet our team of Colorado Springs Military Realtors:







