
Colorado Springs Military Realtors and Military Relocation Professionals
The Warner Group
325 5th StreetPenrose, CO 81240
Due to the health concerns created by Coronavirus we are offering personal 1-1 online video walkthough tours where possible.
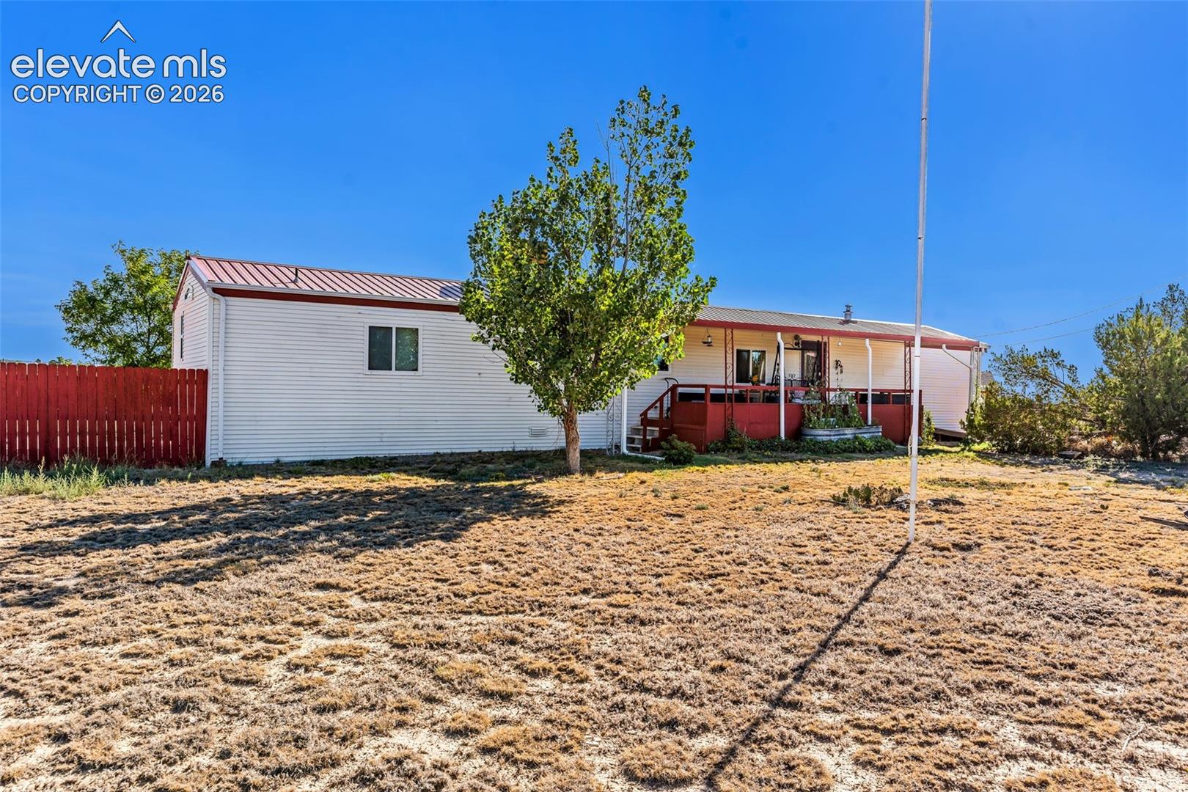
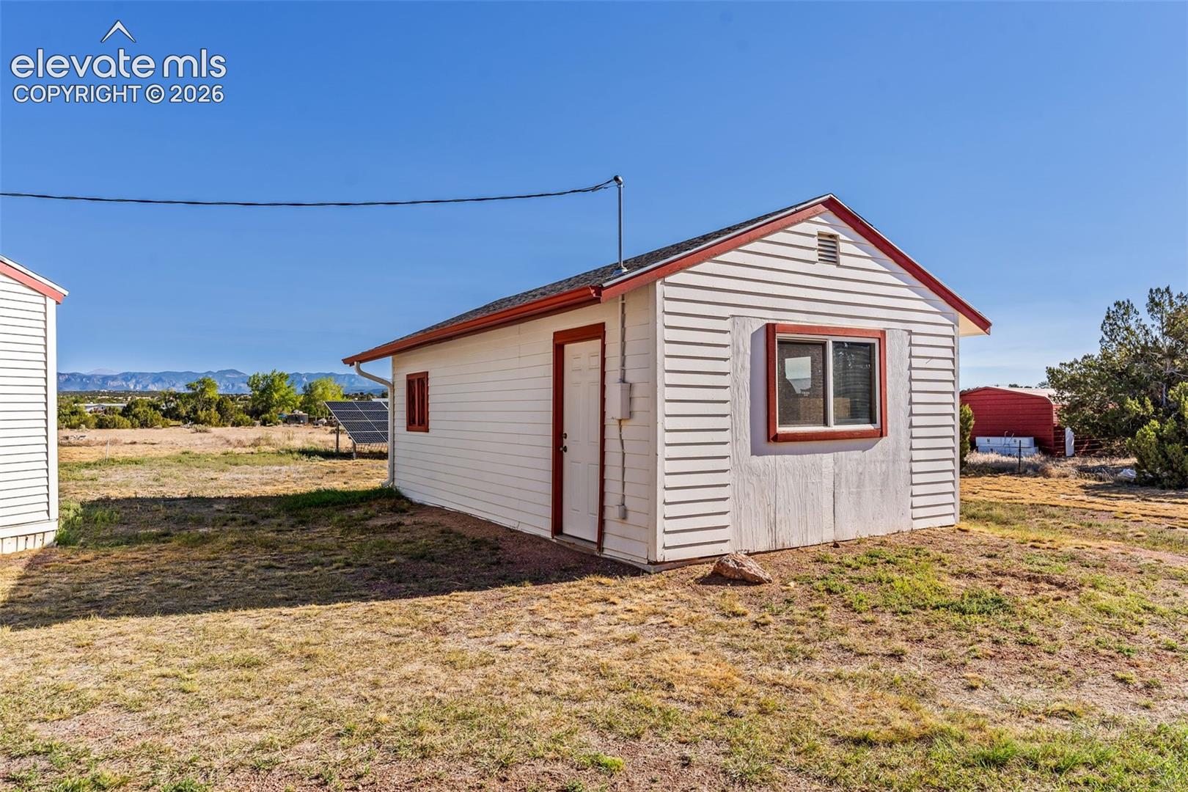
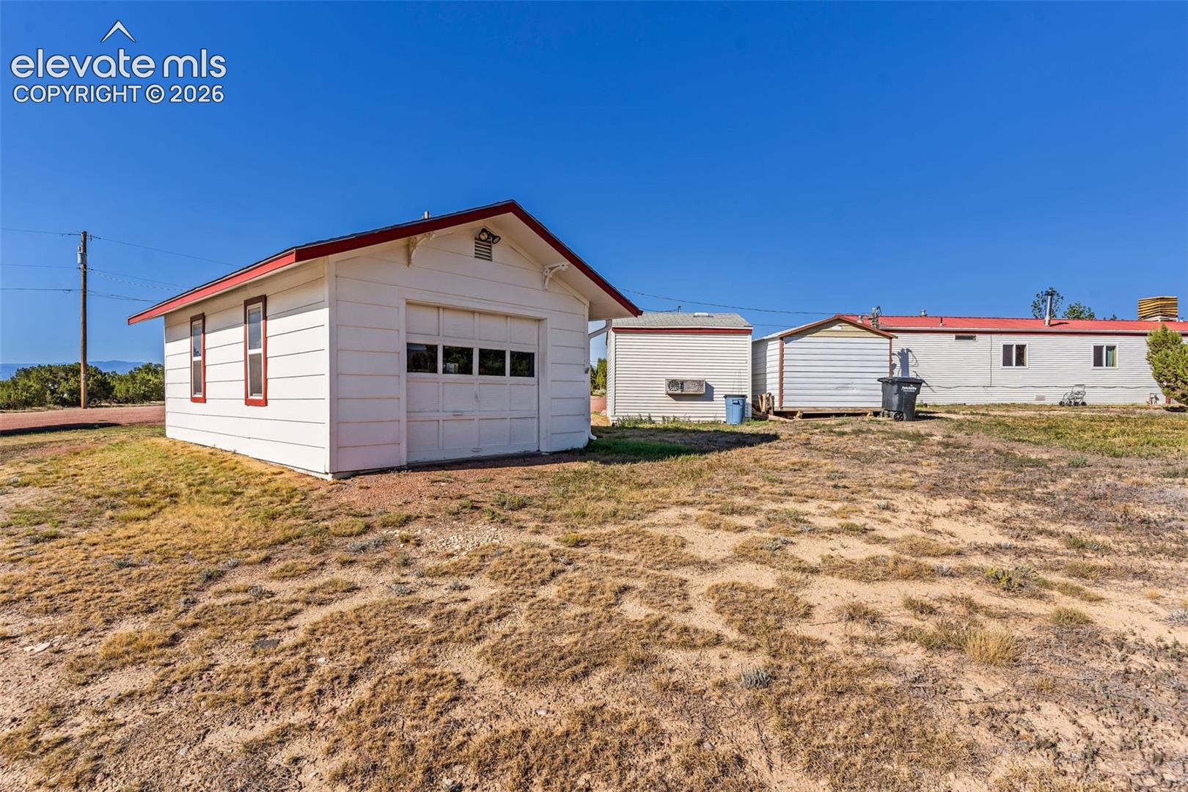
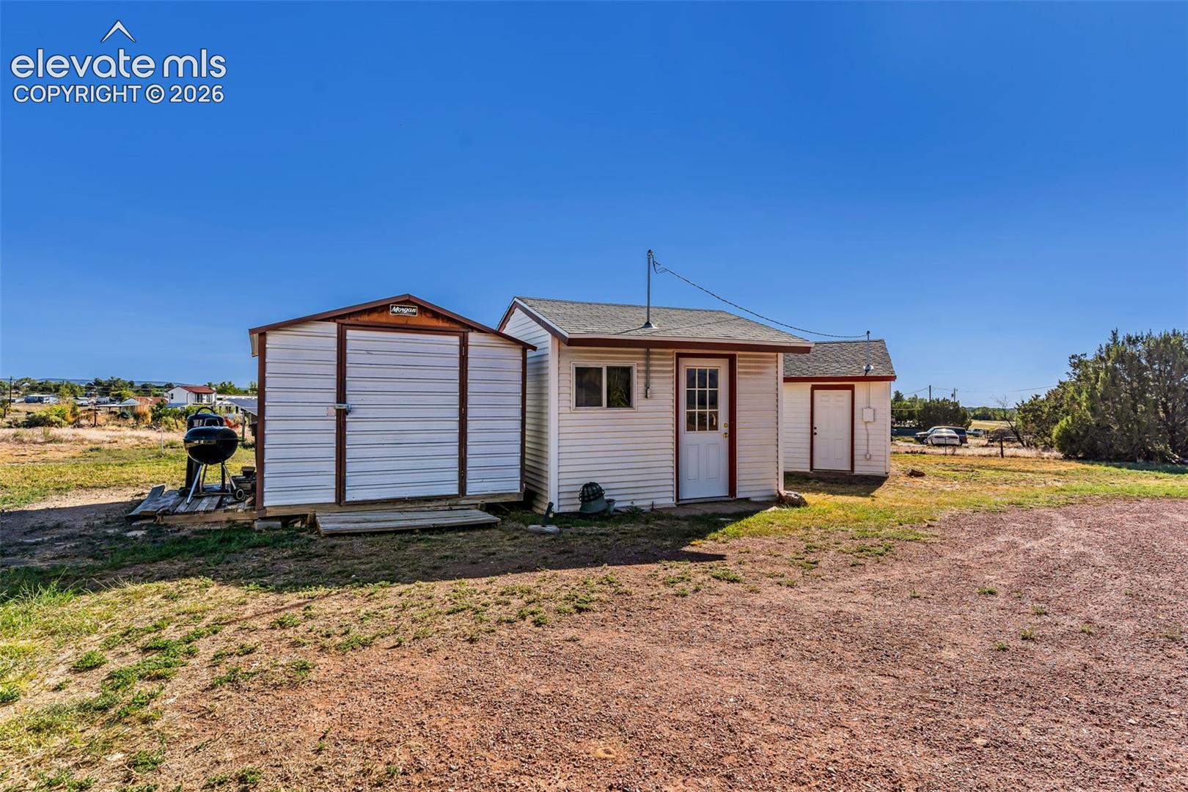
Nearly 5 acres, mountain views, owned solar and a home packed with custom touches! Welcome to 325 5th Street in Penrose, a 3-bedroom, 2-bath home situated on 4.88 acres with room for your RV, toys, animals, hobbies and more. Inside, extensive custom beetle-kill pine woodwork gives the home a warm Colorado character you won't find in a cookie-cutter property. The spacious kitchen features abundant cabinetry and a large center island, while a pellet stove adds to the cozy living space. Updates include electrical and plumbing improvements, and on-demand hot water. Outside, enjoy wide-open mountain views from the covered front porch and nearly five acres of usable space. The property includes a detached 1-car garage, 2-car carport, shed with power, RV parking, built-in fire pit, fenced backyard and separate fenced chicken yard. There's plenty of space here for vehicles, equipment, projects and outdoor living. A ground-mounted solar system is owned outright and conveys with no solar loan or lease to assume. The property is served by Penrose Water and septic, giving you acreage without relying on a private well. With 4.88 acres, owned solar, extensive storage and parking, custom woodwork and beautiful Colorado views, 325 5th Street offers a combination that's difficult to duplicate. Bring your RV, hobbies, chickens, horses and plans for the land—there's room to make this property your own. Central air.
| 2 weeks ago | Listing updated with changes from the MLS® | |
| 4 weeks ago | Listing first seen on site |

The real estate listing information and related content displayed on this site is provided exclusively for consumers’ personal, non-commercial use and may not be used for any purpose other than to identify prospective properties consumers may be interested in purchasing. This information and related content is deemed reliable but is not guaranteed accurate by the Pikes Peak REALTOR® Services Corp d/b/a elevateMLS. Copyright 2026
Last checked: 2026-09-28 01:05 AM UTC
Footer

Get Started on the Home Search Now!

Veteran Owned. Community Focused.
Meet our team of Colorado Springs Military Realtors:







