
Colorado Springs Military Realtors and Military Relocation Professionals
The Warner Group
6394 Old Ranch RoadColorado Springs, CO 80908
Due to the health concerns created by Coronavirus we are offering personal 1-1 online video walkthough tours where possible.
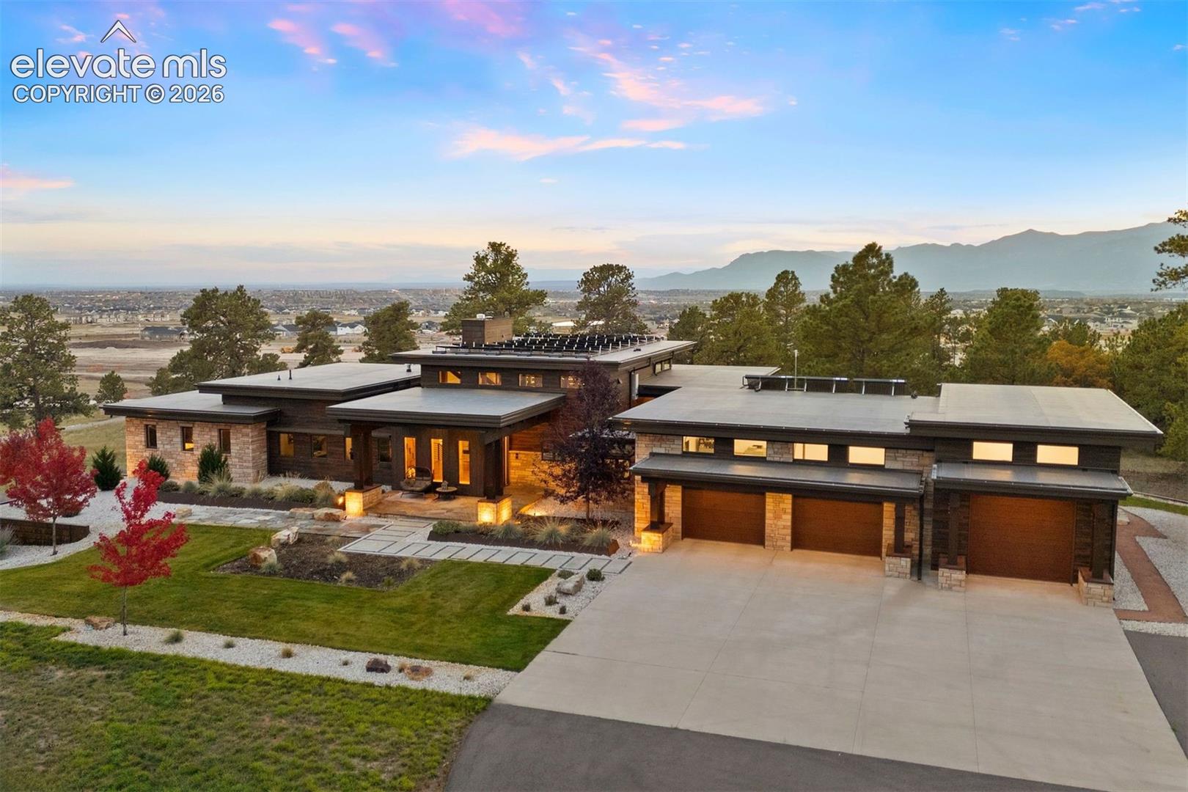
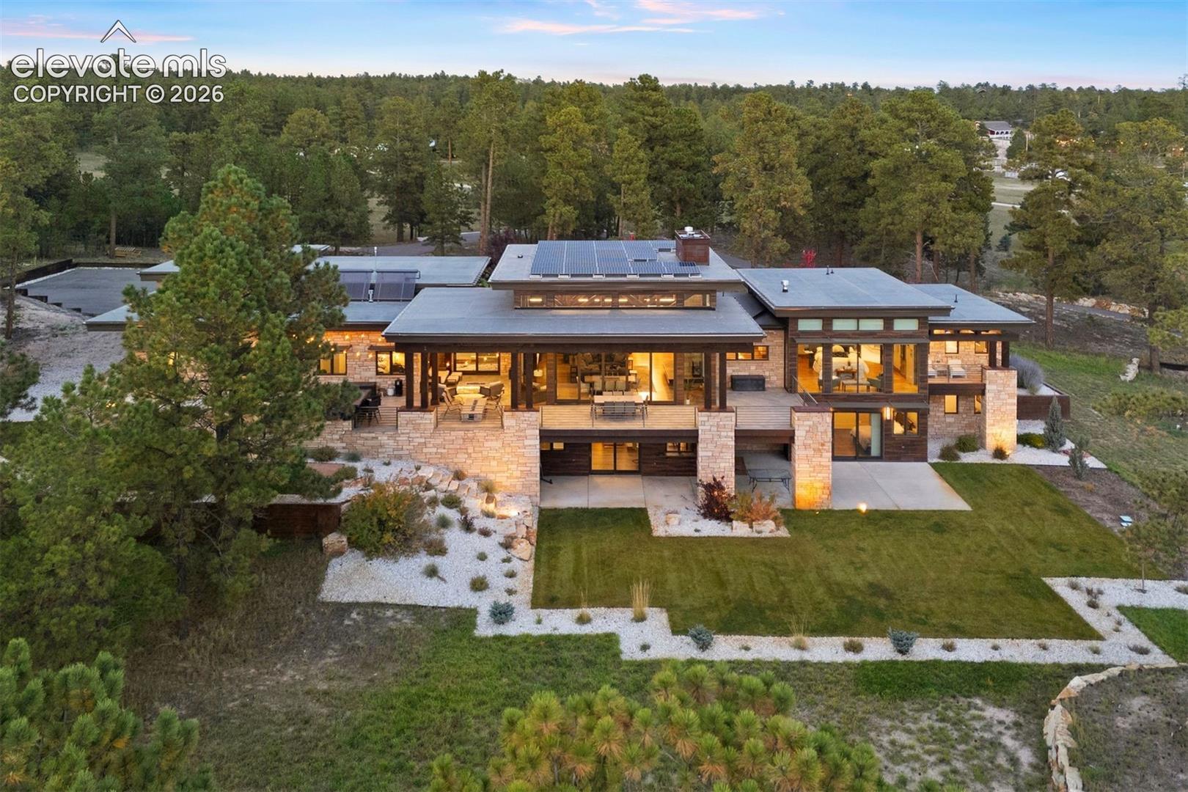
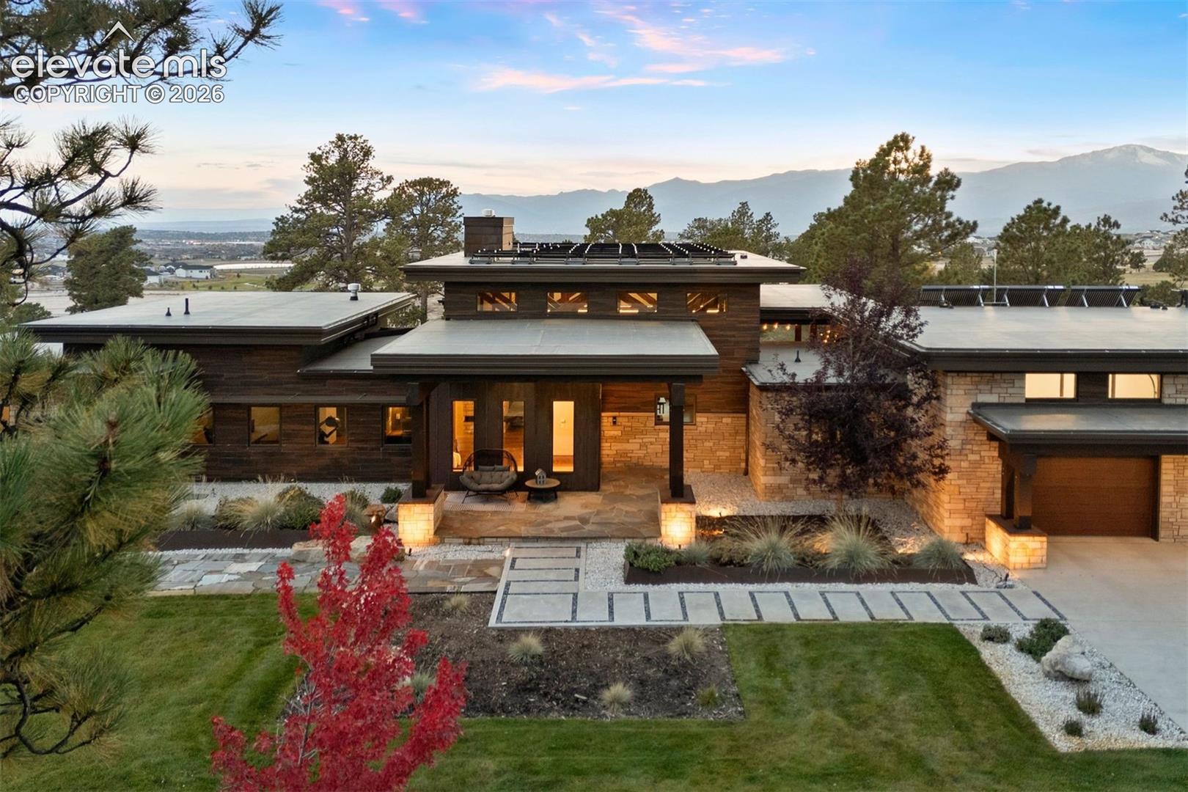
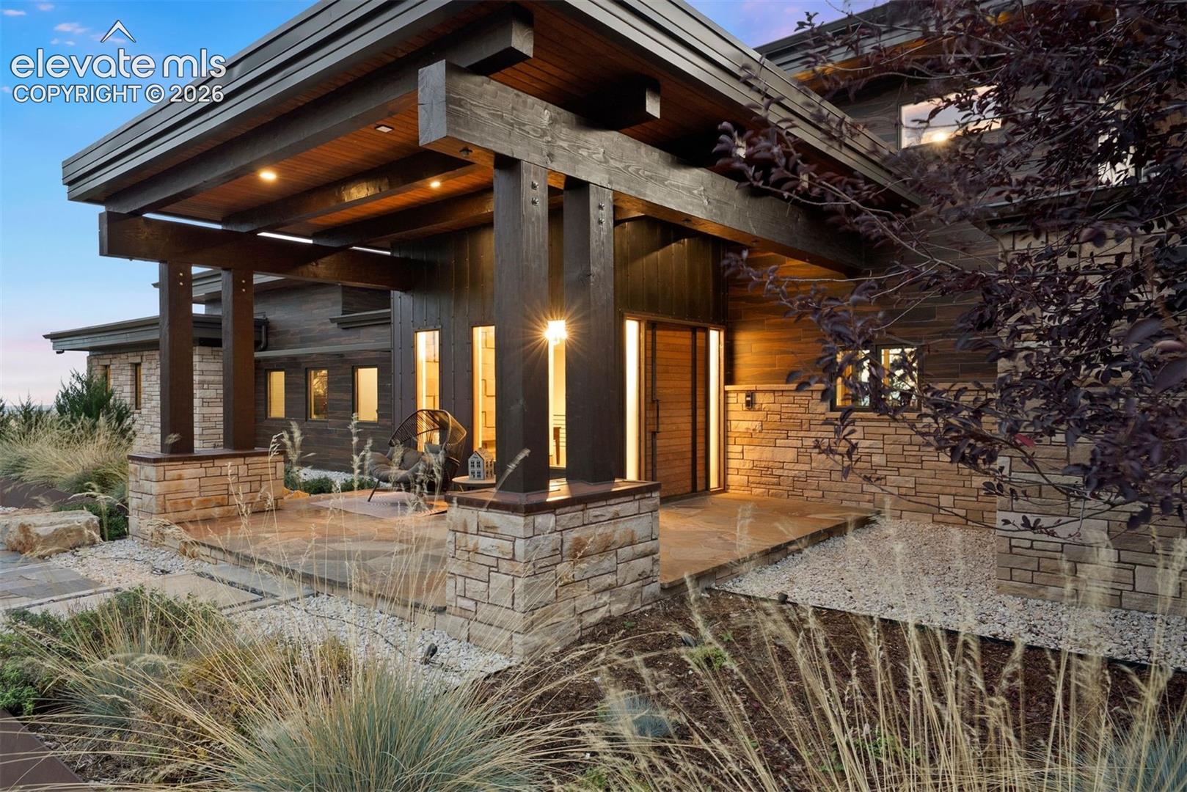
Architectural Artistry. Unrivaled Setting. A striking expression of Prairie-inspired mountain-modern architecture, this extraordinary estate commands a wooded hilltop setting on nearly 20 acres in SW Black Forest. Strong horizontal lines, natural stone and expansive walls of glass create a seamless relationship between the home and its spectacular surroundings, sweeping views of Pikes Peak, city lights and mountains. A rare convergence of design, land, views, and privacy—just minutes from the best amenities in Colorado Springs. Nearly 7,700 sq ft w/, 4 ensuite bedrooms (3 on the main level), 2 offices, 6 baths and 6 car garage (52x35). No covenants or HOA - zoned for horses and outbuildings. The expansive great room showcases soaring ceilings, magnificent hand-hewn timber beams, floor-to-ceiling stone fireplace, hardwood floors, dramatic wall of floor-to-ceiling windows, expansive collapsible glass doors open to the covered deck, creating an exceptional indoor-outdoor living experience. Main level primary suite w/ tray ceiling, walk-out to back deck, floor to ceiling windows, freestanding tub, oversized glass-enclosed spa shower, dual vanities and a boutique-style walk-in closet. The open-concept kitchen w/ rich wood cabinetry, quartz countertops, large island, Jenn-Air appliances, a six-burner gas cooktop, double ovens, built-in espresso machine, coffee bar, wine refrigerator, under-cabinet lighting. An exceptional outdoor entertaining with a seamless connection to the great room featuring exposed beams, stone pillars, and sleek metal railings, views, full outdoor kitchen, 2 gas fire pits. Walk-out lower level w/ game room, open theater room, family room w/ wet bar and walk-out to lower level patio. Stately driveway entrance w/ stone pillars and metal accents, asphalt drive and professional landscaping. Full water rights available and subdividable w/ county approval. Low utility bills w/ solar and high end geothermal heating and cooling. Award winning D-20 Schools.
| 18 hours ago | Listing updated with changes from the MLS® | |
| 19 hours ago | Listing first seen on site |

The real estate listing information and related content displayed on this site is provided exclusively for consumers’ personal, non-commercial use and may not be used for any purpose other than to identify prospective properties consumers may be interested in purchasing. This information and related content is deemed reliable but is not guaranteed accurate by the Pikes Peak REALTOR® Services Corp d/b/a elevateMLS. Copyright 2026
Last checked: 2026-10-13 09:50 PM UTC
Footer

Get Started on the Home Search Now!

Veteran Owned. Community Focused.
Meet our team of Colorado Springs Military Realtors:








Did you know? You can invite friends and family to your search. They can join your search, rate and discuss listings with you.