
Colorado Springs Military Realtors and Military Relocation Professionals
The Warner Group
5326 Picket DriveColorado Springs, CO 80918
Due to the health concerns created by Coronavirus we are offering personal 1-1 online video walkthough tours where possible.
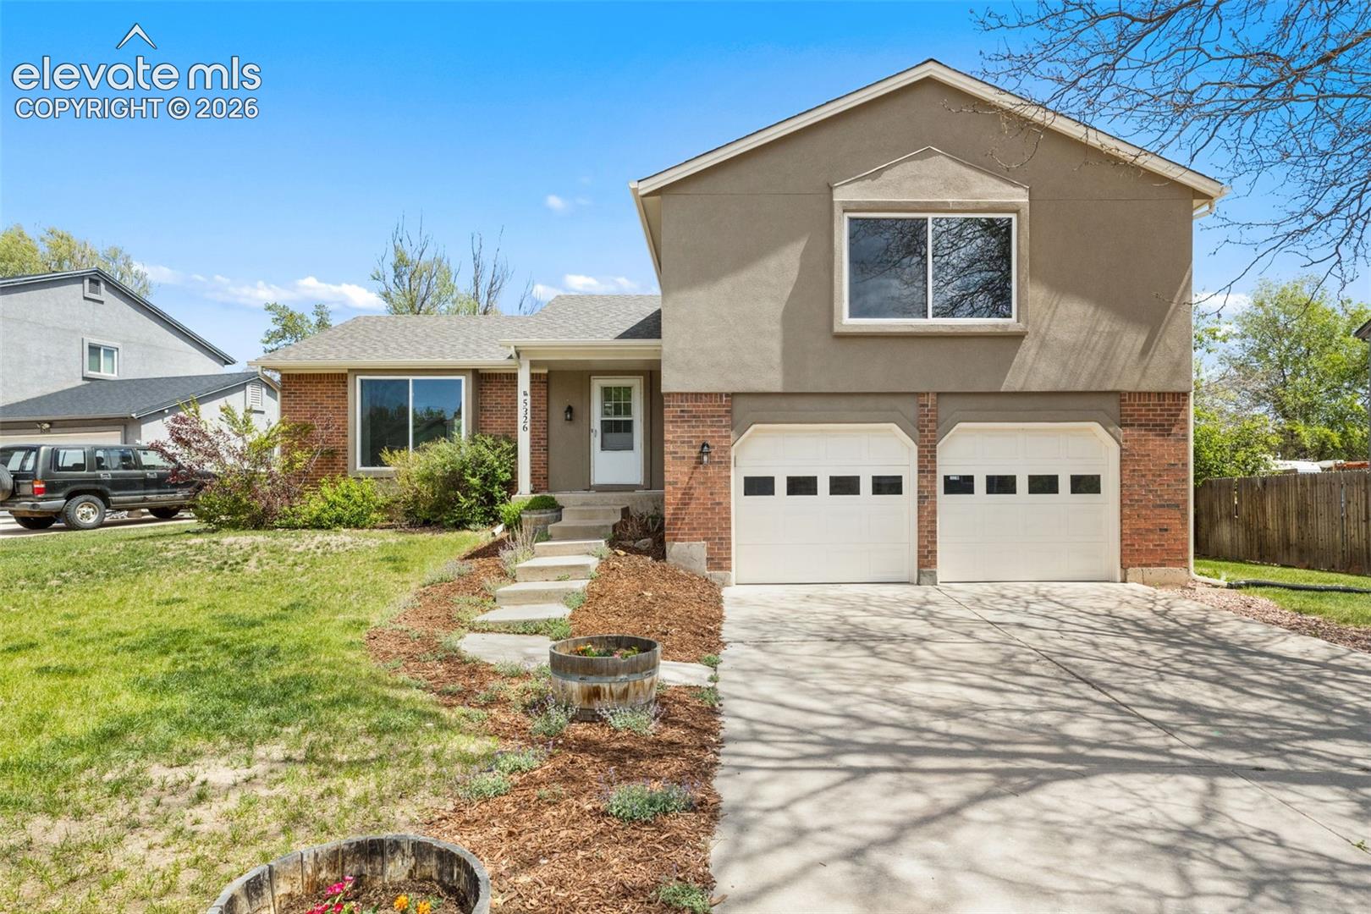
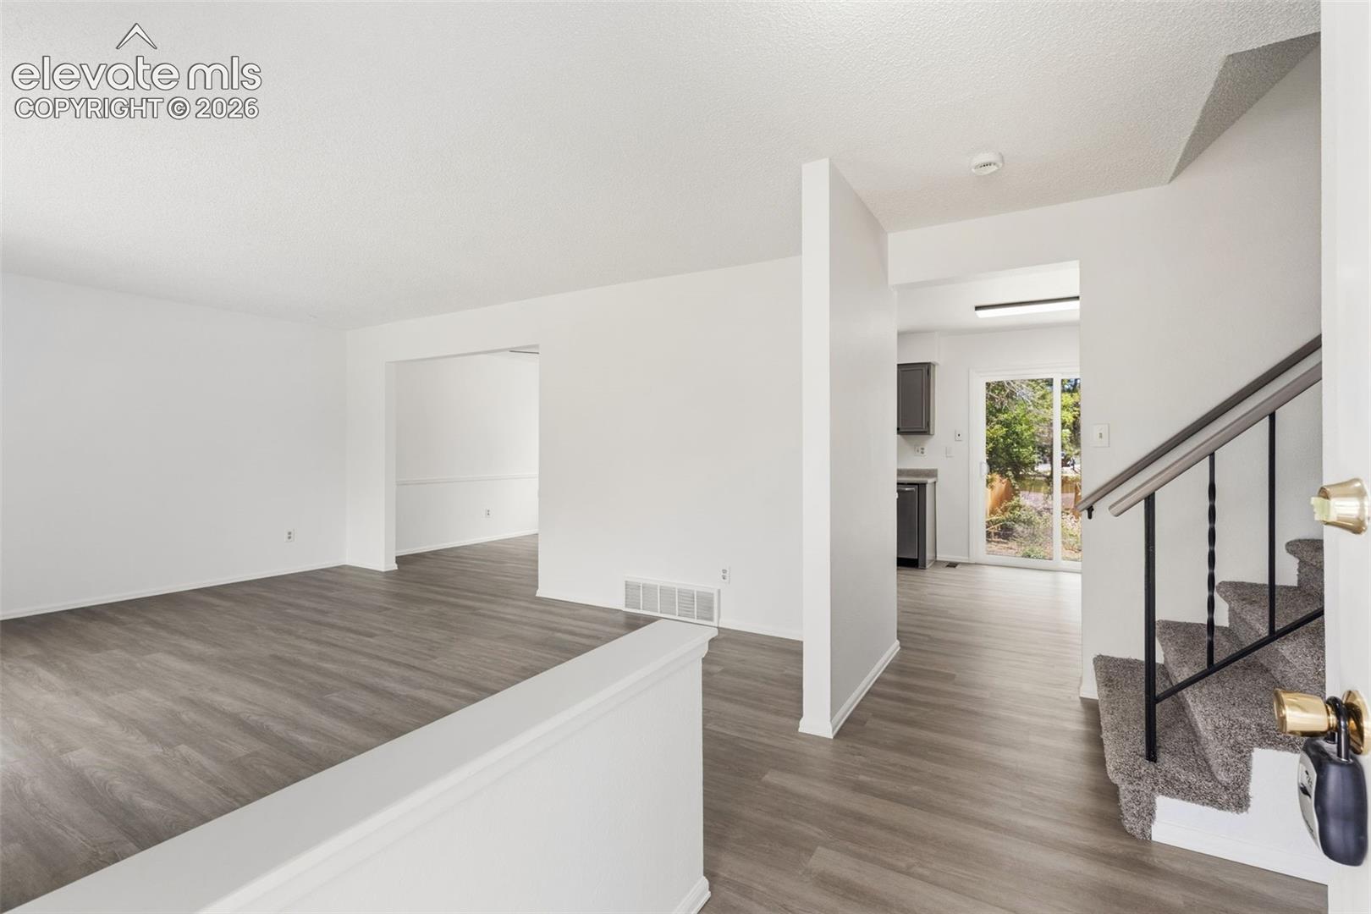
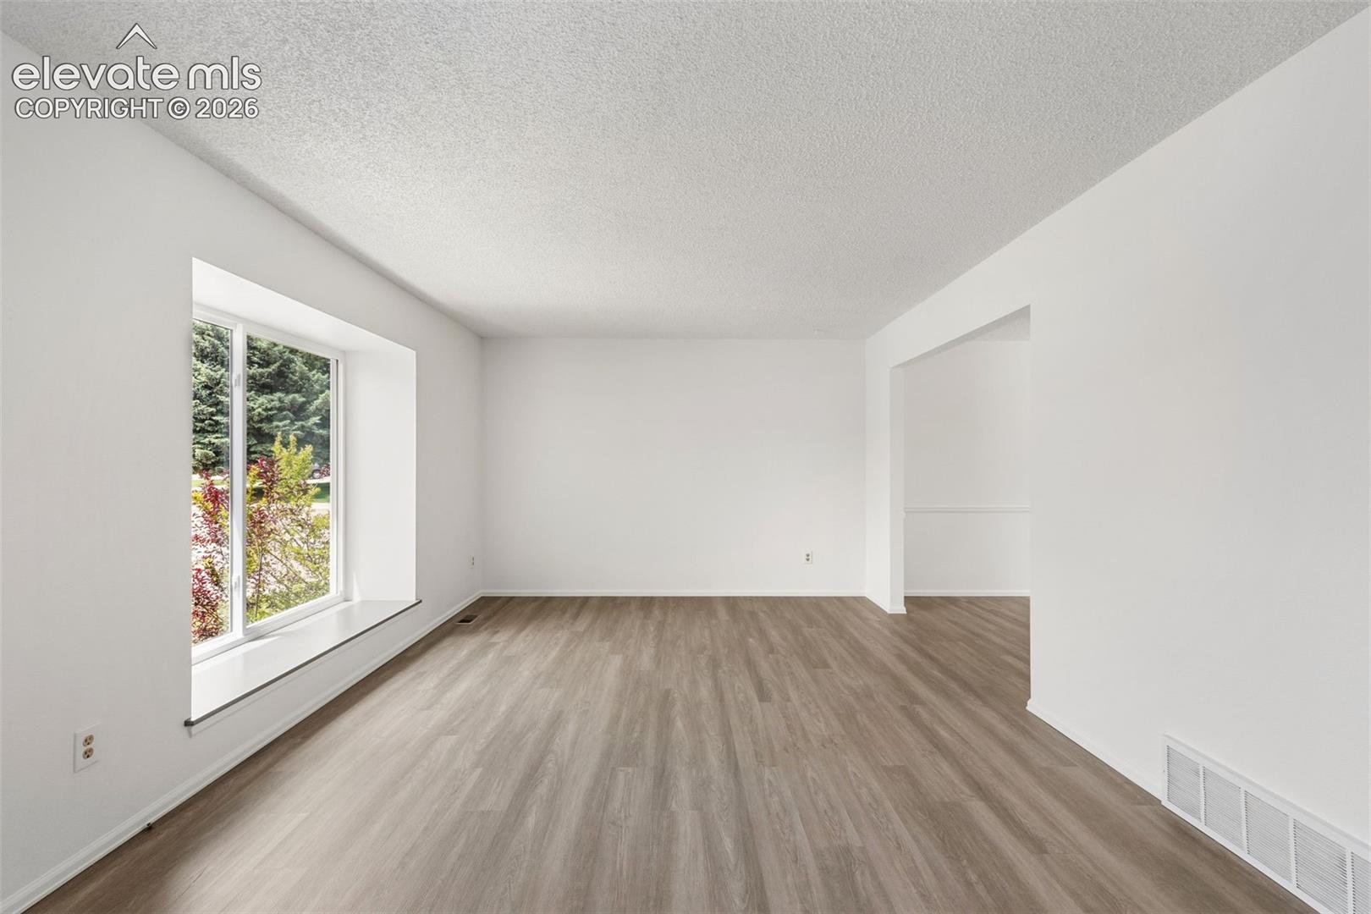

WELCOME HOME to this beautiful 2-story gem; nestled on a quiet cul-de-sac in a well-established neighborhood, that is move-in ready! This home has been tastefully updated with timeless finishes and neutral colors throughout; offering comfort, style, and stunning views of Pikes Peak; and an abundance of bright natural light that fills the home’s inviting spaces. The spacious living area is anchored by a beautiful brick wood-burning fireplace, adding charm and the perfect focal point for cozy Colorado evenings. Recent updates include new stucco, new windows, fresh interior paint, new carpet, and easy-maintenance luxury vinyl plank flooring; enhancing the home's clean, updated feel. The kitchen has been refreshed with new stainless steel appliances and sink, while each bathroom has been stylishly refreshed with new vanities, updated fixtures, and modern hardware throughout the home. The primary bedroom offers a peaceful retreat, attached bathroom, and is completed with a walk-in closet and comfortable living space. An unfinished basement provides incredible potential for future expansion, additional living space, home gym, recreation area or ample storage to fit your needs. Step outside to enjoy the newly installed 6-foot cedar fencing and new concrete patio—ideal for entertaining, privacy, relaxing, or enjoying the blooming trees, flowering perennials, and native groundcover. Additional upgrades include new garage door openers for added convenience. Combining thoughtful updates, peaceful mountain views, and a desirable location, this beautiful home is ready for its next owner to enjoy! Call to schedule your showing today!
| a month ago | Listing updated with changes from the MLS® | |
| 2 months ago | Price changed to $449,000 | |
| 3 months ago | Listing first seen on site |

The real estate listing information and related content displayed on this site is provided exclusively for consumers’ personal, non-commercial use and may not be used for any purpose other than to identify prospective properties consumers may be interested in purchasing. This information and related content is deemed reliable but is not guaranteed accurate by the Pikes Peak REALTOR® Services Corp d/b/a elevateMLS. Copyright 2026
Last checked: 2026-09-27 11:03 AM UTC
Footer

Get Started on the Home Search Now!

Veteran Owned. Community Focused.
Meet our team of Colorado Springs Military Realtors:







