
Colorado Springs Military Realtors and Military Relocation Professionals
The Warner Group
10 El Sereno DriveColorado Springs, CO 80906
Due to the health concerns created by Coronavirus we are offering personal 1-1 online video walkthough tours where possible.
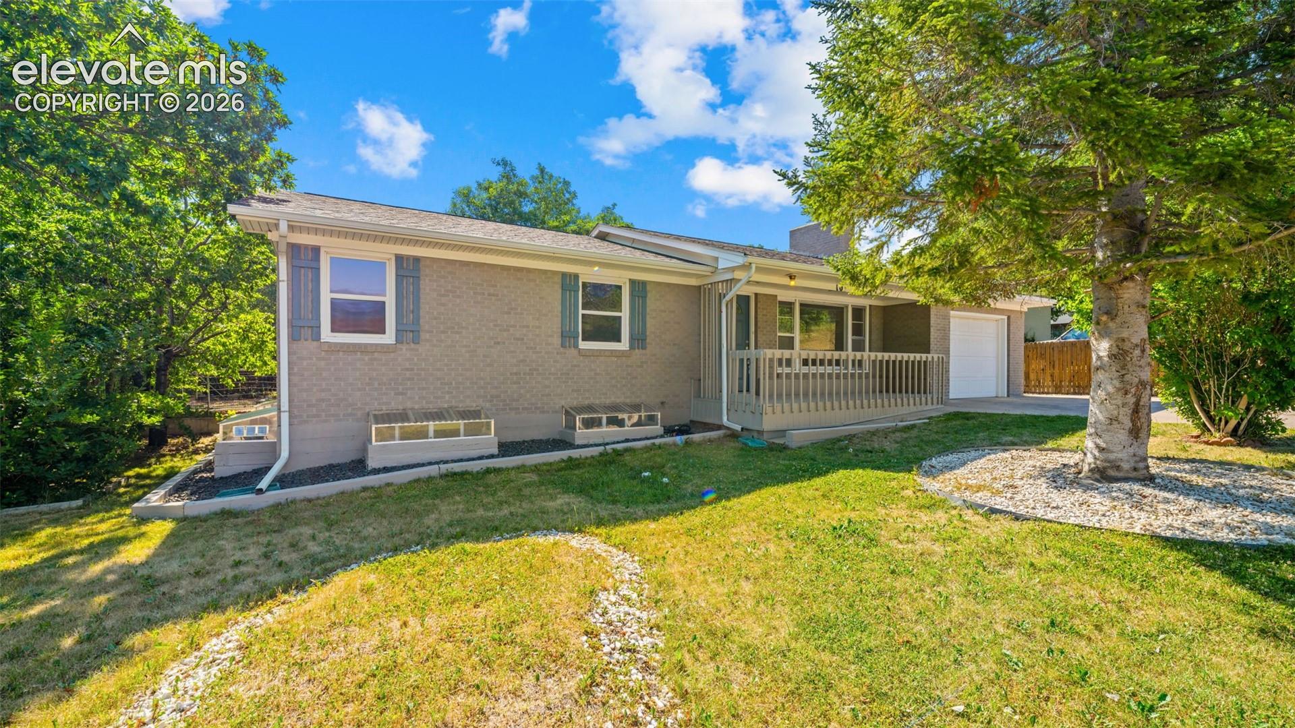
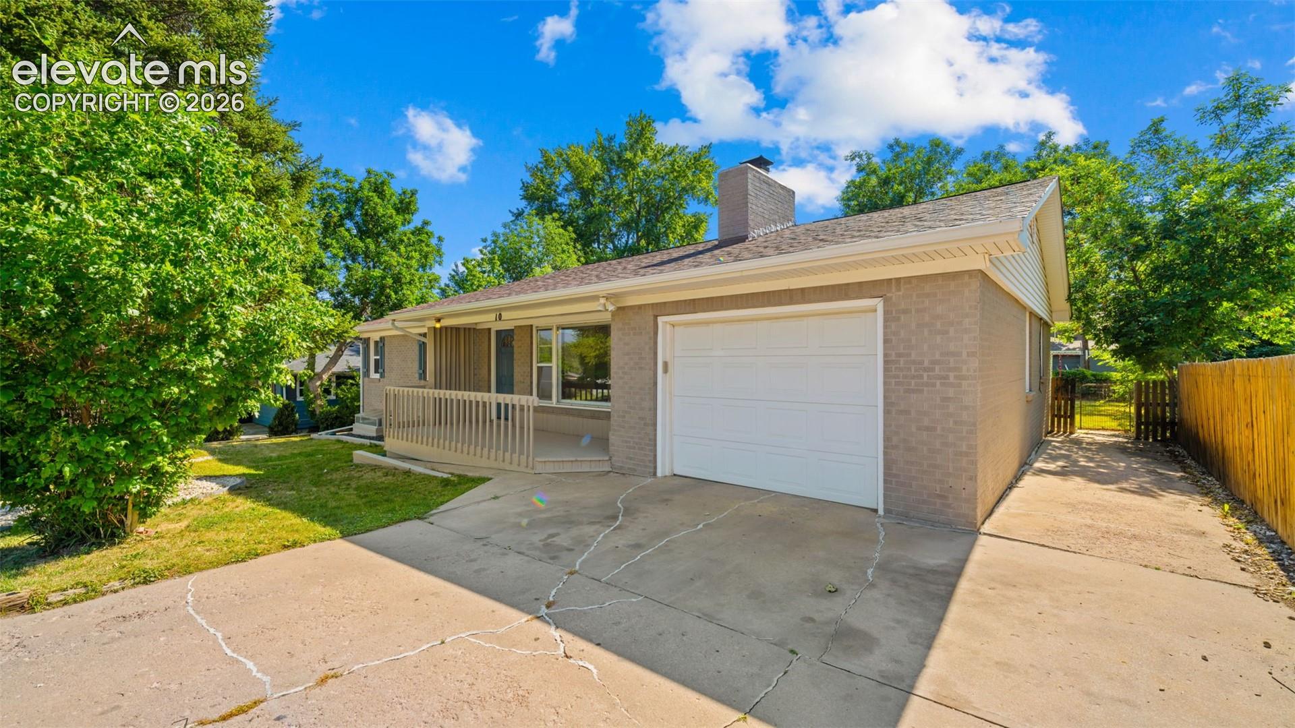
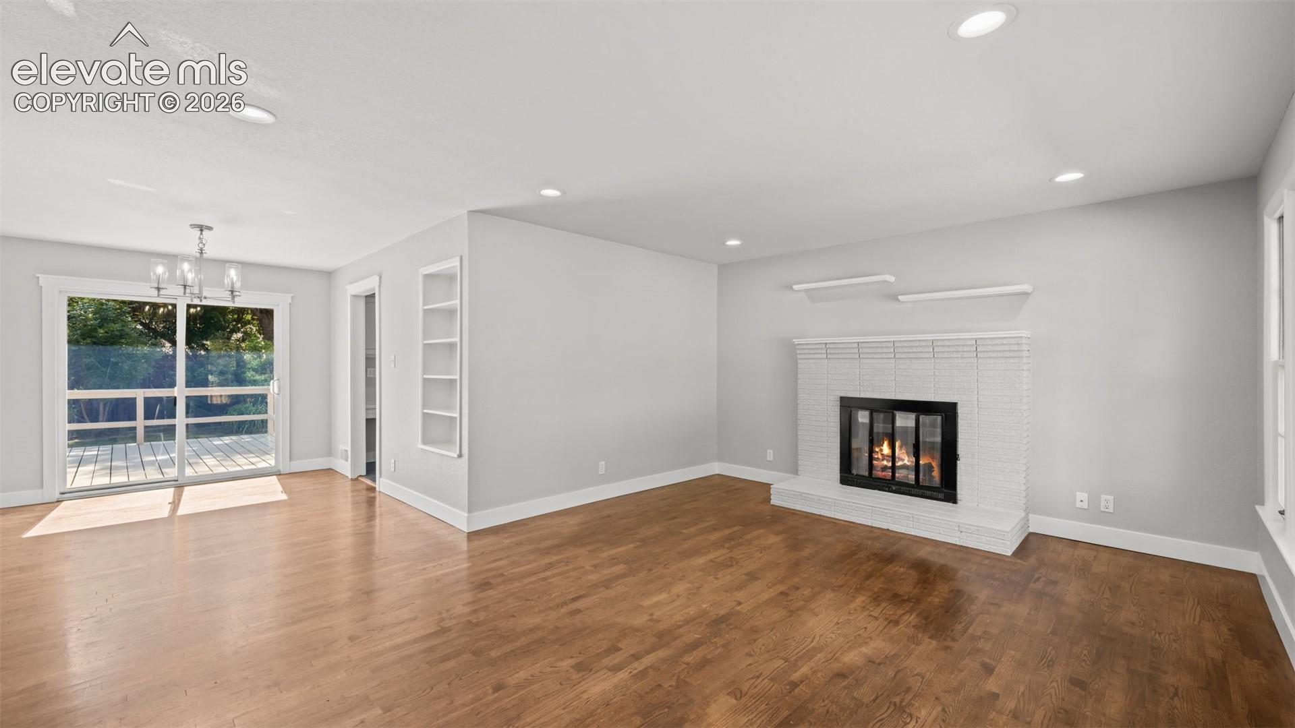
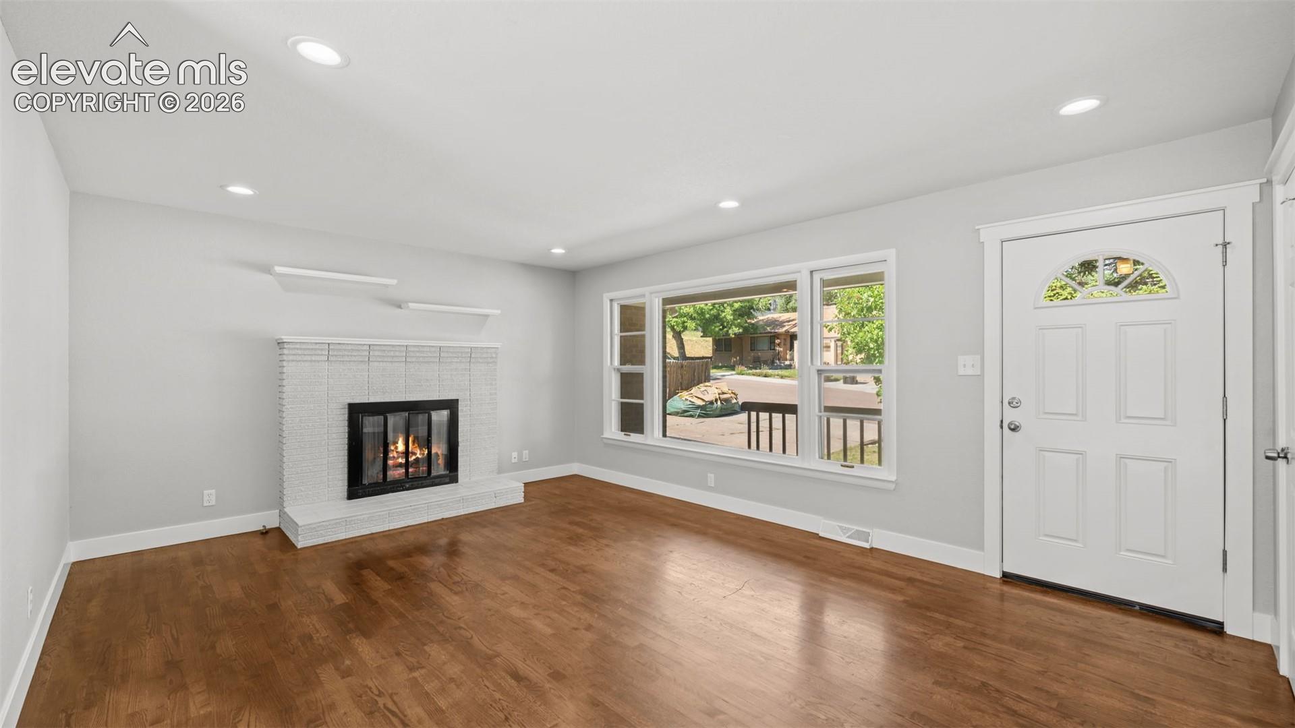
Seller is offering $10,000 credit towards closing costs, rate buy down, or other allowable fees. Tucked into the trees of Sommerlyn Hills, this beautifully updated 1956 brick ranch delivers the charm of an established southwest Colorado Springs neighborhood with the feel of a home that has been thoughtfully refreshed throughout. No HOA, no covenants, and a location that puts you minutes from Cheyenne Mountain State Park, top-rated schools, shopping, dining, and public transit. Natural wood floors and tile flow through the main level, where a gas fireplace anchors the living room and the kitchen walks out to a private wood deck overlooking a treed, level lot with a fenced backyard. Three main-level bedrooms, a full bath, and a convenient half bath round out an easy single-level layout, while the walkout dining room and kitchen keep indoor-outdoor living effortless. The 80% finished basement expands the footprint significantly with a sprawling 29x13 family room, a fourth bedroom, a three-quarter bath, and basement laundry, giving you flexible space for guests, a home office, a gym, or all of the above. A full appliance package conveys including range, dishwasher, disposal, microwave, and refrigerator. Central air, forced air heat, attached garage, and mature landscaping complete this move-in ready package.
| 2 days ago | Listing updated with changes from the MLS | |
| a month ago | Price changed to $534,900 | |
| 5 months ago | Listing first seen on site |

The real estate listing information and related content displayed on this site is provided exclusively for consumers’ personal, non-commercial use and may not be used for any purpose other than to identify prospective properties consumers may be interested in purchasing. This information and related content is deemed reliable but is not guaranteed accurate by the Pikes Peak REALTOR® Services Corp d/b/a elevateMLS. Copyright 2026
Last checked: 2026-11-11 08:03 AM UTC
Footer

Get Started on the Home Search Now!

Veteran Owned. Community Focused.
Meet our team of Colorado Springs Military Realtors:







