
Colorado Springs Military Realtors and Military Relocation Professionals
The Warner Group
9420 Beryl DrivePeyton, CO 80831
Due to the health concerns created by Coronavirus we are offering personal 1-1 online video walkthough tours where possible.
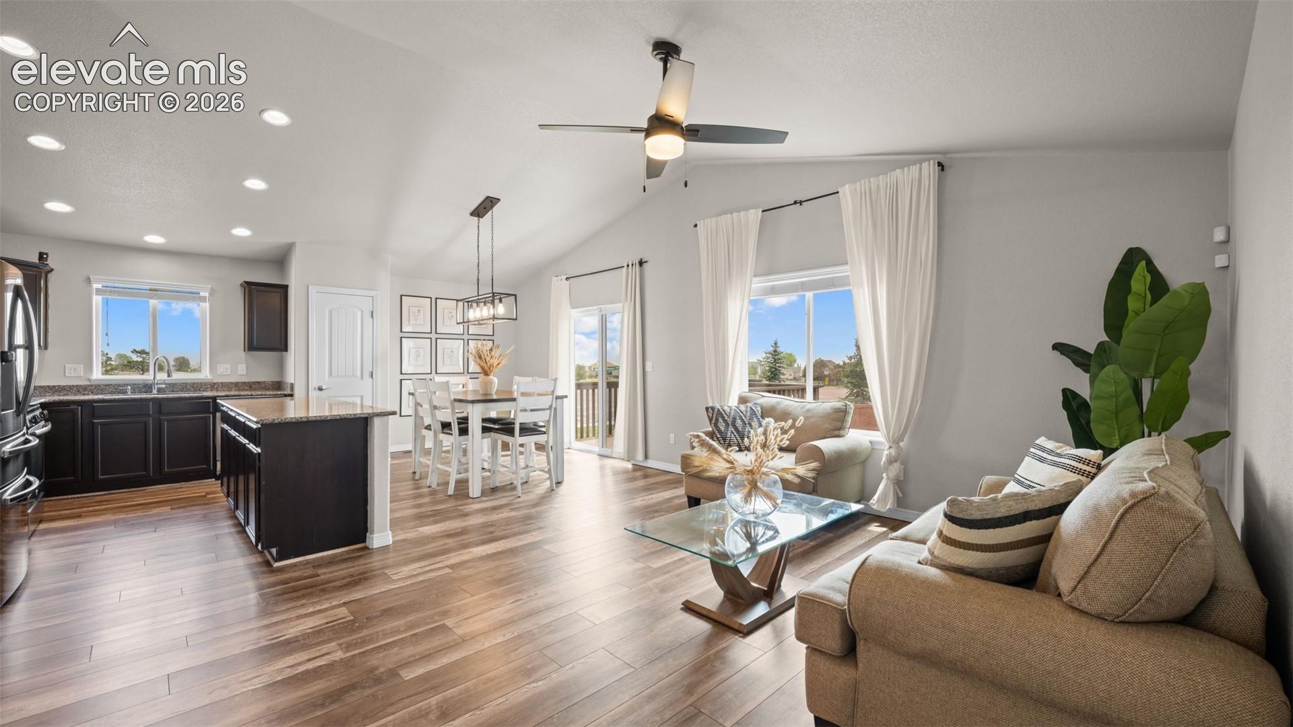
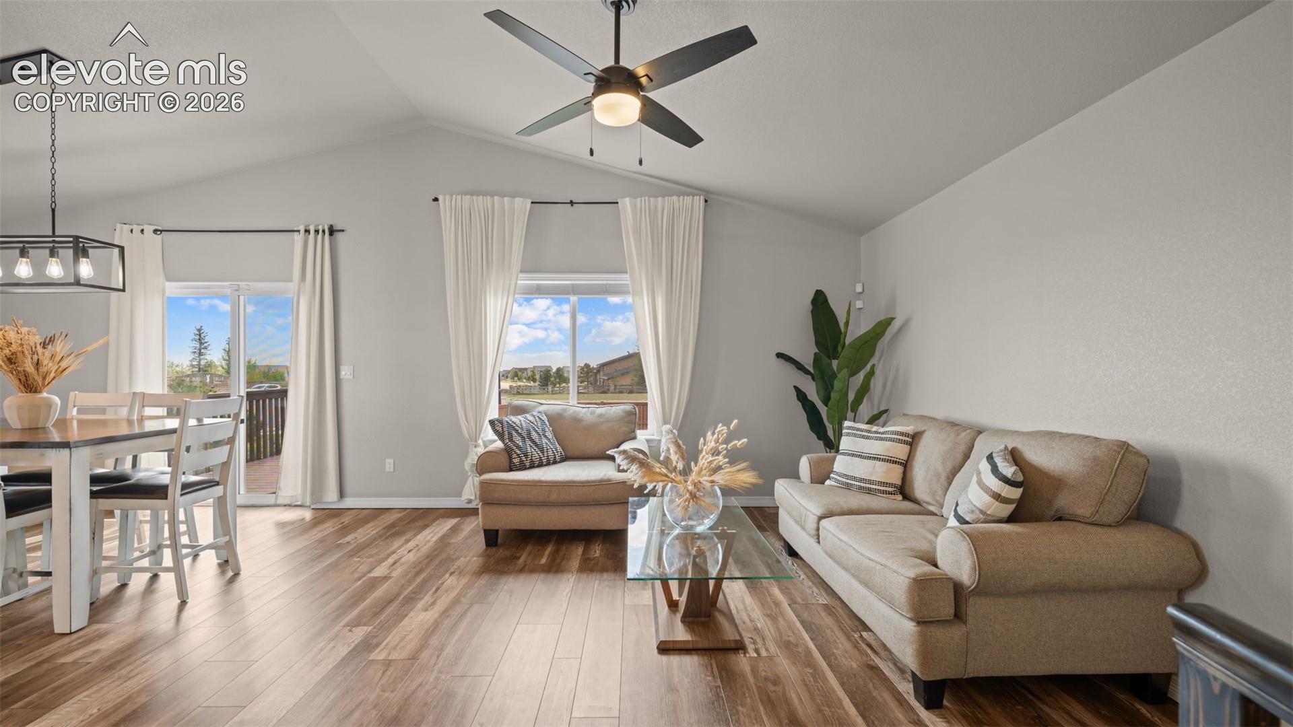
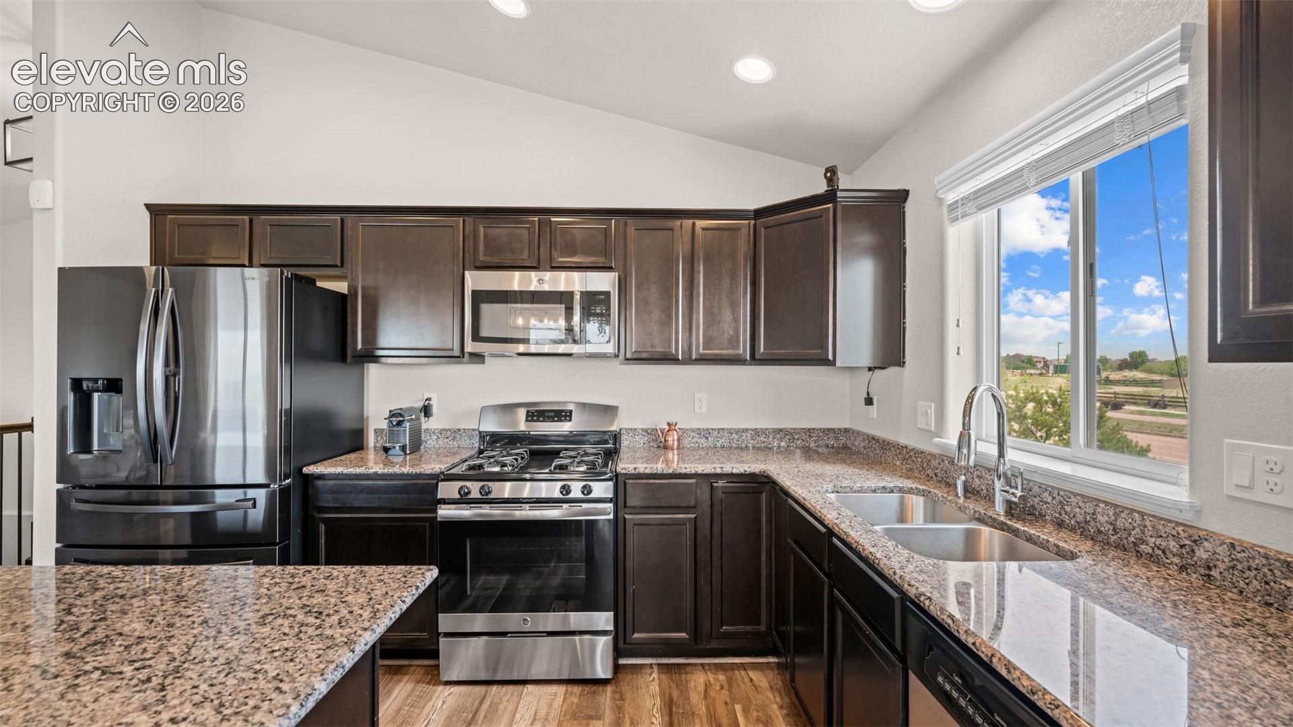
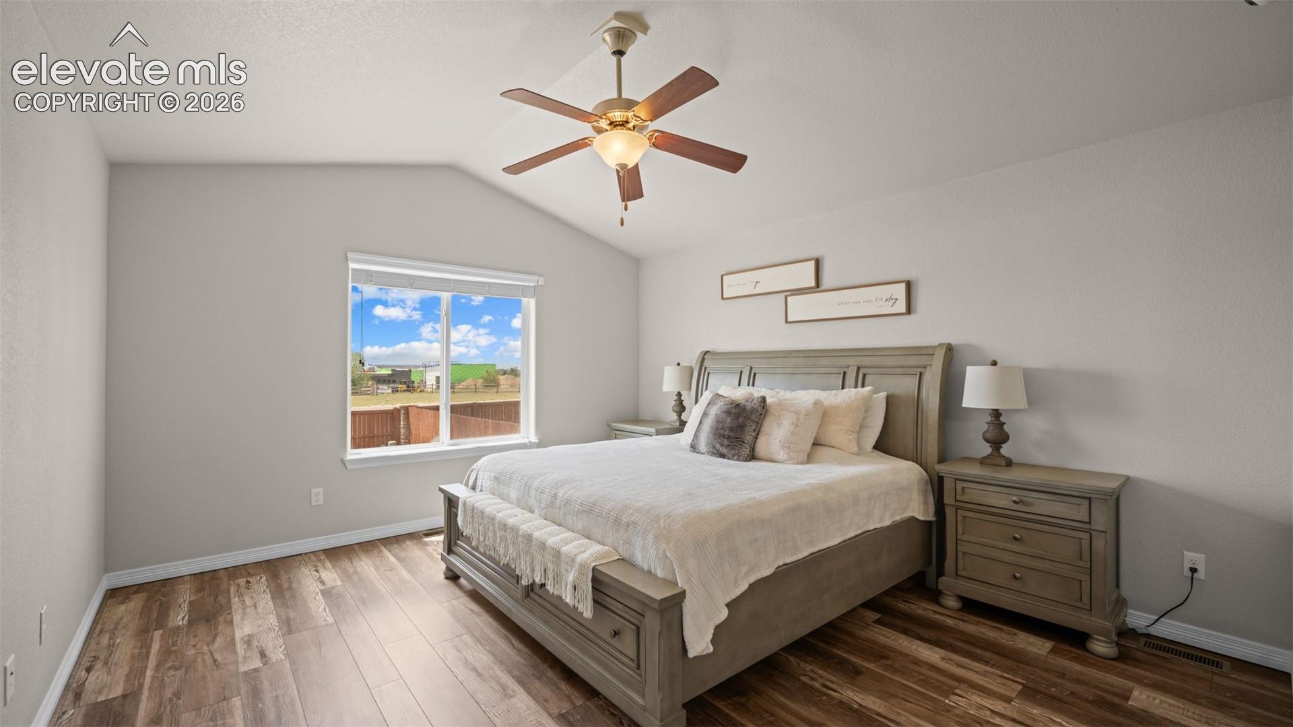
Beautiful ranch-style home in the highly desirable Meridian Ranch community, ideally situated on a corner cul-de-sac lot backing to open space with stunning Pikes Peak views. Offering 4 bedrooms, 3 bathrooms, and over 2,400 finished square feet, this home combines comfortable main-level living with plenty of room to spread out. The open-concept main level features vaulted ceilings, abundant natural light, and a spacious living area that flows seamlessly into the dining space and kitchen. The kitchen is designed for both everyday living and entertaining, featuring stone countertops, a large island, natural wood cabinetry, a pantry, and gas cooking. Walk out from the dining area to enjoy the outdoor living space and beautiful Colorado views. The primary suite offers a private retreat with a walk-in closet and a luxurious 5-piece bath featuring double vanities, a freestanding shower, and soaking tub. A secondary bedroom, full bath, and convenient main-level laundry complete the upper level. The finished garden-level basement expands your living space with a large second family room, two additional bedrooms, a full bathroom, and a generous storage area. Additional highlights include central A/C, an attached 2-car garage, sprinkler system, and fully landscaped yard. Residents of Meridian Ranch enjoy exceptional amenities including a recreation center, indoor and outdoor pools, fitness center, golf course, parks, trails, dining, and more. This home offers the perfect blend of views, location, and lifestyle.
| a week ago | Listing updated with changes from the MLS® | |
| a month ago | Price changed to $499,000 | |
| 3 months ago | Listing first seen on site |

The real estate listing information and related content displayed on this site is provided exclusively for consumers’ personal, non-commercial use and may not be used for any purpose other than to identify prospective properties consumers may be interested in purchasing. This information and related content is deemed reliable but is not guaranteed accurate by the Pikes Peak REALTOR® Services Corp d/b/a elevateMLS. Copyright 2026
Last checked: 2026-09-27 02:12 PM UTC
Footer

Get Started on the Home Search Now!

Veteran Owned. Community Focused.
Meet our team of Colorado Springs Military Realtors:







