
Colorado Springs Military Realtors and Military Relocation Professionals
The Warner Group
3645 E Cresta Loma CircleColorado Springs, CO 80911
Due to the health concerns created by Coronavirus we are offering personal 1-1 online video walkthough tours where possible.
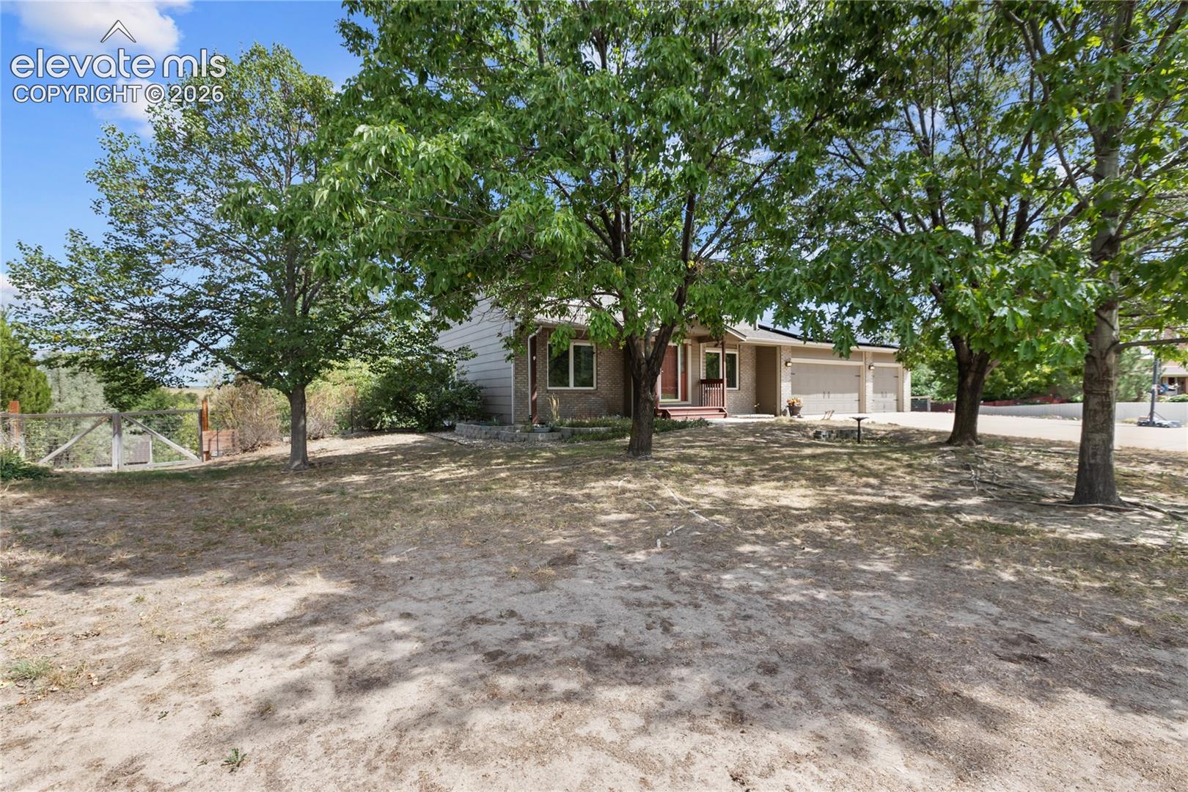
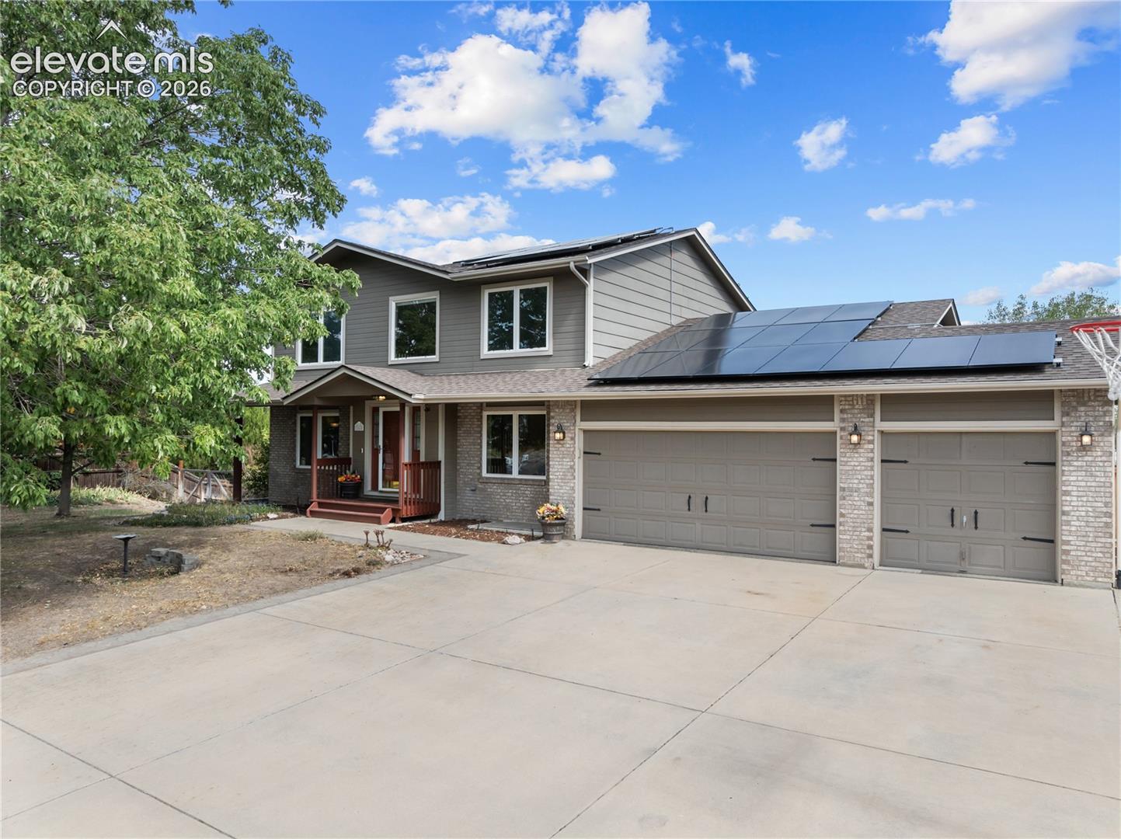
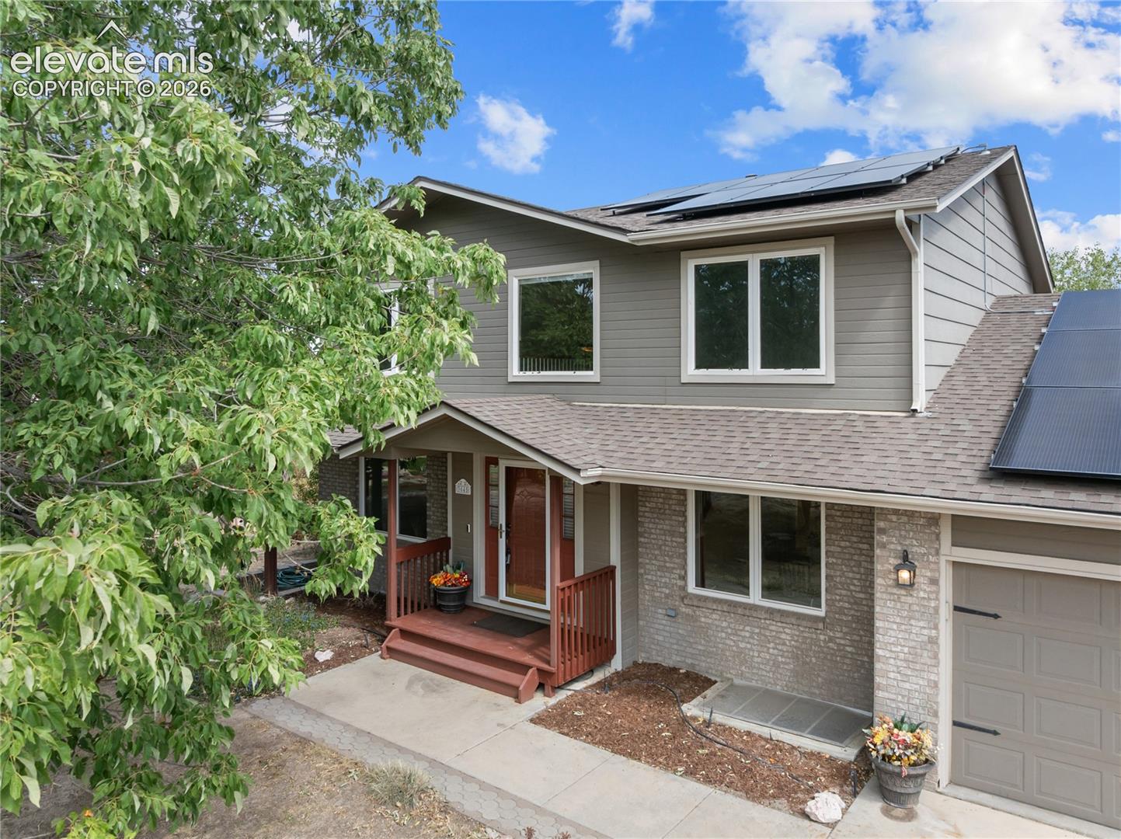
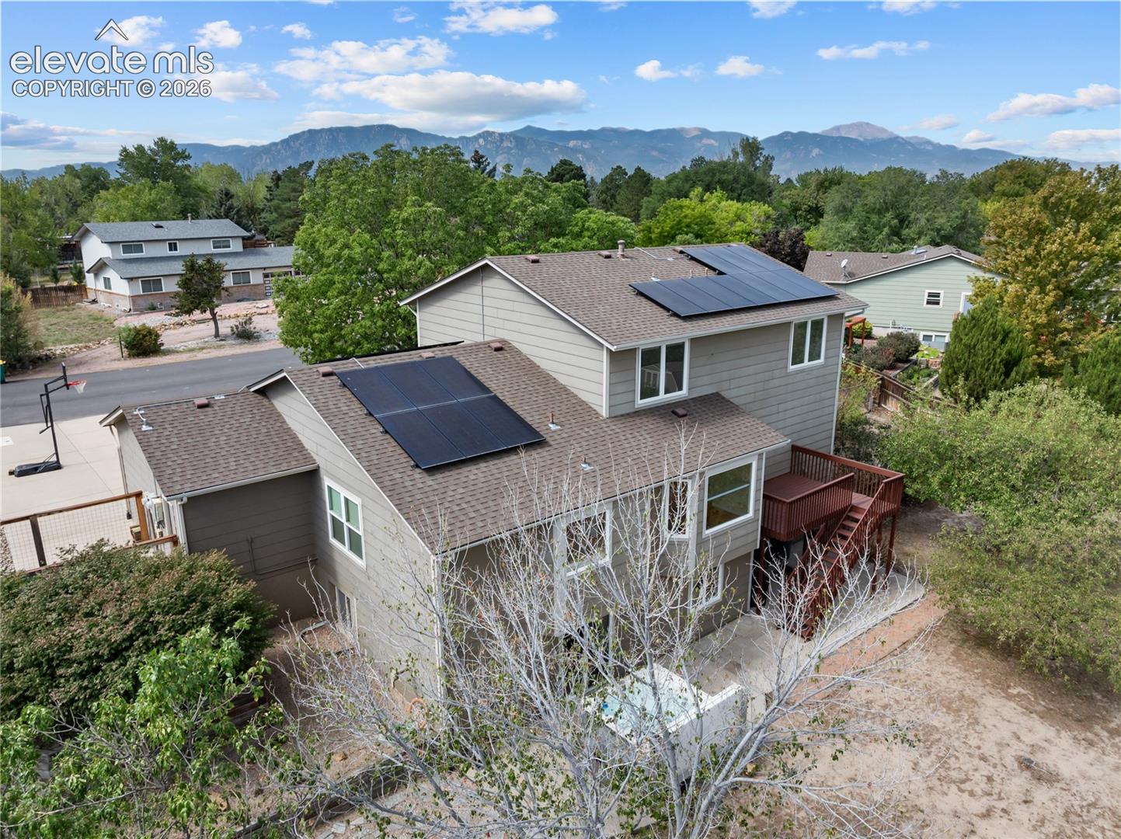
This home feels like it's in the country, but is minutes from everything you need in the city. 3 car garage for vehicles, or create a workshop, plus RV parking. No HOA means you can have that RV on the property without extra rules. Solar keeps your electric costs at a minimum! Enjoy the backyard hot tub and the luxury of not having neighbors out back. Back deck was recently serviced for many more years of good use, plus there is a large patio outside the walk out basement. Inside, you have space for everything you could possibly need. Offices, craft or workout spaces, game space, cozy evenings around the fireplace, tv and lounging - you have it all. Large primary suite on the main level makes for easy living. Additional bedrooms are both upstairs and downstairs.
| 6 days ago | Listing updated with changes from the MLS® | |
| 6 days ago | Listing first seen on site |

The real estate listing information and related content displayed on this site is provided exclusively for consumers’ personal, non-commercial use and may not be used for any purpose other than to identify prospective properties consumers may be interested in purchasing. This information and related content is deemed reliable but is not guaranteed accurate by the Pikes Peak REALTOR® Services Corp d/b/a elevateMLS. Copyright 2026
Last checked: 2026-09-27 12:42 PM UTC
Footer

Get Started on the Home Search Now!

Veteran Owned. Community Focused.
Meet our team of Colorado Springs Military Realtors:







