
Colorado Springs Military Realtors and Military Relocation Professionals
The Warner Group
5813 Dolores StreetColorado Springs, CO 80923
Due to the health concerns created by Coronavirus we are offering personal 1-1 online video walkthough tours where possible.
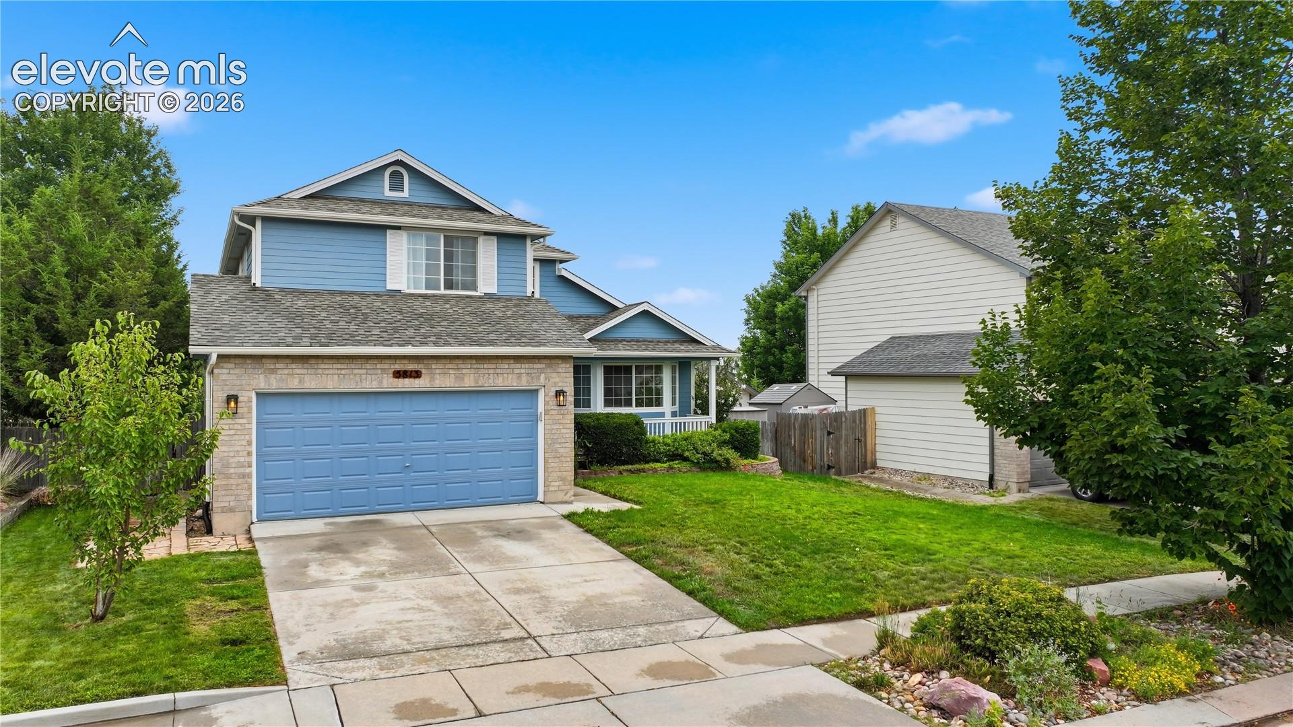
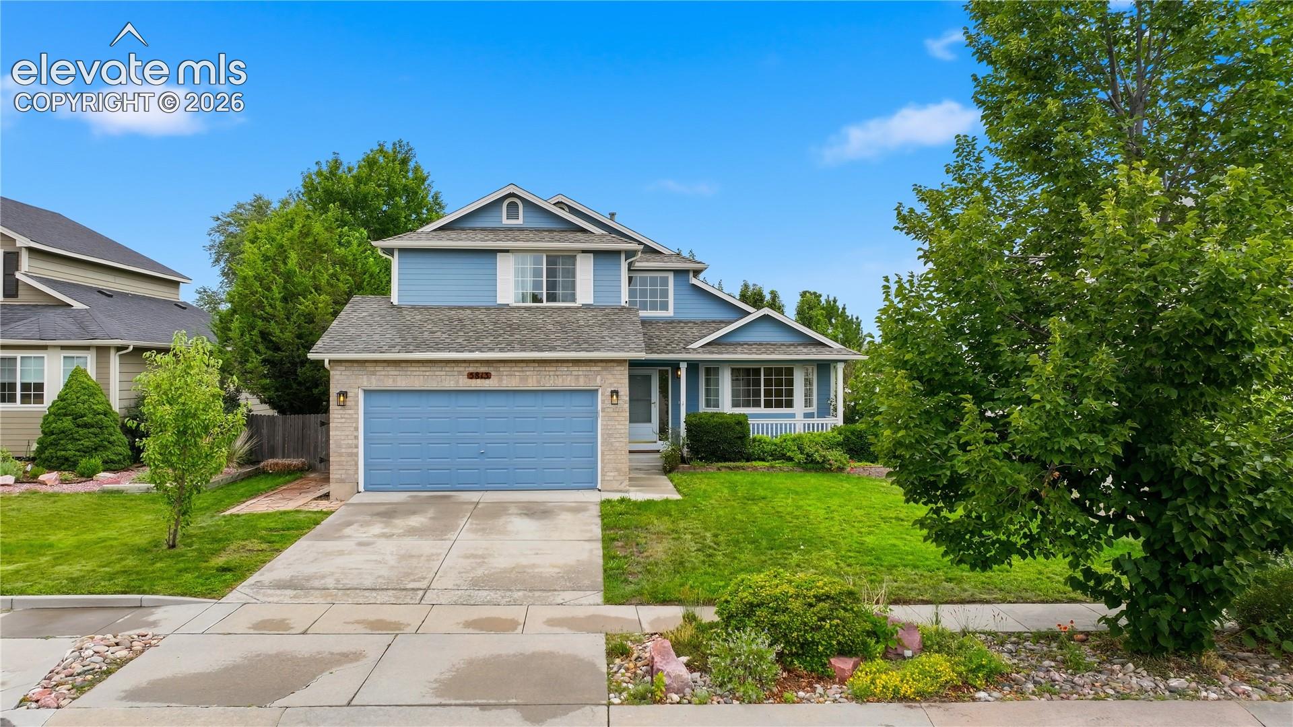
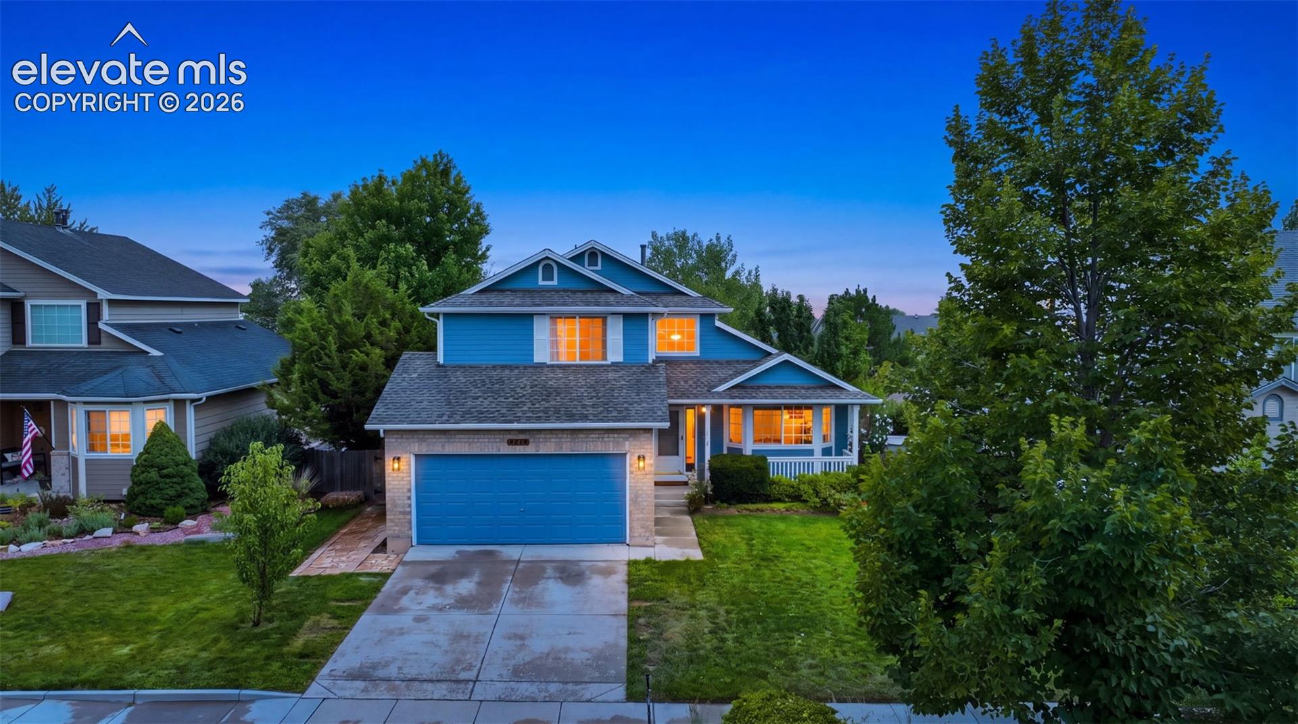
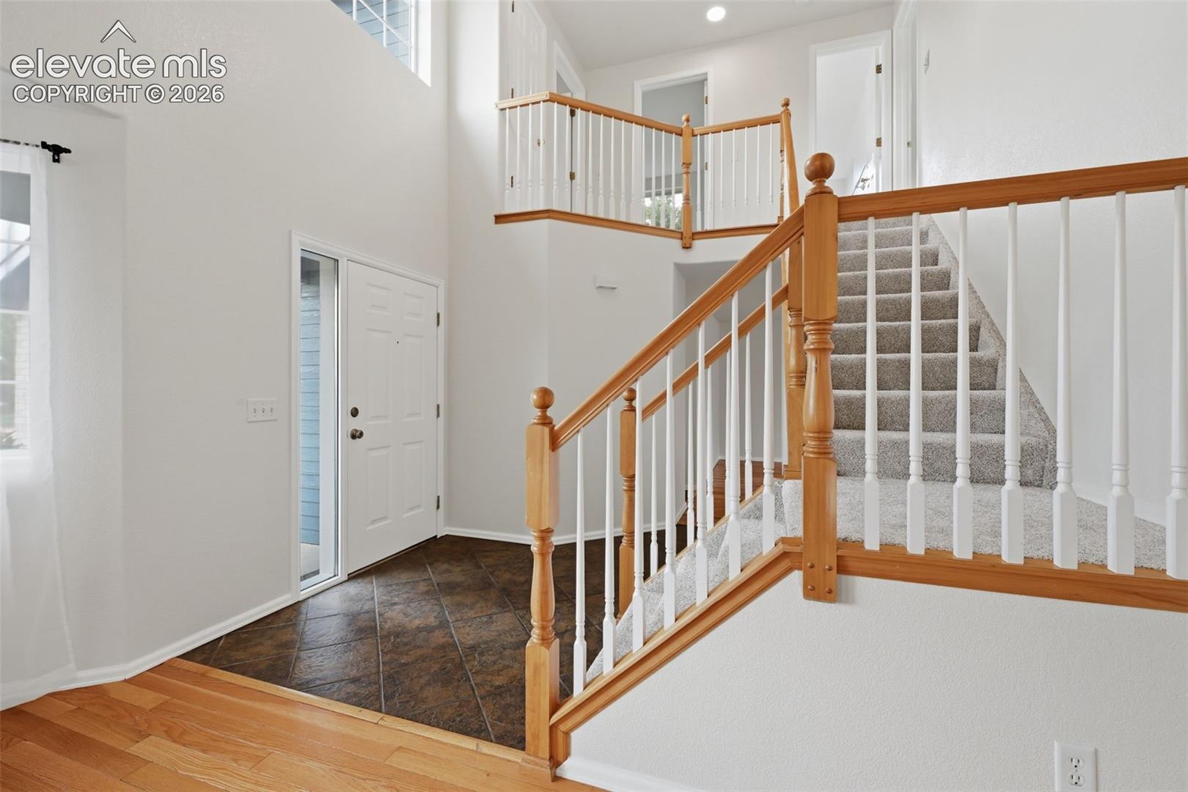
Move-in ready and beautifully updated, this exceptional Stetson Hills home offers over 2,500 square feet of thoughtfully designed living space, combining timeless charm with modern comfort. Soaring vaulted ceilings, rich hardwood floors, fresh interior paint, new carpet upstairs, and abundant natural light create a warm, inviting atmosphere from the moment you enter. The open floor plan seamlessly connects the living and dining areas to the well-appointed kitchen, making everyday living and entertaining effortless. This spacious two-story home features four bedrooms, 3.5 bathrooms, and an attached two-car garage. Upstairs you will find three generously sized bedrooms, while the finished basement provides a versatile fourth bedroom that also works perfectly as a family room, home office, gym, or guest suite. The kitchen showcases warm wood cabinetry, rustic slate-tile countertops, a new microwave, and a sunny breakfast nook overlooking the backyard. The spacious primary suite serves as a private retreat with a walk-in closet and a spa inspired five-piece bath featuring a soaking tub, tiled glass-enclosed shower, dual vanities, and generous counter space. Step outside to your own backyard oasis. The impressive 20' x 40' southeast-facing flagstone patio offers welcome afternoon shade, creating the perfect setting for outdoor dining, entertaining, or simply relaxing on Colorado evenings. The fully fenced yard includes mature trees, a dedicated garden area, and a built-in fire pit area, providing plenty of space for family, friends, pets, and outdoor enjoyment. Ideally located in the highly desirable Stetson Hills neighborhood, this home offers convenient access to the Powers Corridor, major military installations, medical facilities, shopping, restaurants, entertainment, parks, and miles of walking and biking trails. This meticulously maintained home offers the perfect blend of space, style, comfort, and location—an opportunity you won't want to miss!
| 11 hours ago | Listing updated with changes from the MLS® | |
| 11 hours ago | Price changed to $480,000 | |
| 2 months ago | Listing first seen on site |

The real estate listing information and related content displayed on this site is provided exclusively for consumers’ personal, non-commercial use and may not be used for any purpose other than to identify prospective properties consumers may be interested in purchasing. This information and related content is deemed reliable but is not guaranteed accurate by the Pikes Peak REALTOR® Services Corp d/b/a elevateMLS. Copyright 2026
Last checked: 2026-09-28 01:37 AM UTC
Footer

Get Started on the Home Search Now!

Veteran Owned. Community Focused.
Meet our team of Colorado Springs Military Realtors:







