
Colorado Springs Military Realtors and Military Relocation Professionals
The Warner Group
8772 Briar Brush LaneColorado Springs, CO 80927
Due to the health concerns created by Coronavirus we are offering personal 1-1 online video walkthough tours where possible.
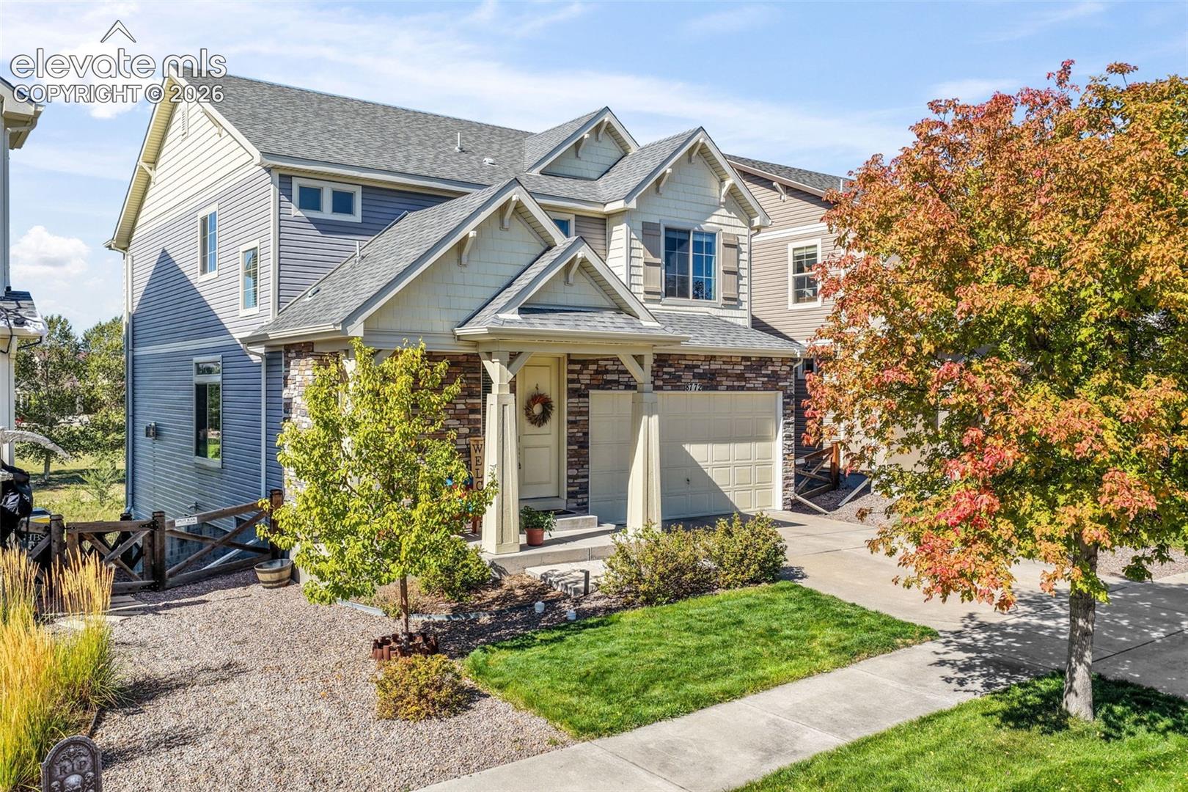
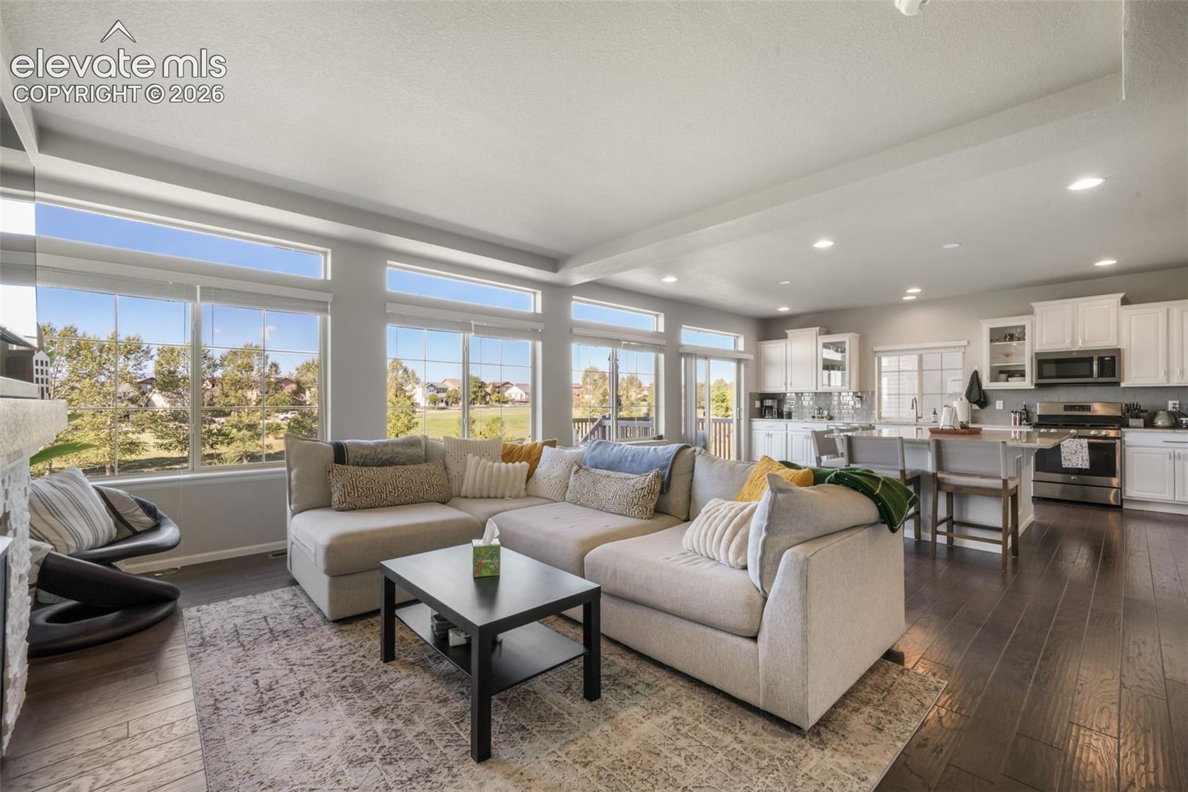
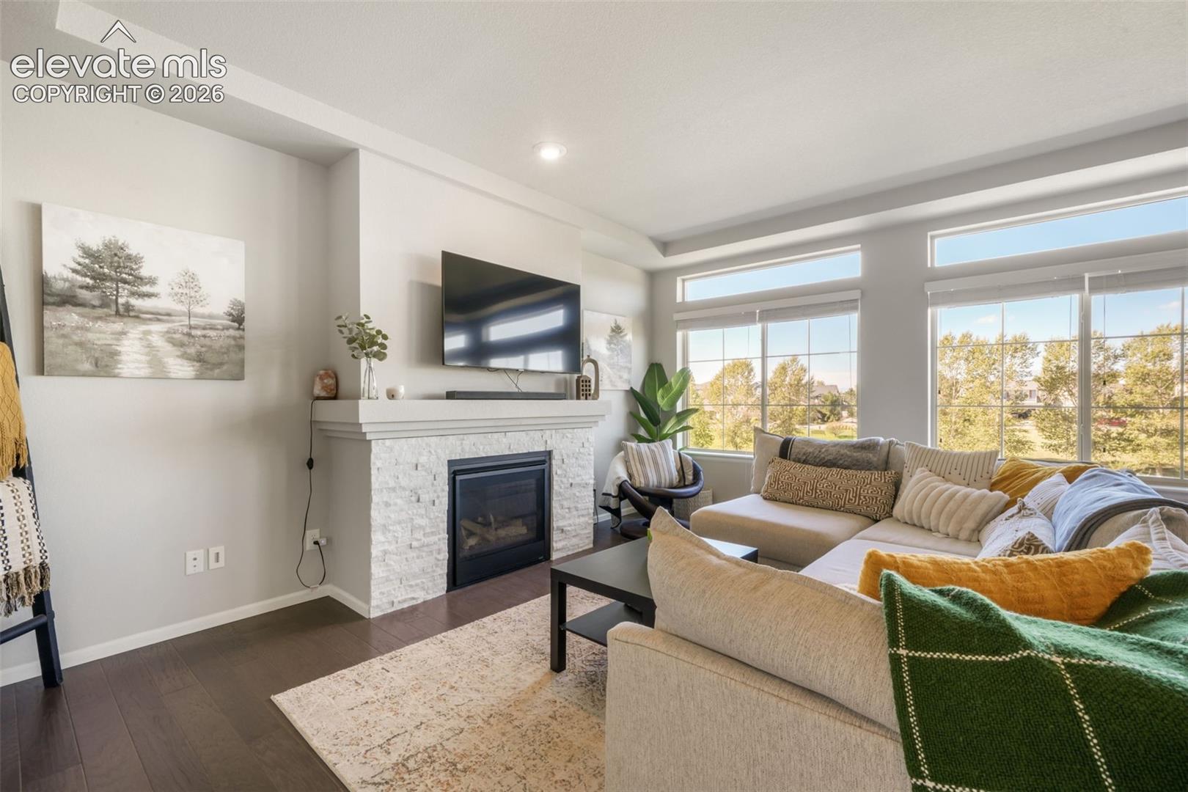
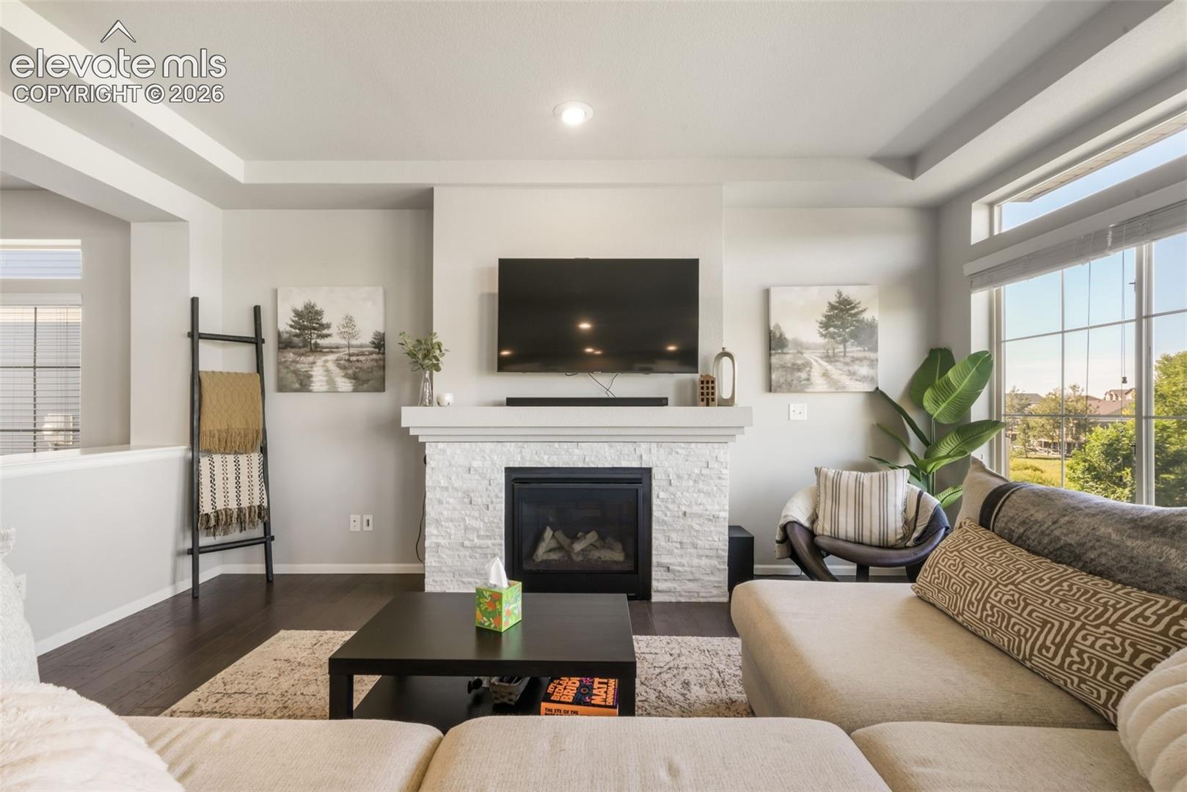
Fall in love with this beautifully maintained home in the sought-after Banning Lewis Ranch community! Pride of ownership is evident throughout, with a bright, open floor plan designed for both everyday living and entertaining. The main level features hardwood flooring, a cozy gas fireplace, and a spacious kitchen complete with granite countertops, white cabinetry, and a large center island. The kitchen flows seamlessly to the back deck, where you can enjoy beautiful open-space views and incredible Colorado sunsets. Upstairs, the generously sized primary suite offers a private en suite bathroom and large walk-in closet. You’ll also find two additional bedrooms, a full bathroom, convenient upstairs laundry, and a versatile loft that makes a great second living area, playroom, office, or game space. The unfinished walk-out basement provides plenty of room for storage today and endless possibilities for future expansion. Additional features include easy access to the furnace and water heater, along with a hot-water recirculating system. Enjoy everything Banning Lewis Ranch has to offer, including its parks, trails, community amenities, and convenient Colorado Springs location. This home offers the space, layout, views, and flexibility buyers are looking for! come see it for yourself!
| yesterday | Listing updated with changes from the MLS® | |
| yesterday | Listing first seen on site |

The real estate listing information and related content displayed on this site is provided exclusively for consumers’ personal, non-commercial use and may not be used for any purpose other than to identify prospective properties consumers may be interested in purchasing. This information and related content is deemed reliable but is not guaranteed accurate by the Pikes Peak REALTOR® Services Corp d/b/a elevateMLS. Copyright 2026
Last checked: 2026-09-26 10:24 PM UTC
Footer

Get Started on the Home Search Now!

Veteran Owned. Community Focused.
Meet our team of Colorado Springs Military Realtors:







