
Colorado Springs Military Realtors and Military Relocation Professionals
The Warner Group
433 Miners RoadCanon City, CO 81212
Due to the health concerns created by Coronavirus we are offering personal 1-1 online video walkthough tours where possible.
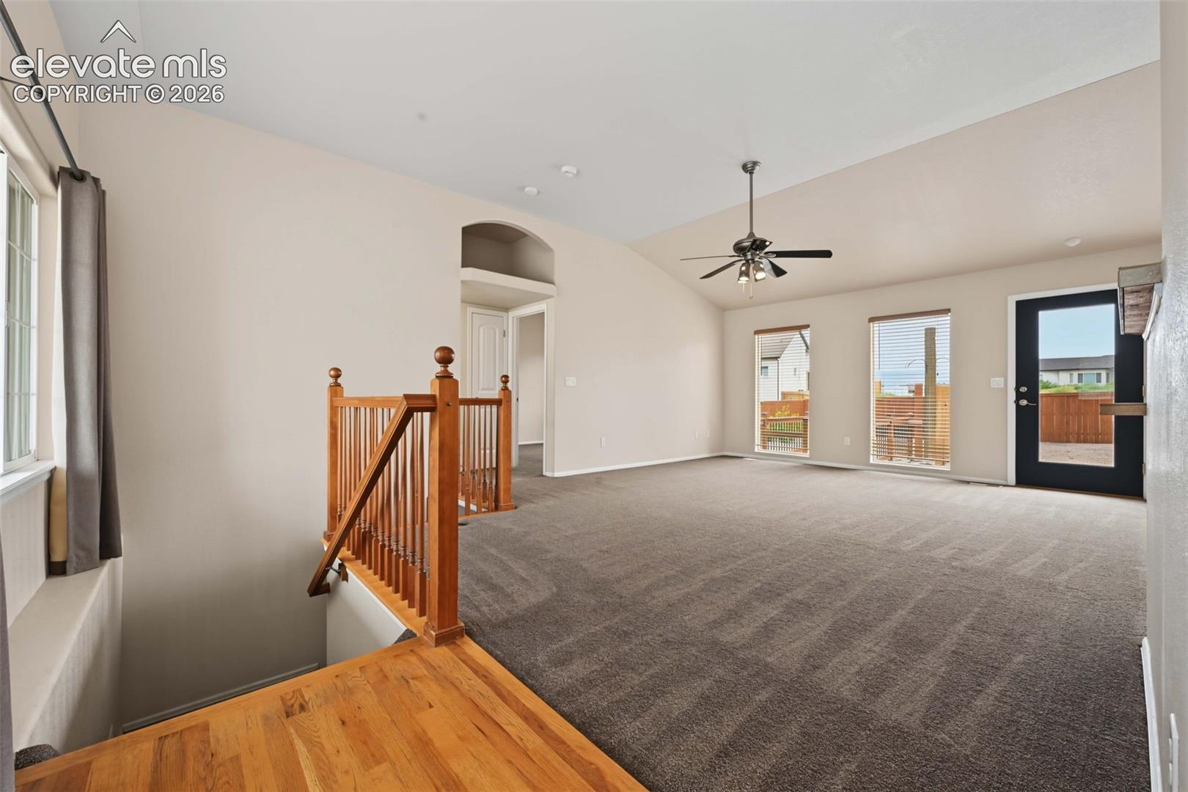
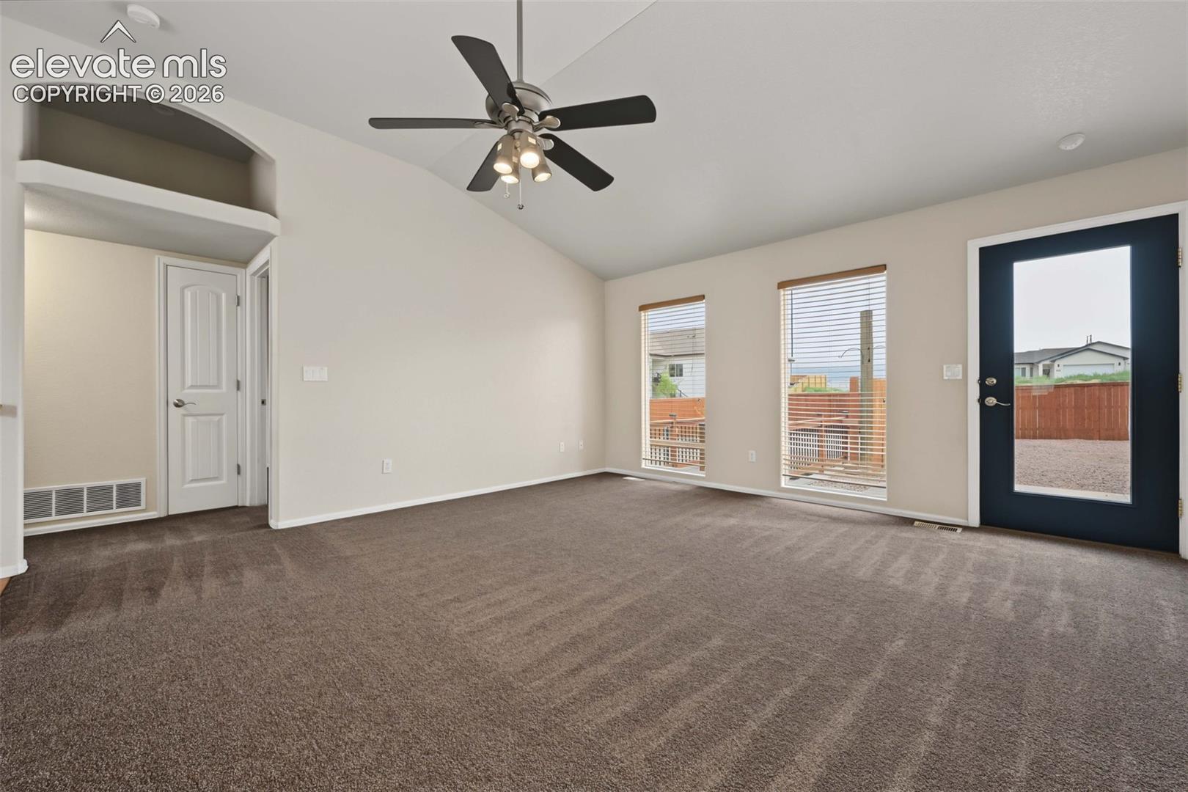
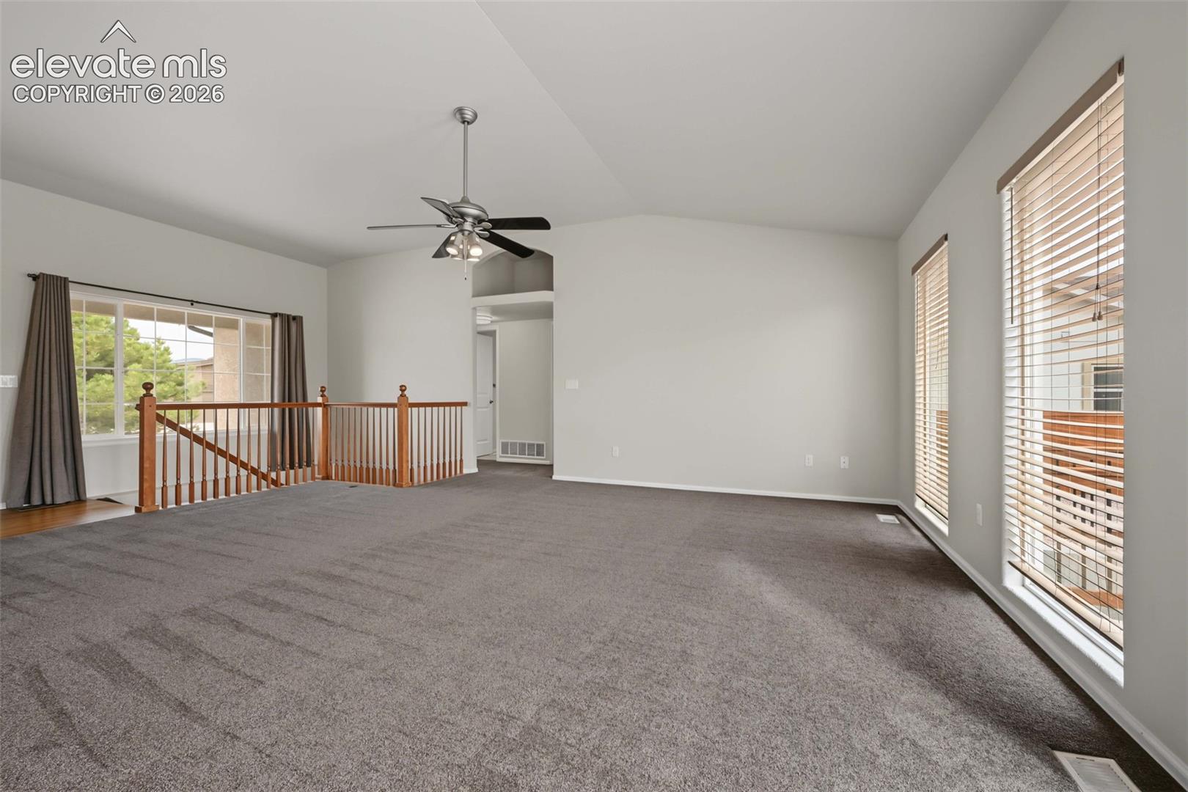
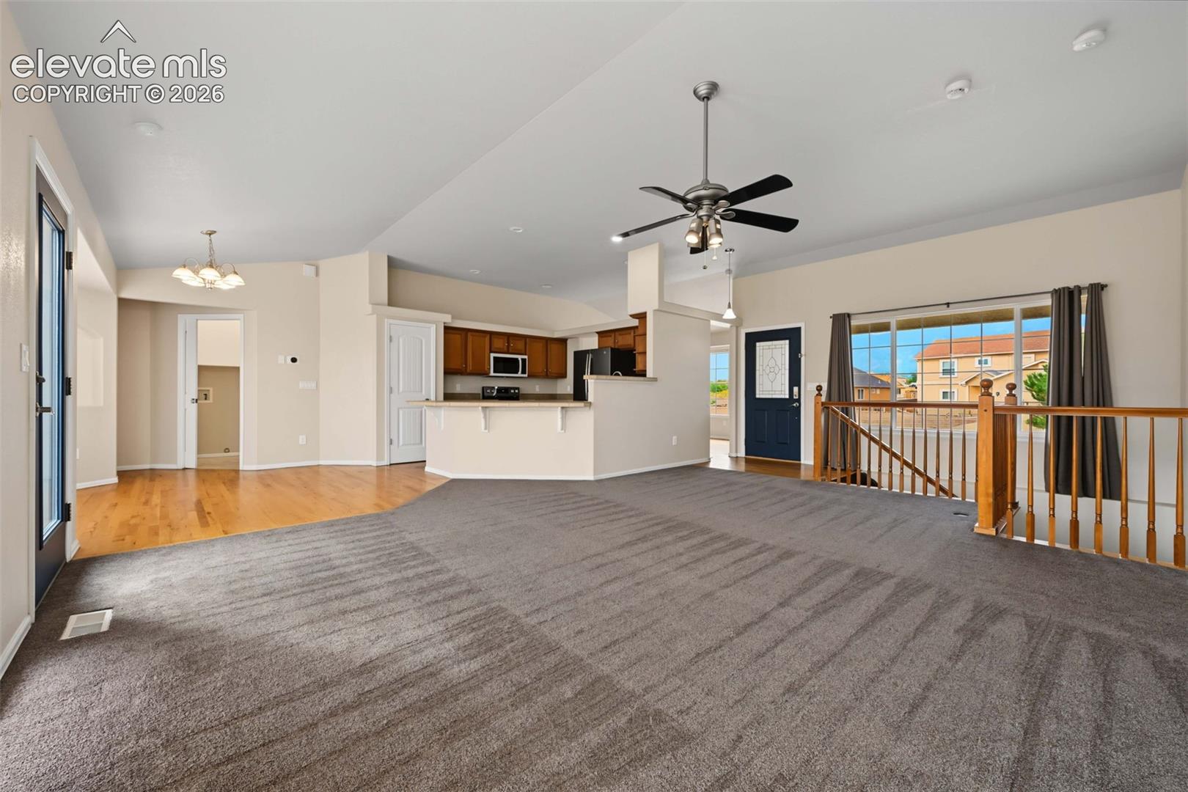
The fully renovated walk-out basement adds substantial living space with three bedrooms, a full bathroom, family room, second kitchen and private exterior entrance. This flexible layout offers excellent potential for multigenerational living, a mother-in-law suite, guest accommodations or possible rental income, subject to applicable regulations. This well-maintained ranch-style home is situated on a spacious lot with expansive mountain views. The main level features a generous great room, dining area and split-bedroom floor plan, while new carpet adds a fresh, updated feel throughout. Additional improvements include a new roof installed in 2023 and a 27-panel solar energy system. Outside, enjoy xeriscaped grounds, a fully fenced backyard, storage shed and patio. The oversized three-car garage provides abundant space for vehicles, recreational equipment and storage. With generous indoor and outdoor spaces and numerous recent improvements, this property offers exceptional versatility.
| 4 days ago | Listing updated with changes from the MLS® | |
| 4 days ago | Price changed to $599,999 | |
| a month ago | Listing first seen on site |

The real estate listing information and related content displayed on this site is provided exclusively for consumers’ personal, non-commercial use and may not be used for any purpose other than to identify prospective properties consumers may be interested in purchasing. This information and related content is deemed reliable but is not guaranteed accurate by the Pikes Peak REALTOR® Services Corp d/b/a elevateMLS. Copyright 2026
Last checked: 2026-09-27 09:15 PM UTC
Footer

Get Started on the Home Search Now!

Veteran Owned. Community Focused.
Meet our team of Colorado Springs Military Realtors:







