
Colorado Springs Military Realtors and Military Relocation Professionals
The Warner Group
4633 Desert Varnish DriveColorado Springs, CO 80922
Due to the health concerns created by Coronavirus we are offering personal 1-1 online video walkthough tours where possible.
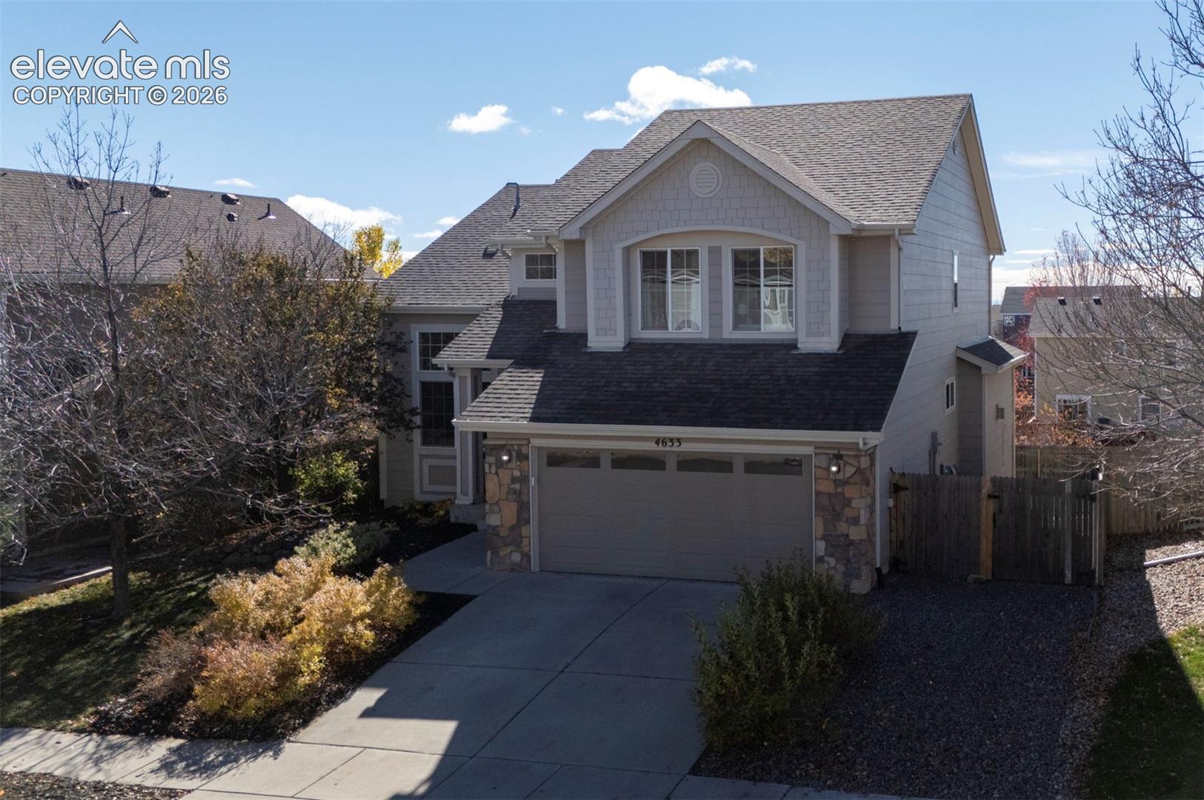
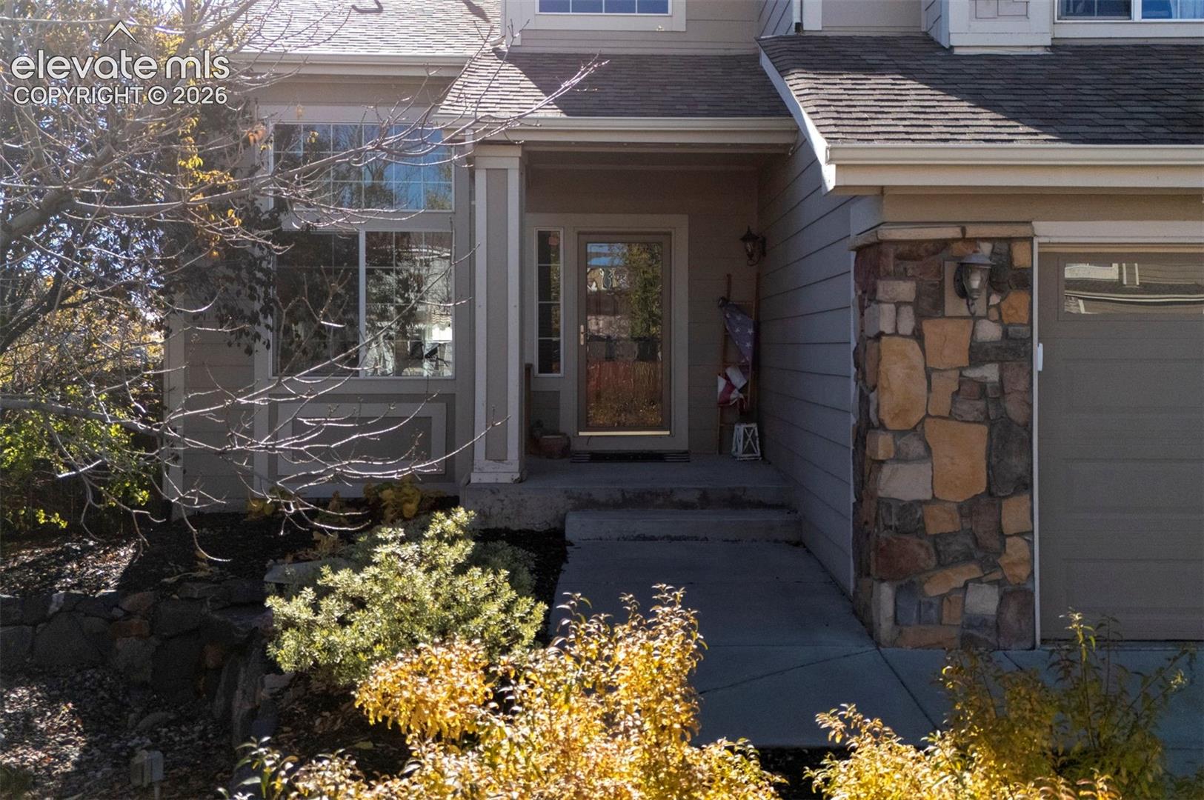
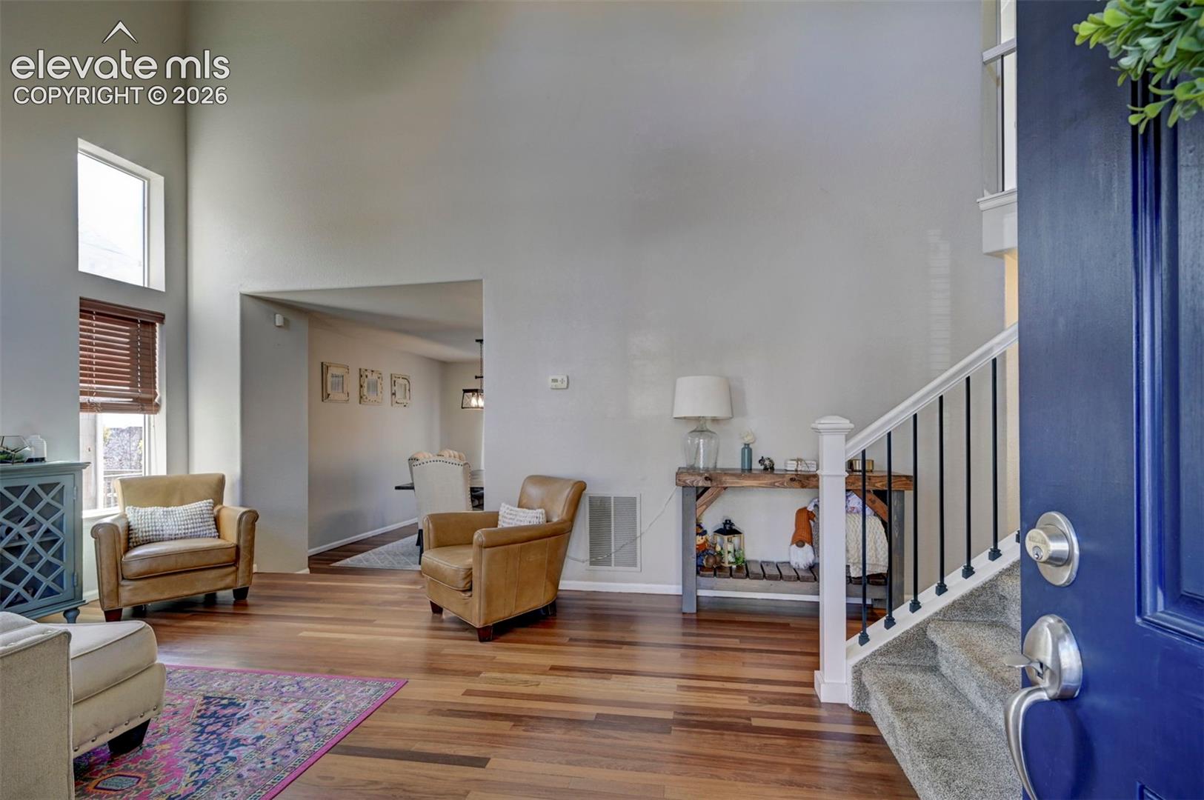
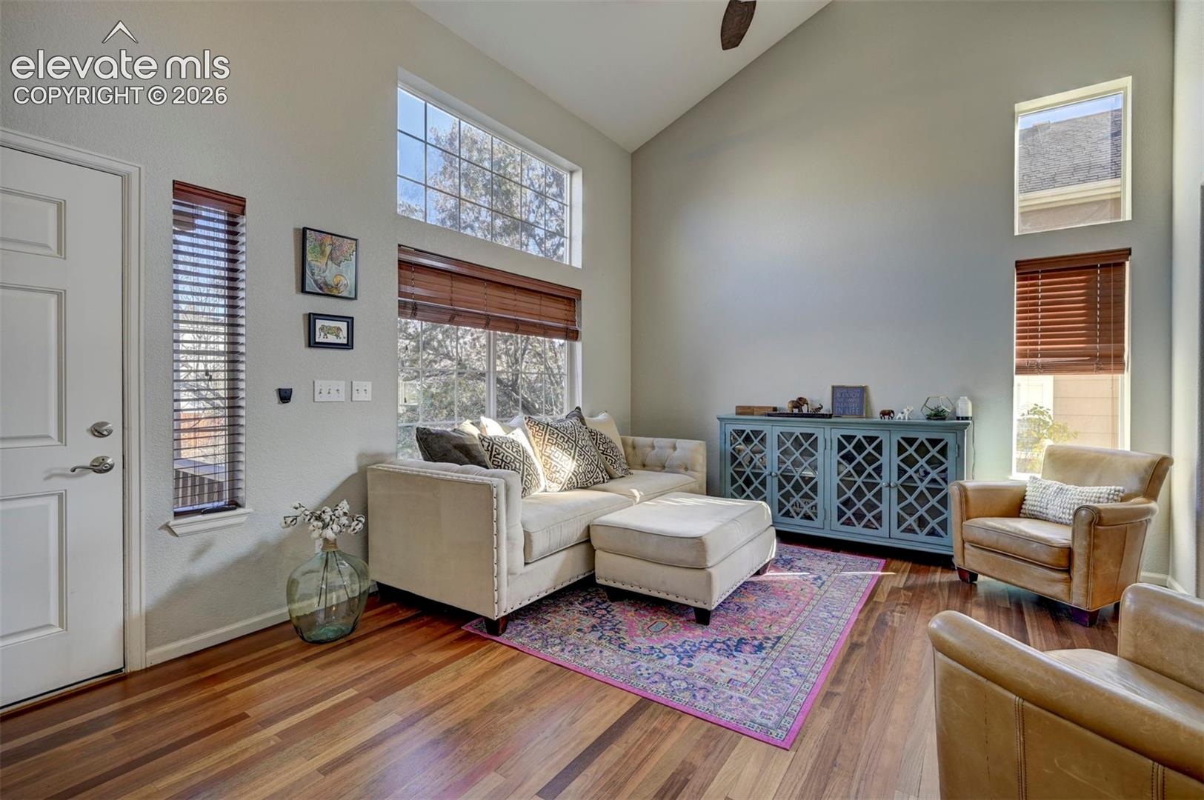
Welcome home to this impressive 5-bedroom property offering over 3,300 square feet of spacious, inviting living. From the moment you walk in, you'll appreciate the beautiful hardwood floors, soaring vaulted ceilings, and gorgeous granite countertops that add style and elegance throughout. Designed for both everyday living and entertaining, this home offers plenty of room for everyone! Step outside to enjoy the huge deck, perfect for gatherings, relaxing evenings, and taking in the outdoors. The amazing outdoor wood-burning fireplace creates the perfect setting for cozy nights and making memories year-round. The finished walkout basement adds even more living and entertaining space, complete with a wet bar that makes hosting friends and family a breeze. Plus, permanent exterior lighting adds an extra touch of convenience and curb appeal. This home is within walking distance to schools, and close to shopping, restaurants and Military Bases. With 5 bedrooms, over 3,300 square feet, incredible indoor and outdoor entertaining spaces, and features you'll love, this home is one you won't want to miss!! Come see everything this beautiful property has to offer!
| 2 days ago | Listing updated with changes from the MLS | |
| a week ago | Status changed to Active | |
| 2 weeks ago | Listing first seen on site |

The real estate listing information and related content displayed on this site is provided exclusively for consumers’ personal, non-commercial use and may not be used for any purpose other than to identify prospective properties consumers may be interested in purchasing. This information and related content is deemed reliable but is not guaranteed accurate by the Pikes Peak REALTOR® Services Corp d/b/a elevateMLS. Copyright 2026
Last checked: 2026-11-11 11:30 AM UTC
Footer

Get Started on the Home Search Now!

Veteran Owned. Community Focused.
Meet our team of Colorado Springs Military Realtors:







