
Colorado Springs Military Realtors and Military Relocation Professionals
The Warner Group
117 Steven DriveColorado Springs, CO 80911
Due to the health concerns created by Coronavirus we are offering personal 1-1 online video walkthough tours where possible.
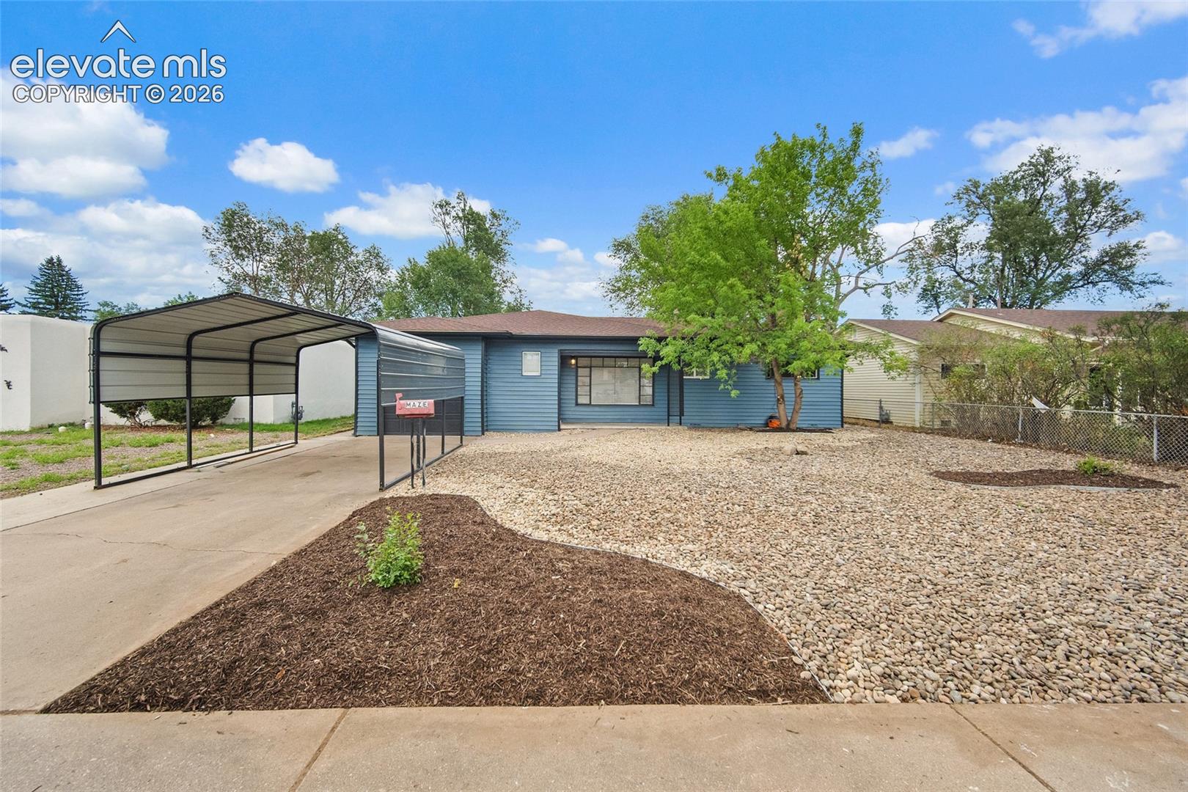
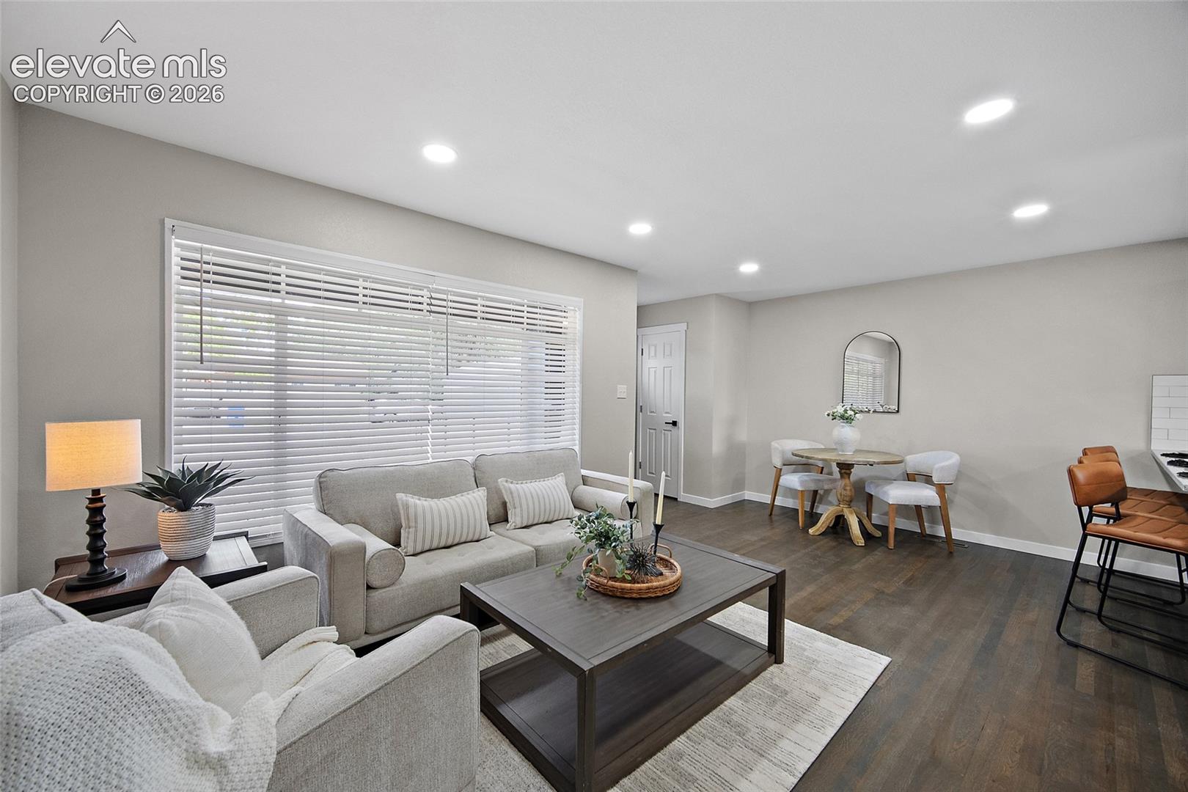
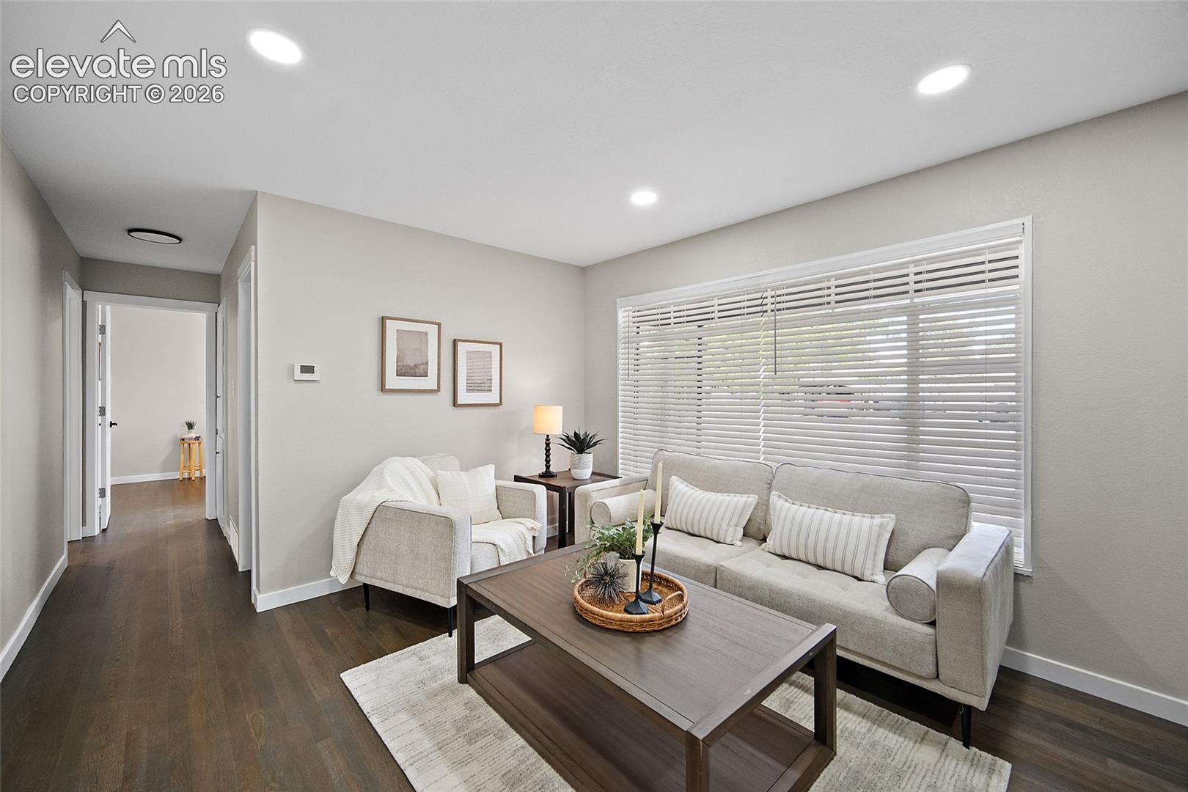
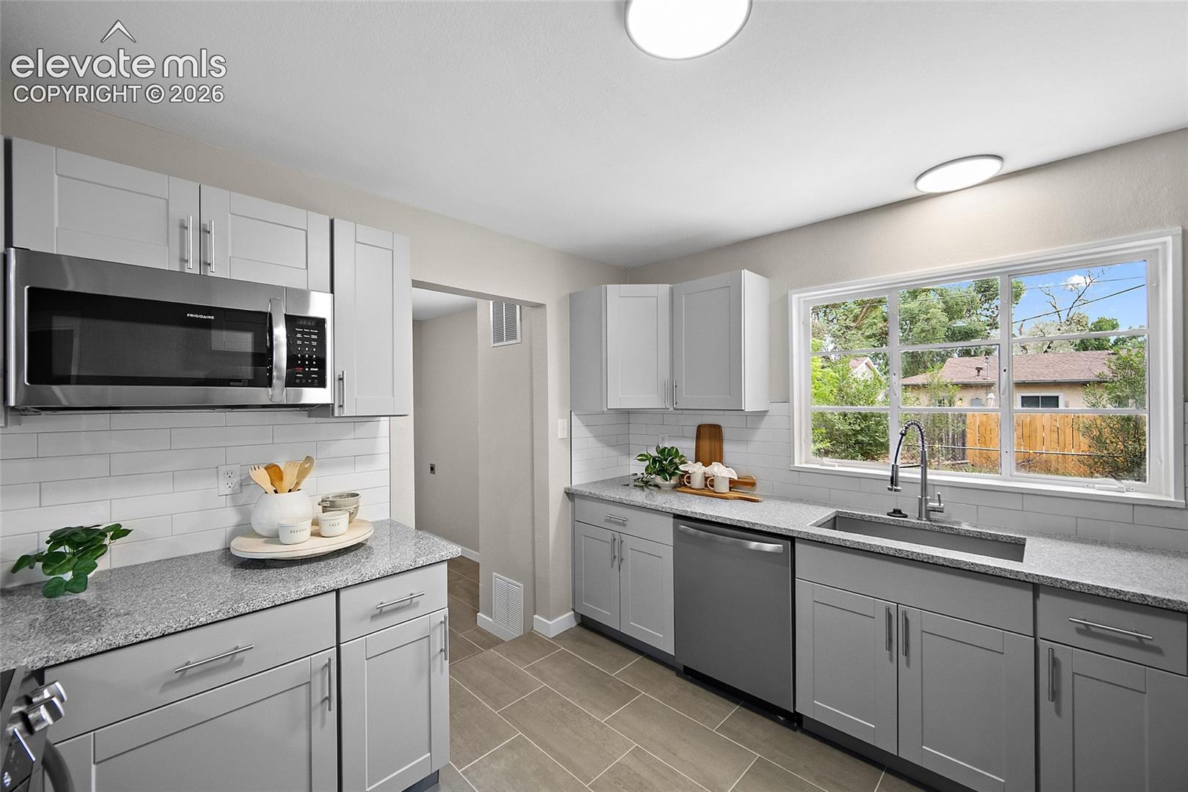
Welcome to this completely remodeled three-bedroom, one-bath home featuring a one-car garage, a new roof, and stylish updates throughout. Bright, open layout is designed for comfortable everyday living and entertaining. The spacious family room offers plenty of room to gather with friends and family, while the fireplace creates a warm and inviting place to relax on chilly Colorado evenings. Three bedrooms provide flexibility for family, guests, or a home office. Outside, the huge backyard offers endless possibilities for barbecues, outdoor entertaining, pets, gardening, or simply enjoying the Colorado sunshine. Conveniently located near parks, schools, shopping, dining, and everyday amenities, this beautiful home combines comfort, style, and an ideal location. Don’t miss the opportunity to make this completely remodeled Colorado Springs home your own. Schedule your showing today!
| 4 weeks ago | Listing updated with changes from the MLS® | |
| 4 weeks ago | Listing first seen on site |

The real estate listing information and related content displayed on this site is provided exclusively for consumers’ personal, non-commercial use and may not be used for any purpose other than to identify prospective properties consumers may be interested in purchasing. This information and related content is deemed reliable but is not guaranteed accurate by the Pikes Peak REALTOR® Services Corp d/b/a elevateMLS. Copyright 2026
Last checked: 2026-09-27 09:25 PM UTC
Footer

Get Started on the Home Search Now!

Veteran Owned. Community Focused.
Meet our team of Colorado Springs Military Realtors:







