
Colorado Springs Military Realtors and Military Relocation Professionals
The Warner Group
2917 Sovereign ViewColorado Springs, CO 80920
Due to the health concerns created by Coronavirus we are offering personal 1-1 online video walkthough tours where possible.
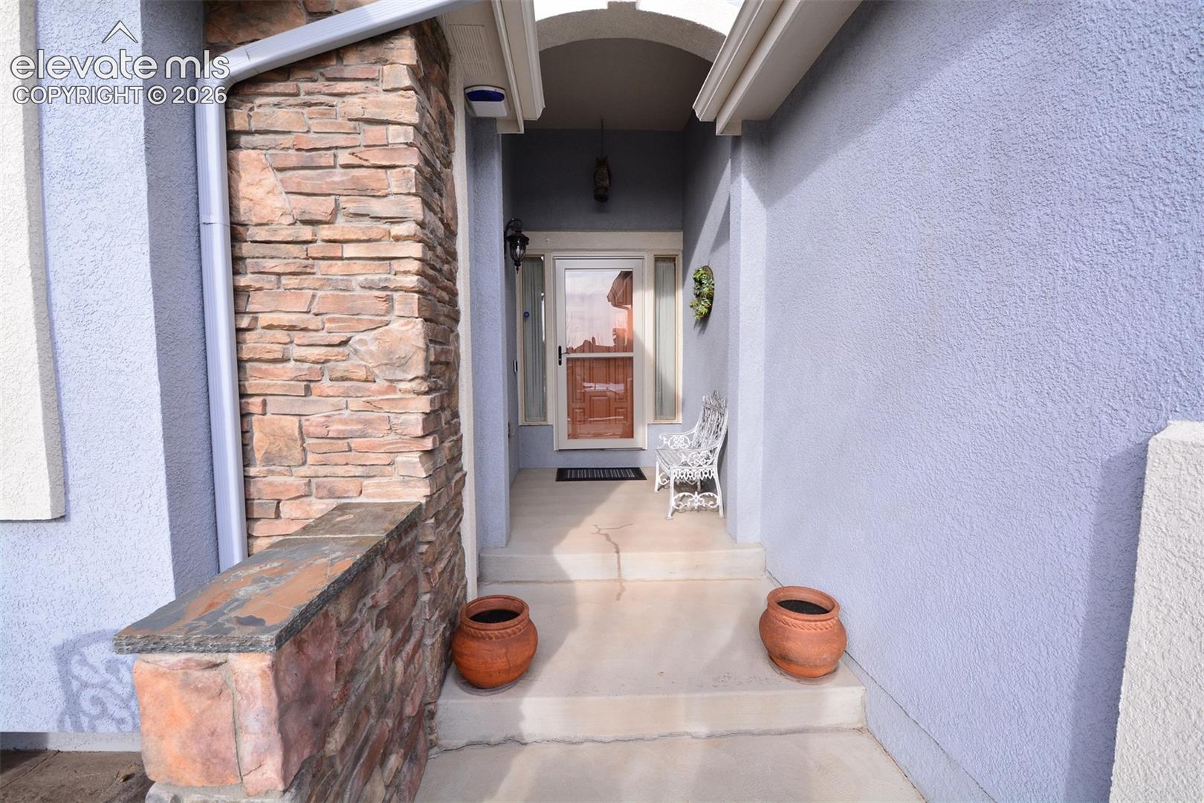
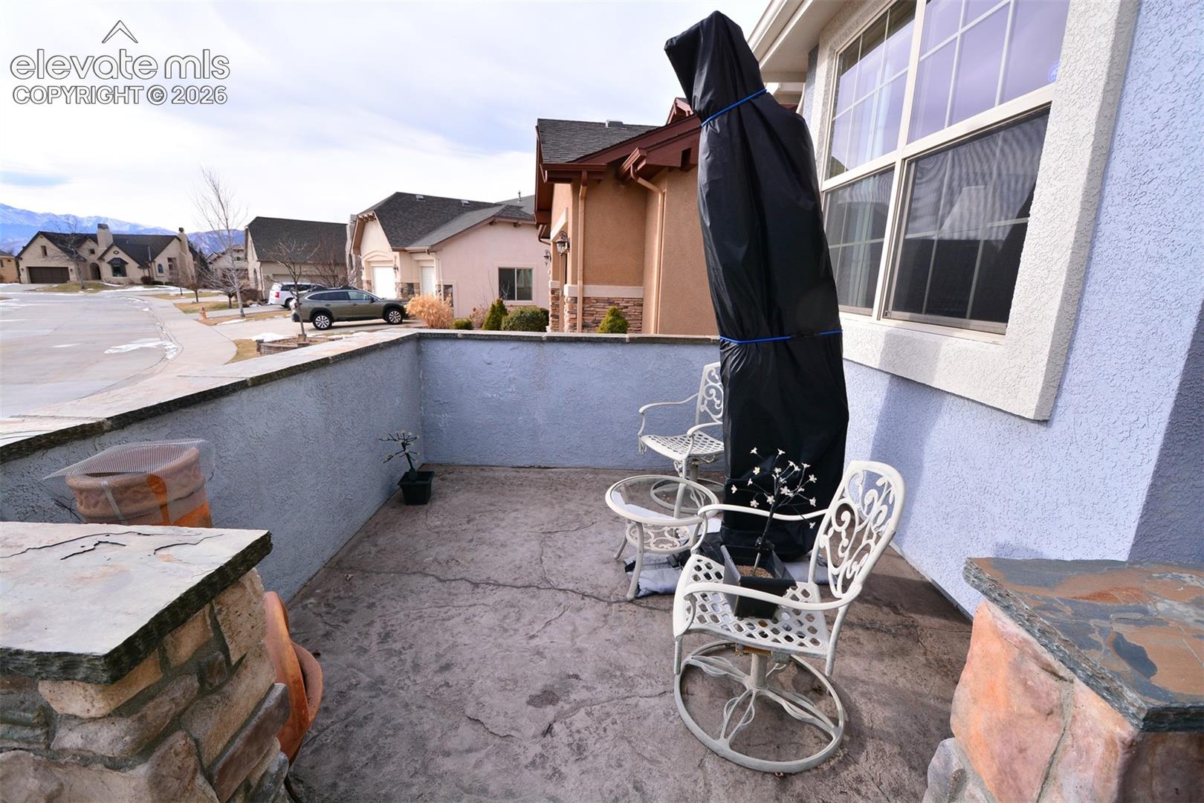
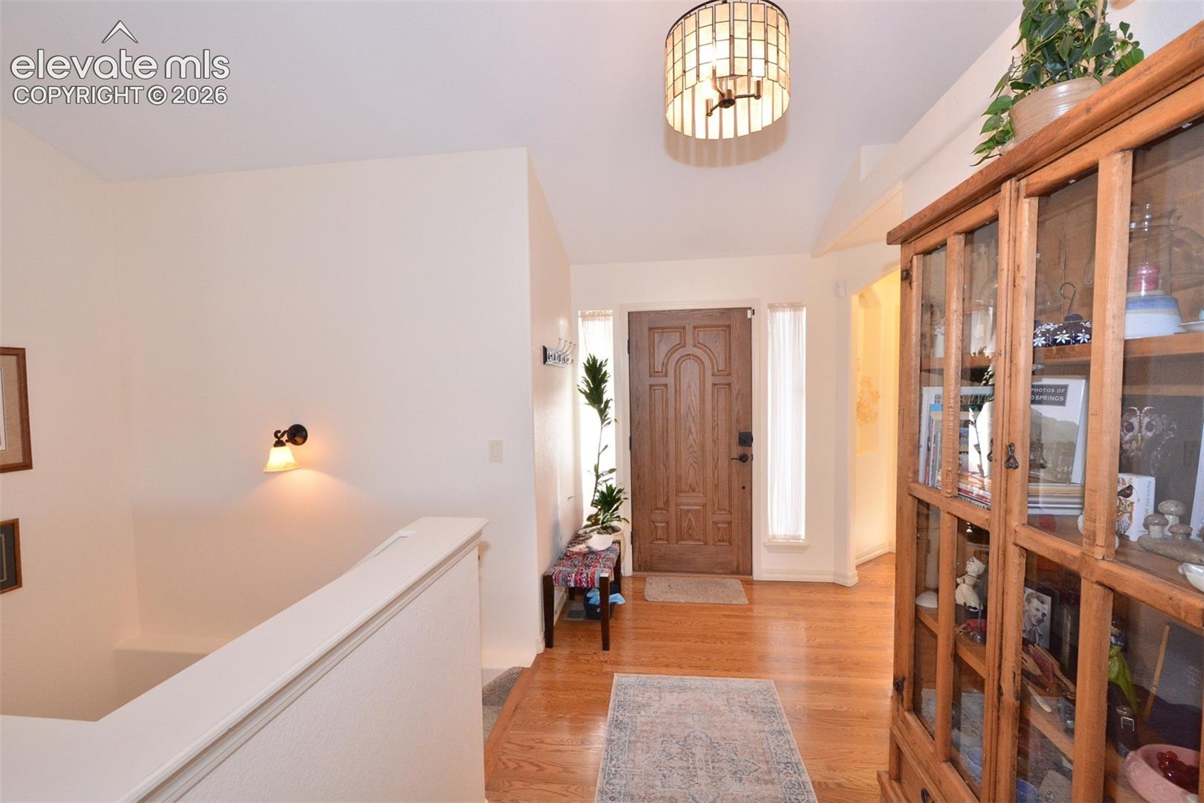
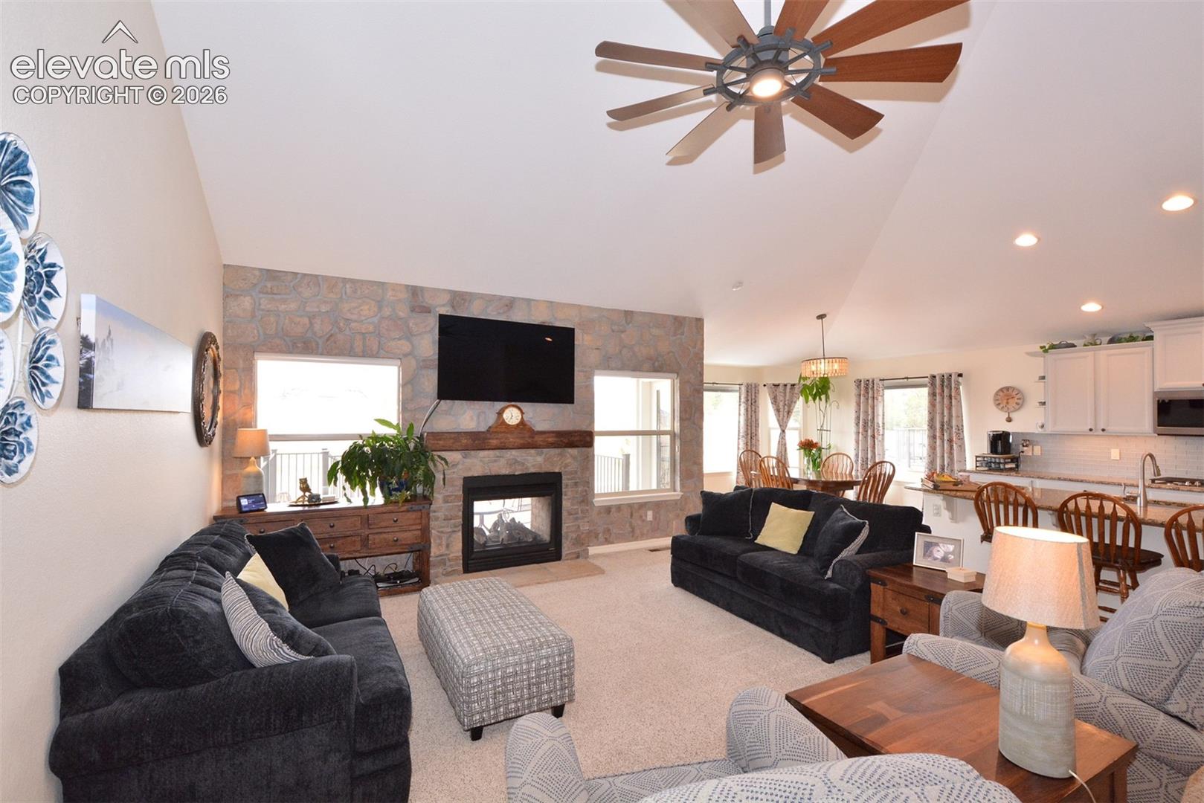
Enjoy better than new main-level living in this impeccable smoke-free and pet-free patio home nestled in the intimate low-maintenance Pine Creek Reverie community. An enclosed front patio and water feature provide instant curb appeal with awesome mountain views. The open concept features a spacious great room with double-sided gas fireplace--a perfect indoor/outdoor flow to the extended Trex deck. The renovated kitchen has stainless steel appliances with gas cooktop, double ovens, and microwave; oversized granite island; pull-out cabinet drawers; and walk-in pantry. A bright dining area with bay window is the perfect setting for everyday meals or entertaining. The large primary suite offers a walk-in custom closet and five-piece bath; and the second bedroom has an adjacent full bath. A convenient laundry/mud room with coat closet and utility sink complete the main level. The finished garden-level basement with 9’ ceilings, ground-level windows and egress ladders boasts a large family room with surround sound speakers, abundant cabinetry and a Murphy bed. A second primary suite with walk-in closet and attached full bath, and a fourth bedroom make the lower level ideal for visitors or multi-generational living. Additional amenities include a new roof (April 2026), custom window blinds, and updated main floor lighting/ceiling fans. Ideally situated near fire departments, hospitals, parks, shopping, dining, and top-rated schools, this home is turn-key and ready for occupancy!
| 2 weeks ago | Listing updated with changes from the MLS | |
| a month ago | Price changed to $574,900 | |
| 4 months ago | Listing first seen on site |

The real estate listing information and related content displayed on this site is provided exclusively for consumers’ personal, non-commercial use and may not be used for any purpose other than to identify prospective properties consumers may be interested in purchasing. This information and related content is deemed reliable but is not guaranteed accurate by the Pikes Peak REALTOR® Services Corp d/b/a elevateMLS. Copyright 2026
Last checked: 2026-11-11 01:59 AM UTC
Footer

Get Started on the Home Search Now!

Veteran Owned. Community Focused.
Meet our team of Colorado Springs Military Realtors:







