
Colorado Springs Military Realtors and Military Relocation Professionals
The Warner Group
812 Crystal Park RoadManitou Springs, CO 80829
Due to the health concerns created by Coronavirus we are offering personal 1-1 online video walkthough tours where possible.
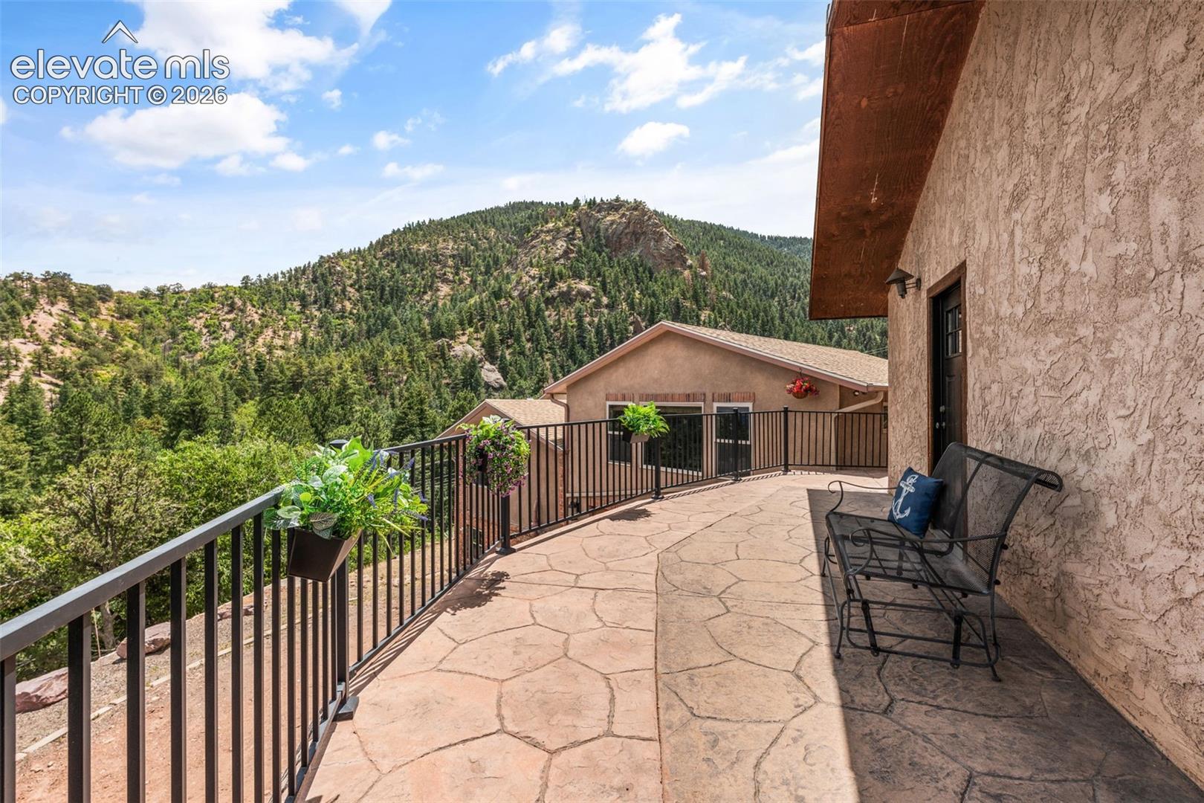
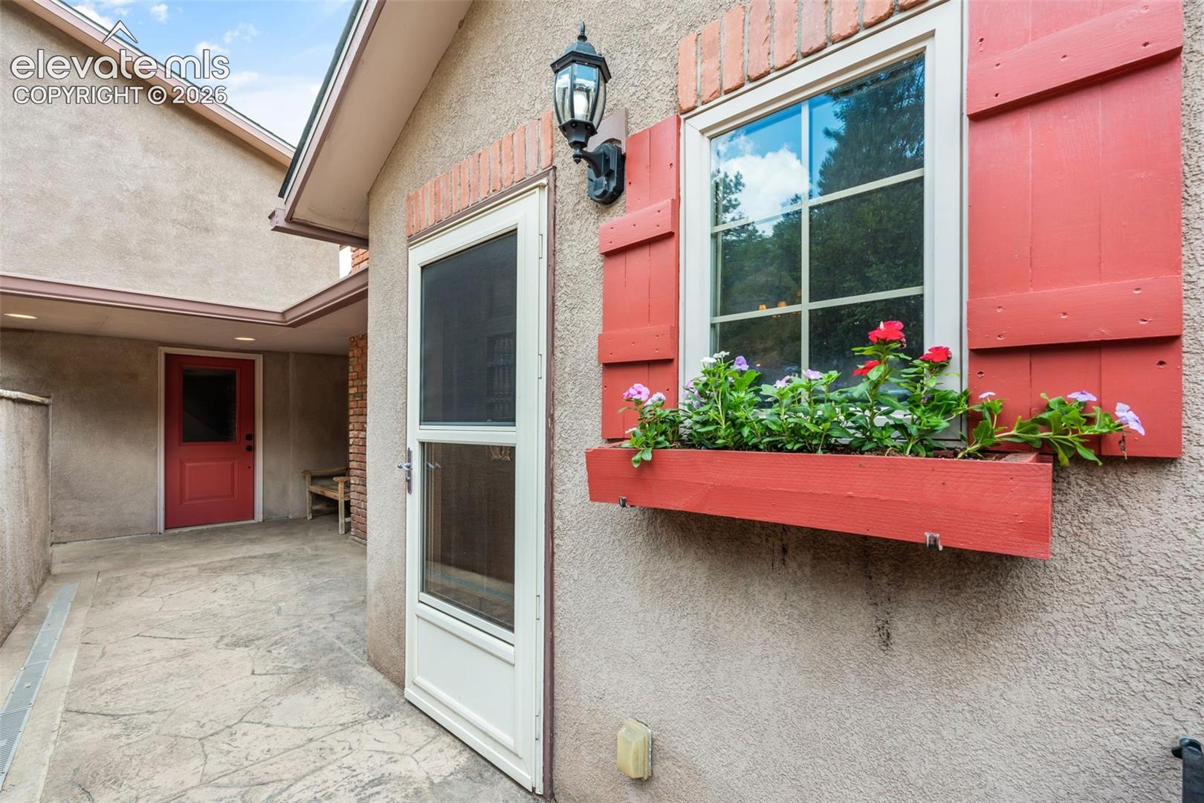
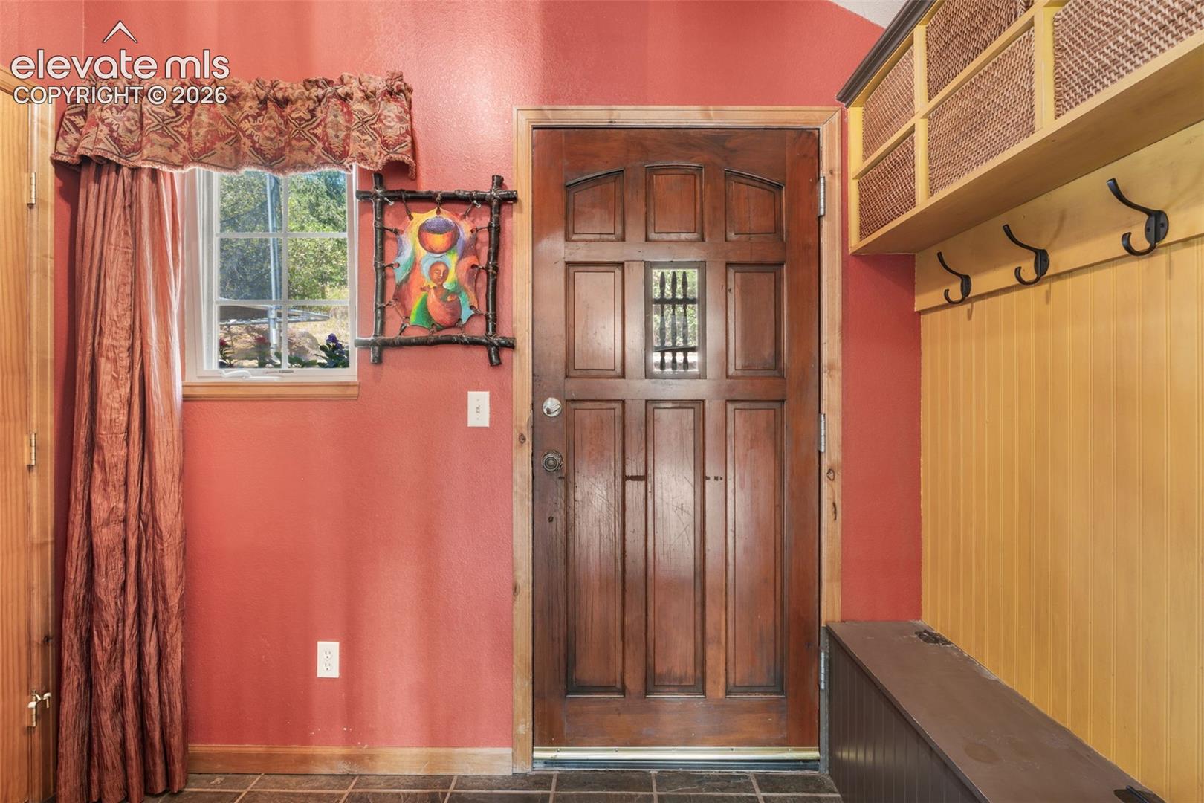
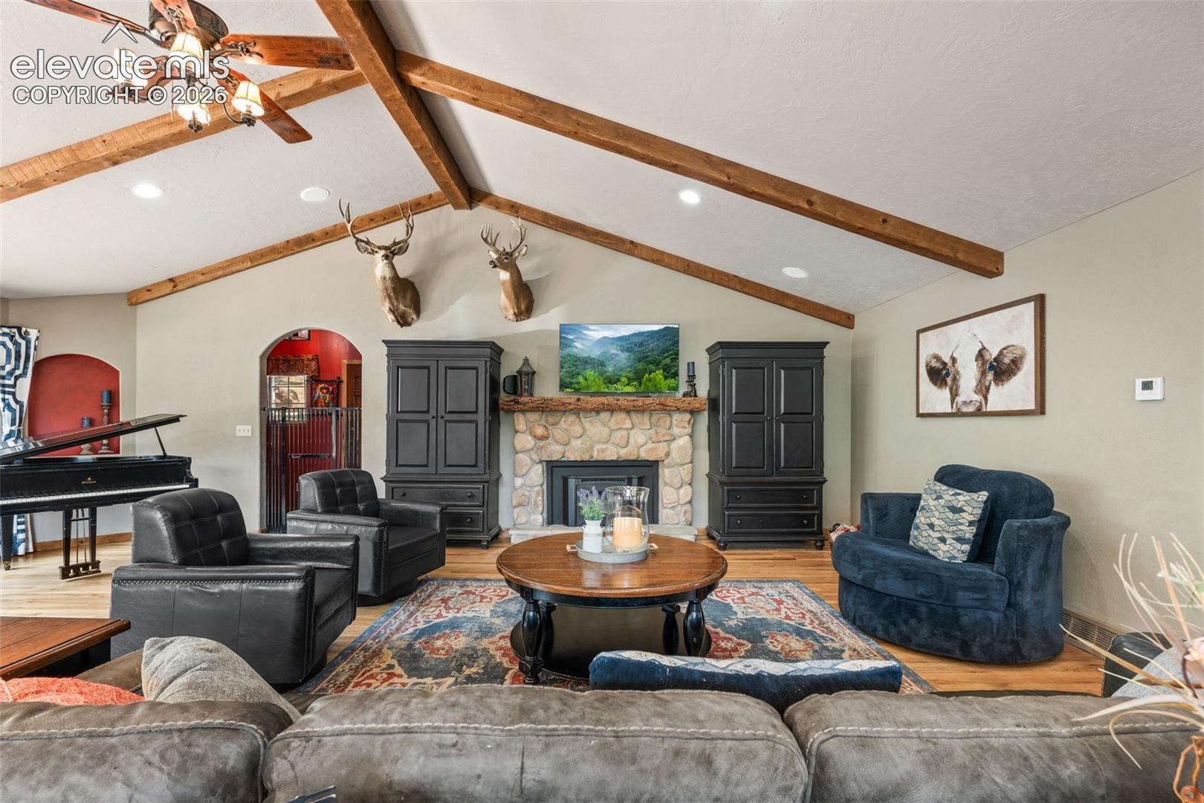
Welcome to luxury mountain living at its finest in the exclusive, gated enclave of Crystal Park. Nestled in a private, secure setting, this spectacular 6-bedroom, 4-bathroom residence offers a refined blend of rustic warmth and high-end sophistication. Step into a warm vestibule featuring built-in bench seating and storage. Hardwood flooring spans the main level, where a magnificent Great Room awaits with beamed vaulted ceilings, chandeliers, and a stone wood-burning fireplace. A wall of windows floods the space with natural light while framing sweeping, uninterrupted mountain and city views. Adjacent, the open dining area easily accommodates a grand table and boasts lovely bay windows with direct outdoor access. The gourmet kitchen is a chef’s dream, equipped with state-of-the-art stainless-steel appliances, including a Thermador 6-burner range with double ovens and a pot filler. Custom knotty wood cabinetry, quartz countertops, a tiled backsplash, and an island with seating complement a copper stamped farm sink flanked by expansive scenic windows. The main-level primary suite offers a serene retreat with recessed lighting, a walk-in closet, and an ensuite bath featuring dual quartz vanities. The upper level expands your living options with a guest bedroom and a versatile loft—ideal for a second family room, game room, or executive office—complete with a wet bar and beamed vaulted ceilings. The finished basement adds immense space, featuring three carpeted bedrooms with walk-in closets, one non-conforming bedroom with private outdoor access, a laundry room, a full bath, and a 3/4 bath. Indulge in endless outdoor entertaining on the massive 14’ x 48’ composite deck, or follow a short pathway to a private stream. Additional features include an attached 2-car garage plus an additional detached 2-car garage (both oversized with abundant storage), stamped concrete entry, solar panels, surround sound, well/septic, and a radon mitigation system. Enjoy premier Crystal Park amenities: clubhouse, pool, tennis/pickleball courts, trails, ponds, and vibrant community events. Located at the base of Crystal Park close to front gate, just 13 minutes to Downtown Colorado Springs and 5 minutes to Manitou Springs.
| 3 days ago | Listing updated with changes from the MLS | |
| 2 months ago | Price changed to $925,000 | |
| 4 months ago | Listing first seen on site |

The real estate listing information and related content displayed on this site is provided exclusively for consumers’ personal, non-commercial use and may not be used for any purpose other than to identify prospective properties consumers may be interested in purchasing. This information and related content is deemed reliable but is not guaranteed accurate by the Pikes Peak REALTOR® Services Corp d/b/a elevateMLS. Copyright 2026
Last checked: 2026-11-11 02:25 AM UTC
Footer

Get Started on the Home Search Now!

Veteran Owned. Community Focused.
Meet our team of Colorado Springs Military Realtors:







