
Colorado Springs Military Realtors and Military Relocation Professionals
The Warner Group
519 Dakota AvenueSimla, CO 80835
Due to the health concerns created by Coronavirus we are offering personal 1-1 online video walkthough tours where possible.
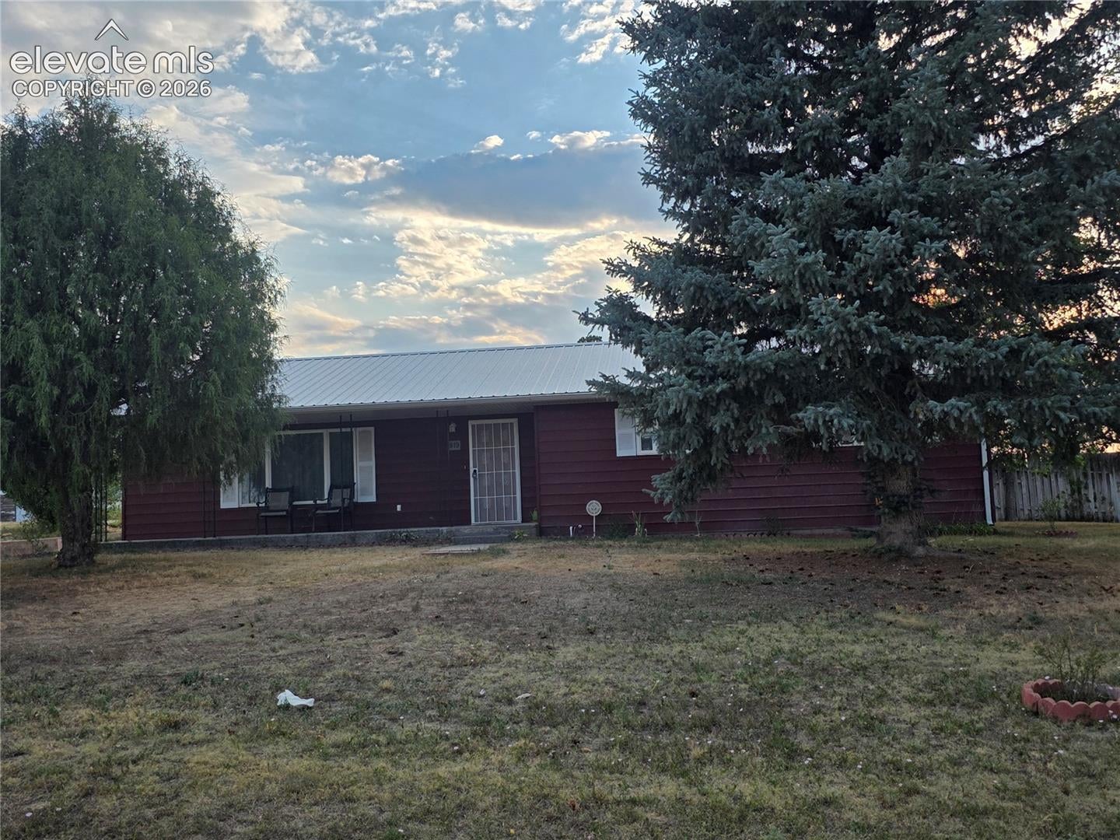
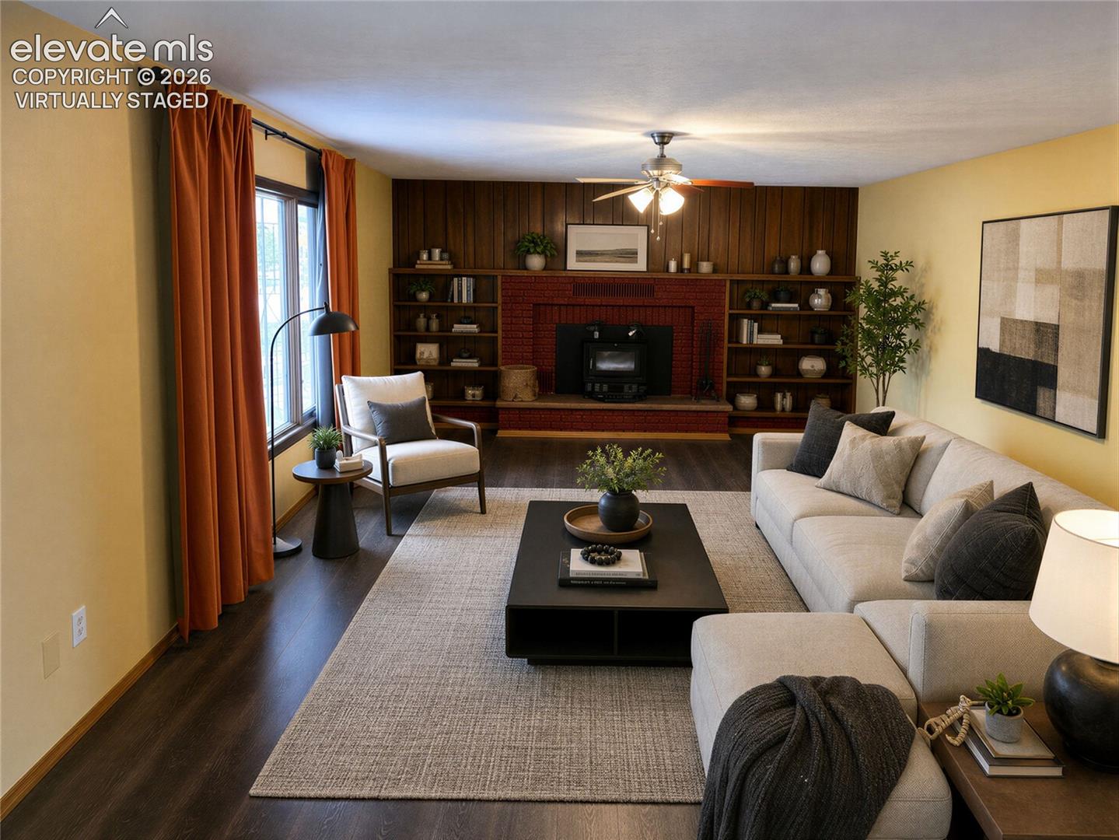
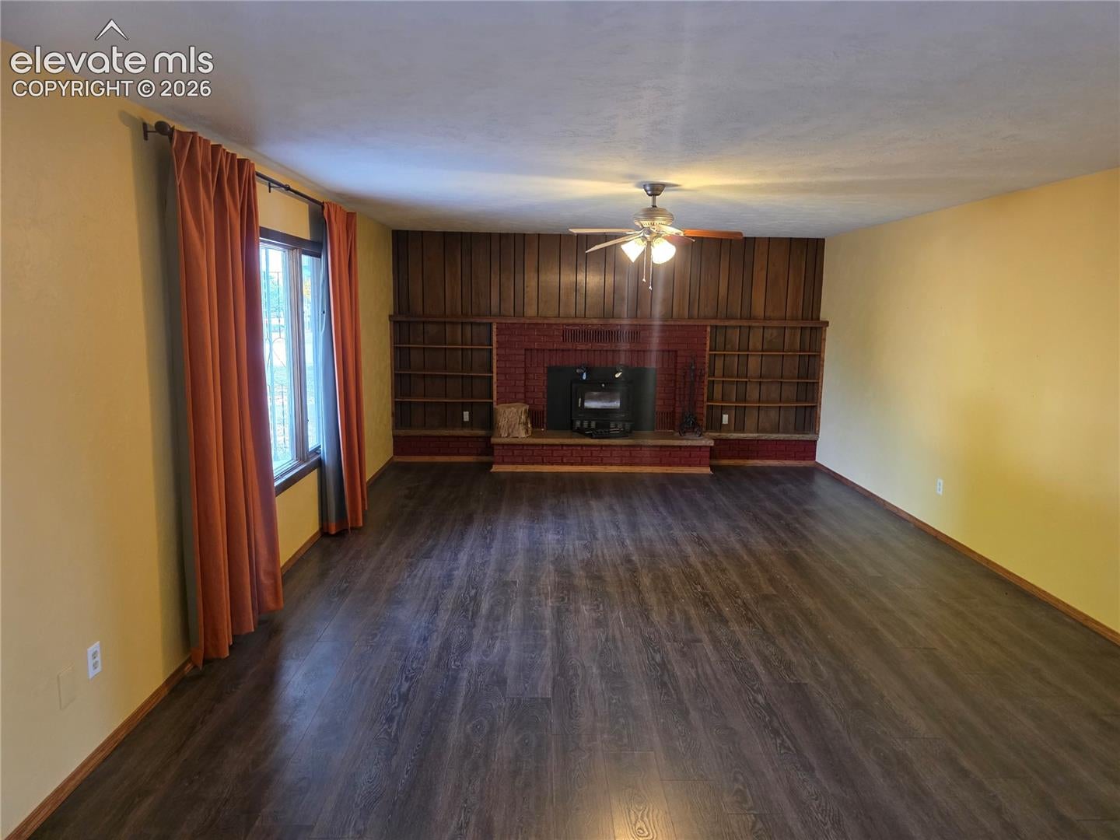
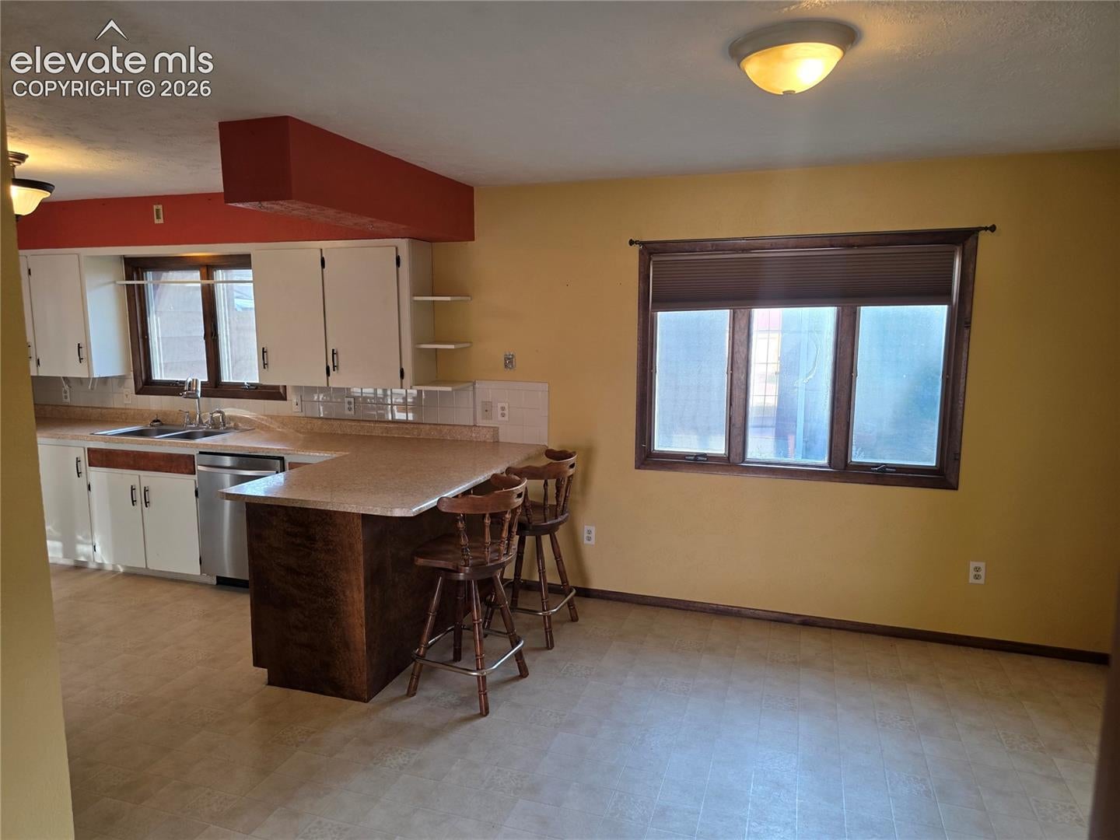
Immaculate stick-built home in Simla with thoughtful updates and exceptional garage space. This well-cared-for property features a newer roof, newer siding, and some newer windows, offering important exterior improvements already completed. Inside, the home has laminate flooring throughout the living room, bedrooms, and bathrooms, creating a clean and consistent feel. The kitchen and main bathroom include newer faucets, and both bathrooms offer functional updates for everyday use. The detached oversized garage is a standout feature, providing excellent space for woodworking, automotive projects, storage, tools, equipment, recreational vehicles, or extra room for hobbies and gear. The property also offers small-town living with room to spread out while still providing access to Highway 24 for travel toward Colorado Springs, Limon, and the eastern plains. Move-in ready condition, important exterior updates, and a versatile oversized garage on a 14,985 sf lot make this Simla home a strong option at $360,000.
| a month ago | Listing updated with changes from the MLS® | |
| a month ago | Listing first seen on site |

The real estate listing information and related content displayed on this site is provided exclusively for consumers’ personal, non-commercial use and may not be used for any purpose other than to identify prospective properties consumers may be interested in purchasing. This information and related content is deemed reliable but is not guaranteed accurate by the Pikes Peak REALTOR® Services Corp d/b/a elevateMLS. Copyright 2026
Last checked: 2026-09-27 04:13 PM UTC
Footer

Get Started on the Home Search Now!

Veteran Owned. Community Focused.
Meet our team of Colorado Springs Military Realtors:







