
Colorado Springs Military Realtors and Military Relocation Professionals
The Warner Group
2524 Weyburn WayColorado Springs, CO 80922
Due to the health concerns created by Coronavirus we are offering personal 1-1 online video walkthough tours where possible.
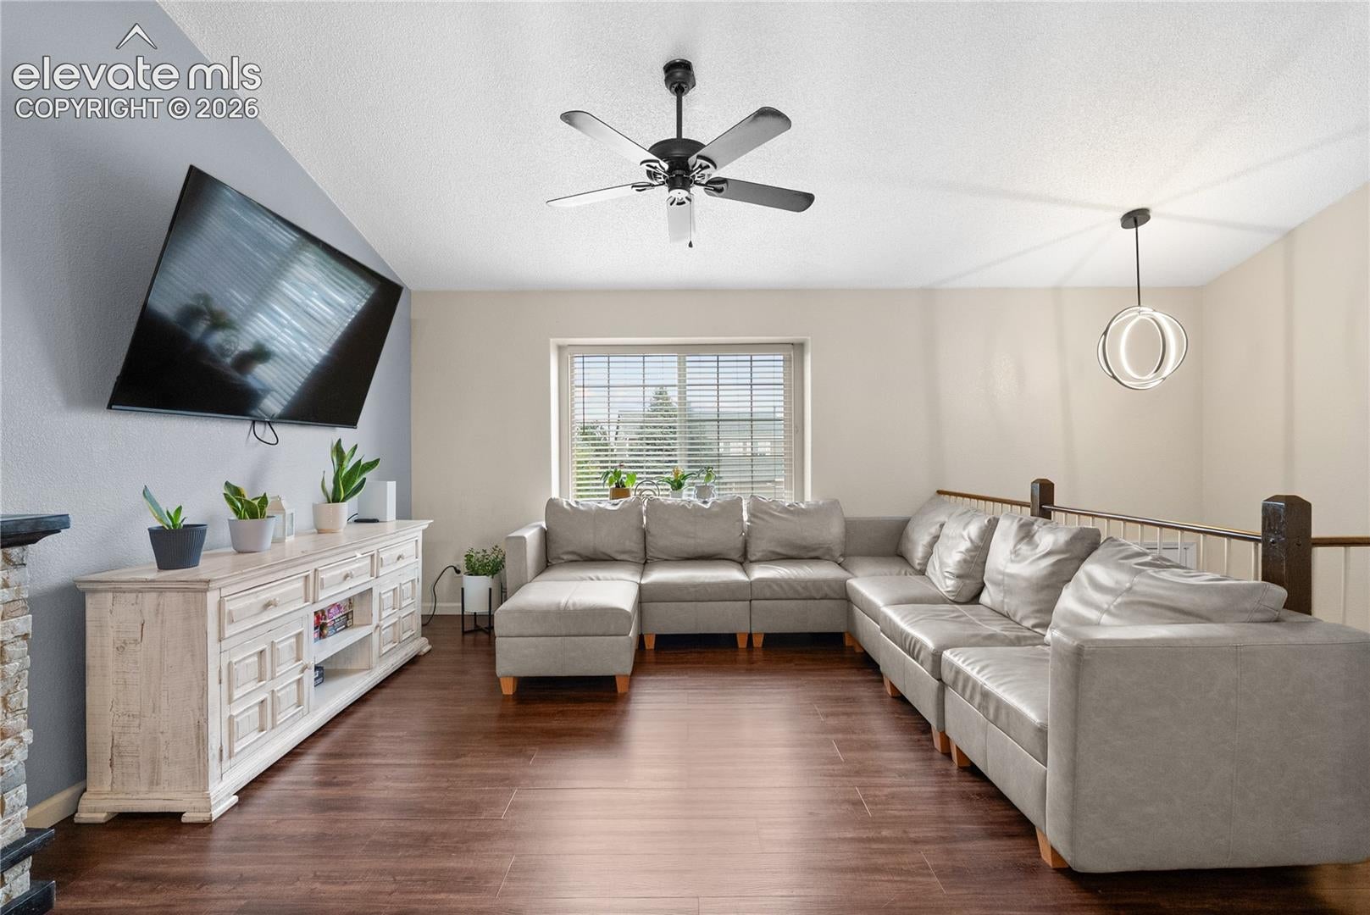
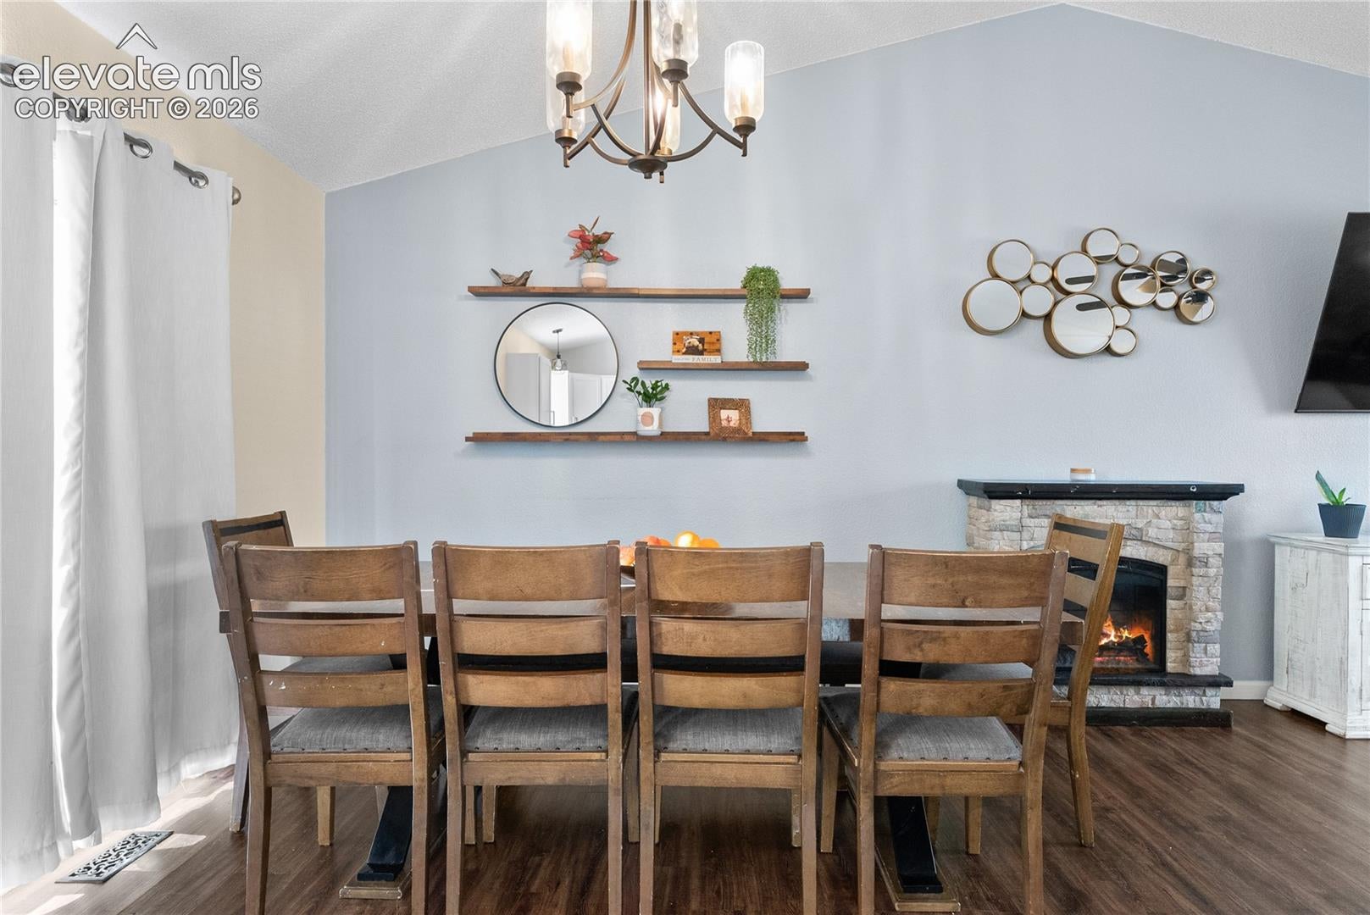

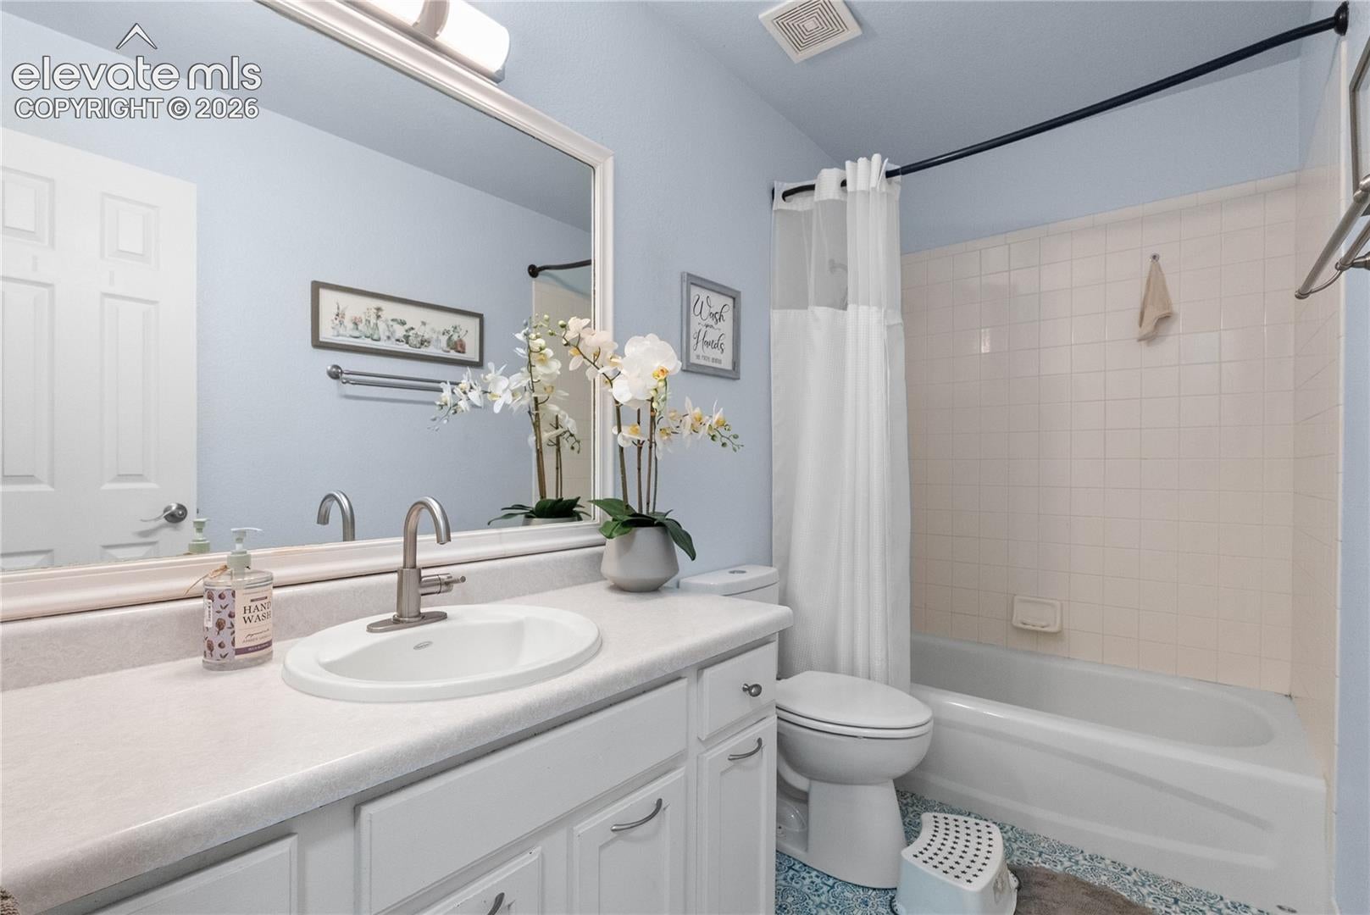
This inviting Colorado Springs home offers the space, flexibility, and location today’s buyers are looking for. With five bedrooms and three bathrooms, there is plenty of room for a growing household, guests, a home office, or whatever your lifestyle requires. Located in desirable northeast Colorado Springs, the home offers convenient access to Powers Boulevard, shopping, restaurants, entertainment, parks, and everyday amenities. First & Main Town Center is also nearby, offering a variety of dining, shopping, entertainment, and services. Inside, the versatile layout provides plenty of room to spread out and make the space your own. Central air conditioning adds comfort during Colorado’s warmer summer months. The dining room area provides direct access to the deck, creating an easy transition between indoor and outdoor living. The front and backyard spaces offer room to relax, entertain, garden, or enjoy Colorado’s beautiful weather. The fenced backyard provides added privacy and a comfortable setting for gatherings, pets, or simply enjoying your own outdoor retreat. Xeriscaping offers a lower-maintenance option while reducing the need for extensive watering and upkeep. With five bedrooms, three bathrooms, central AC, a deck, a fenced and xeriscaped backyard, and a convenient northeast Colorado Springs location, this home offers the space and features today’s buyers are looking for.
| 4 weeks ago | Listing updated with changes from the MLS® | |
| a month ago | Listing first seen on site |

The real estate listing information and related content displayed on this site is provided exclusively for consumers’ personal, non-commercial use and may not be used for any purpose other than to identify prospective properties consumers may be interested in purchasing. This information and related content is deemed reliable but is not guaranteed accurate by the Pikes Peak REALTOR® Services Corp d/b/a elevateMLS. Copyright 2026
Last checked: 2026-09-27 01:11 PM UTC
Footer

Get Started on the Home Search Now!

Veteran Owned. Community Focused.
Meet our team of Colorado Springs Military Realtors:







