
Colorado Springs Military Realtors and Military Relocation Professionals
The Warner Group
1343 Chesham CircleColorado Springs, CO 80907
Due to the health concerns created by Coronavirus we are offering personal 1-1 online video walkthough tours where possible.
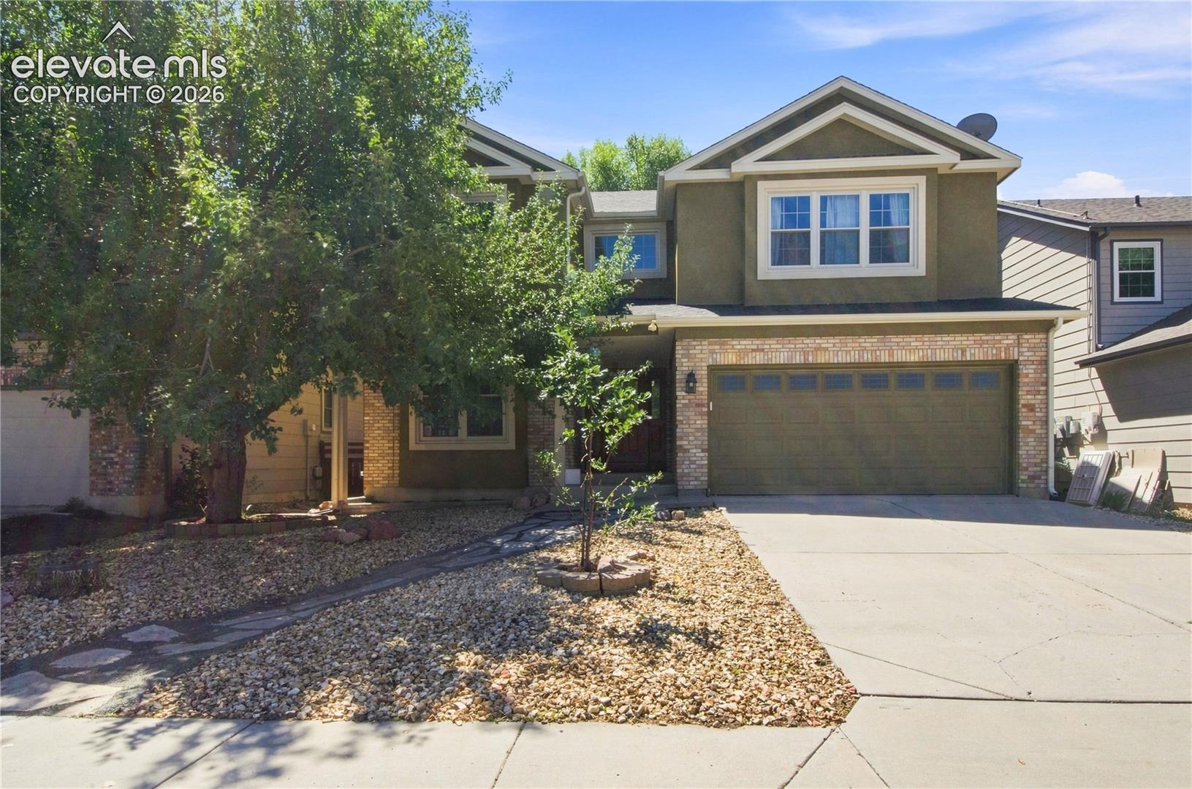
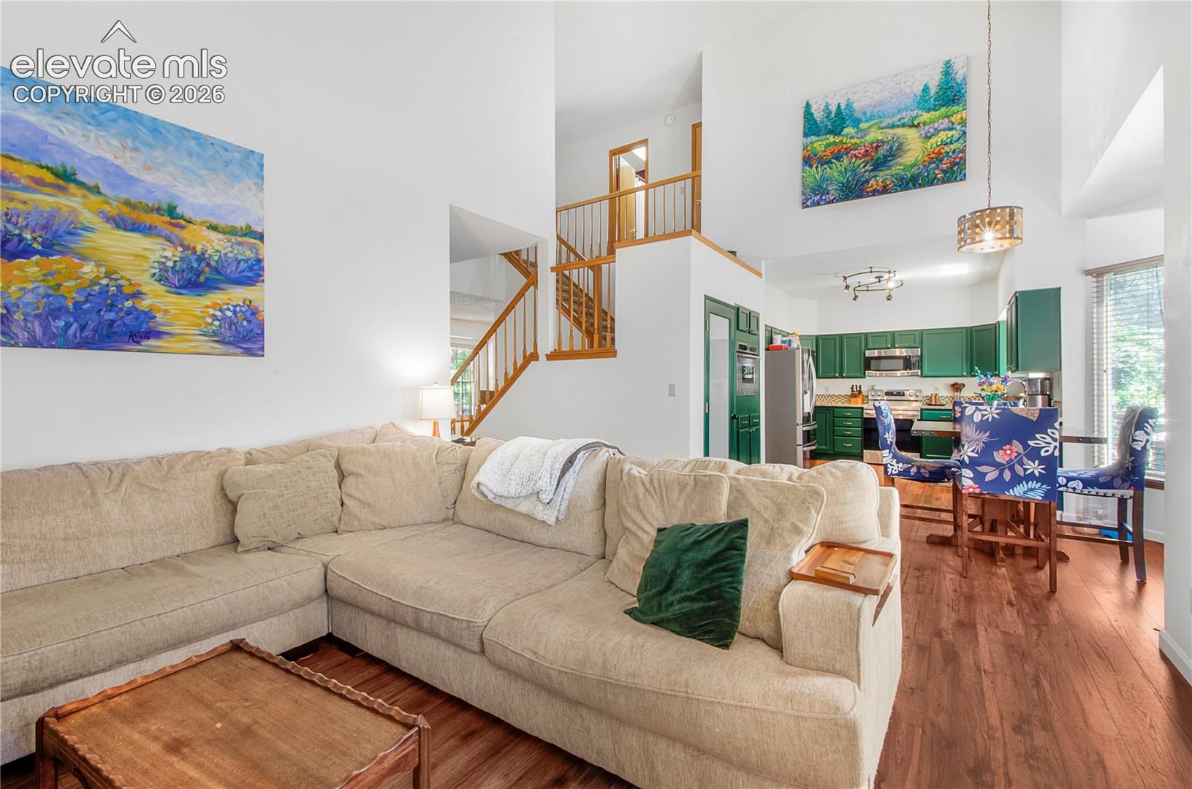
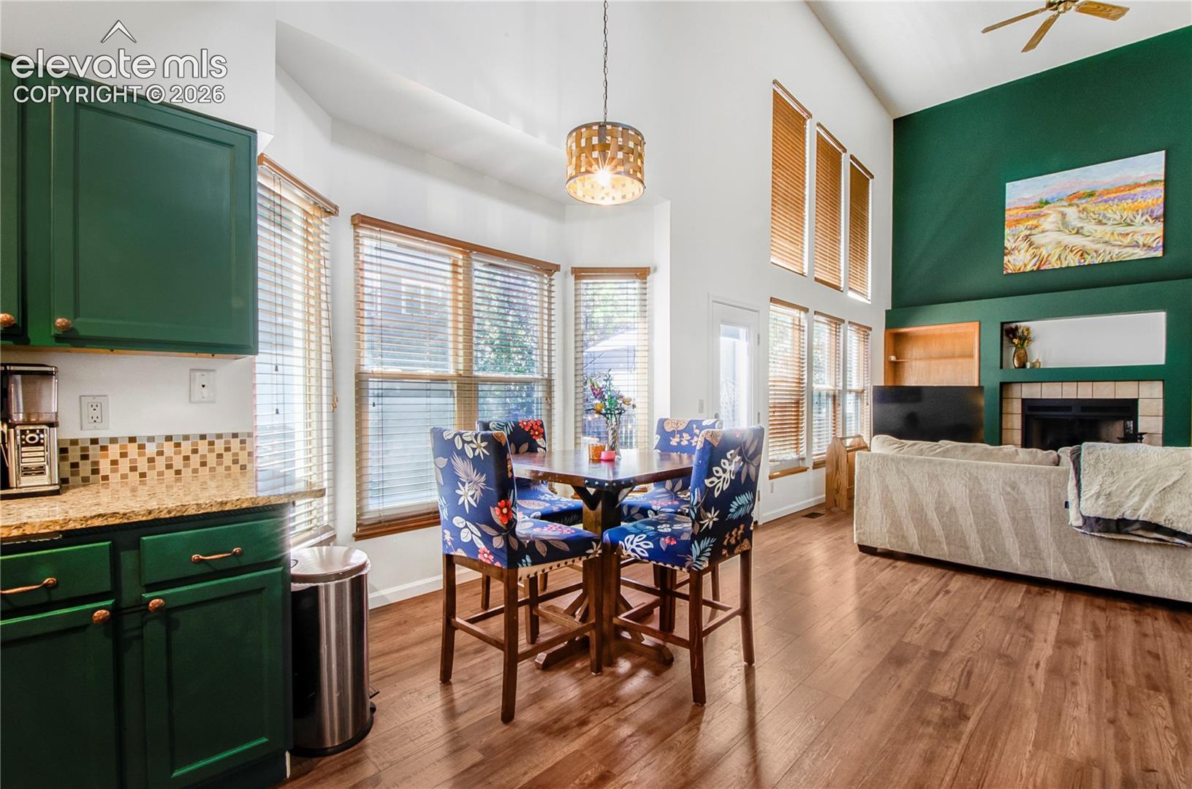
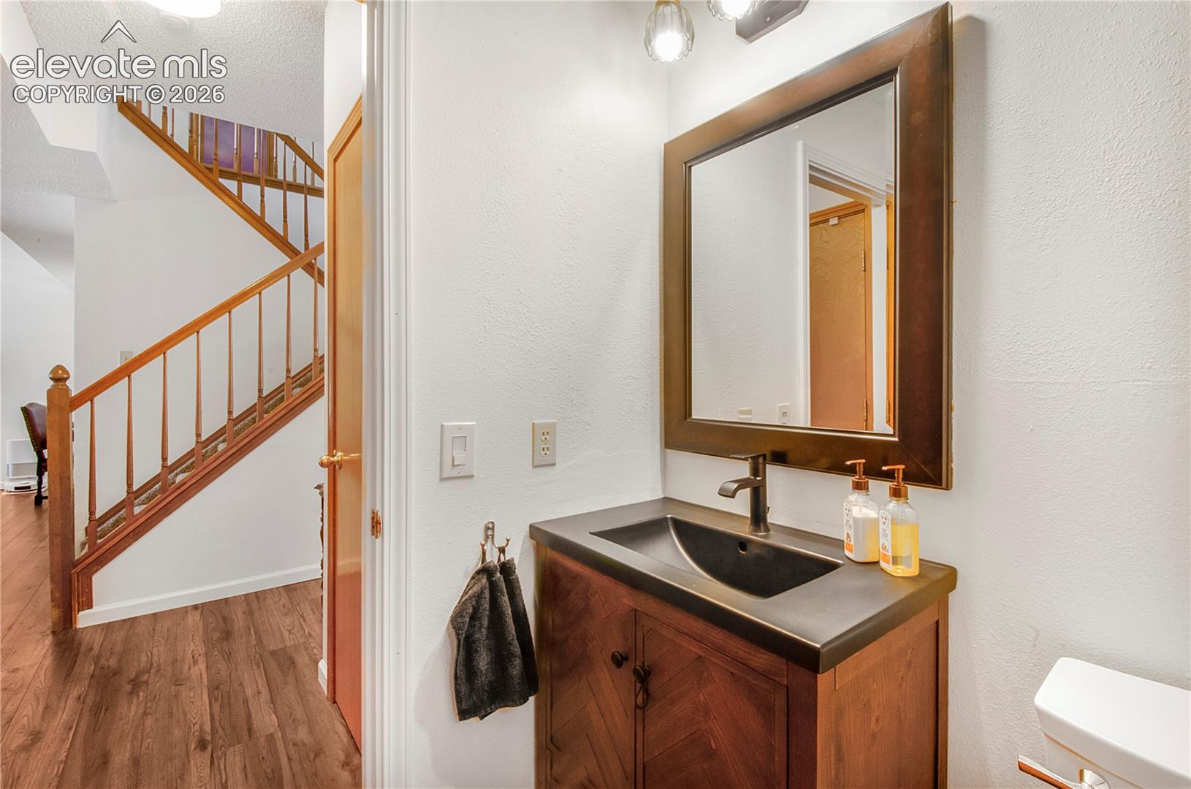
Welcome to where soaring ceilings, abundant natural light, and a thoughtful floor plan come together to create a home that feels special from the moment you step inside. This 3-bedroom, 3-bath, two-story home offers 2,476 finished square feet plus a full basement, giving you plenty of room to live, gather, work, and grow. The heart of the home makes an immediate impression. Vaulted ceilings rise above the main living area while dramatic floor-to-ceiling windows fill the space with natural light. Upgraded luxury vinyl plank flooring flows through the kitchen, living room, and dining room, creating a clean, cohesive look. On cooler Colorado evenings, the main-level gas fireplace adds warmth and character. The kitchen features a pantry and opens naturally to the surrounding living and dining spaces, making everyday living and entertaining easy. Main-level laundry adds convenience, and the washer and dryer are included. Central air keeps things comfortable when summer temperatures climb. Upstairs, the bedroom layout provides separation from the main living areas, while the full basement adds even more possibilities for storage, hobbies, recreation, or future customization. Then step outside. A composite deck and cozy backyard create an inviting place for morning coffee, weekend grilling, or simply unwinding at the end of the day. And don't miss the mountain view—a distinctly Colorado finishing touch. With an attached 2-car garage, no HOA, and a location in Colorado Springs School District 11 near parks, trails, shopping, and everyday conveniences, offers more than square footage. It offers the space and flexibility to make the next chapter your own.
| 8 hours ago | Listing updated with changes from the MLS® | |
| 2 weeks ago | Status changed to Active Under Contract | |
| 3 weeks ago | Listing first seen on site |

The real estate listing information and related content displayed on this site is provided exclusively for consumers’ personal, non-commercial use and may not be used for any purpose other than to identify prospective properties consumers may be interested in purchasing. This information and related content is deemed reliable but is not guaranteed accurate by the Pikes Peak REALTOR® Services Corp d/b/a elevateMLS. Copyright 2026
Last checked: 2026-09-27 01:16 PM UTC
Footer

Get Started on the Home Search Now!

Veteran Owned. Community Focused.
Meet our team of Colorado Springs Military Realtors:







