
Colorado Springs Military Realtors and Military Relocation Professionals
The Warner Group
1880 Springcrest RoadColorado Springs, CO 80920
Due to the health concerns created by Coronavirus we are offering personal 1-1 online video walkthough tours where possible.
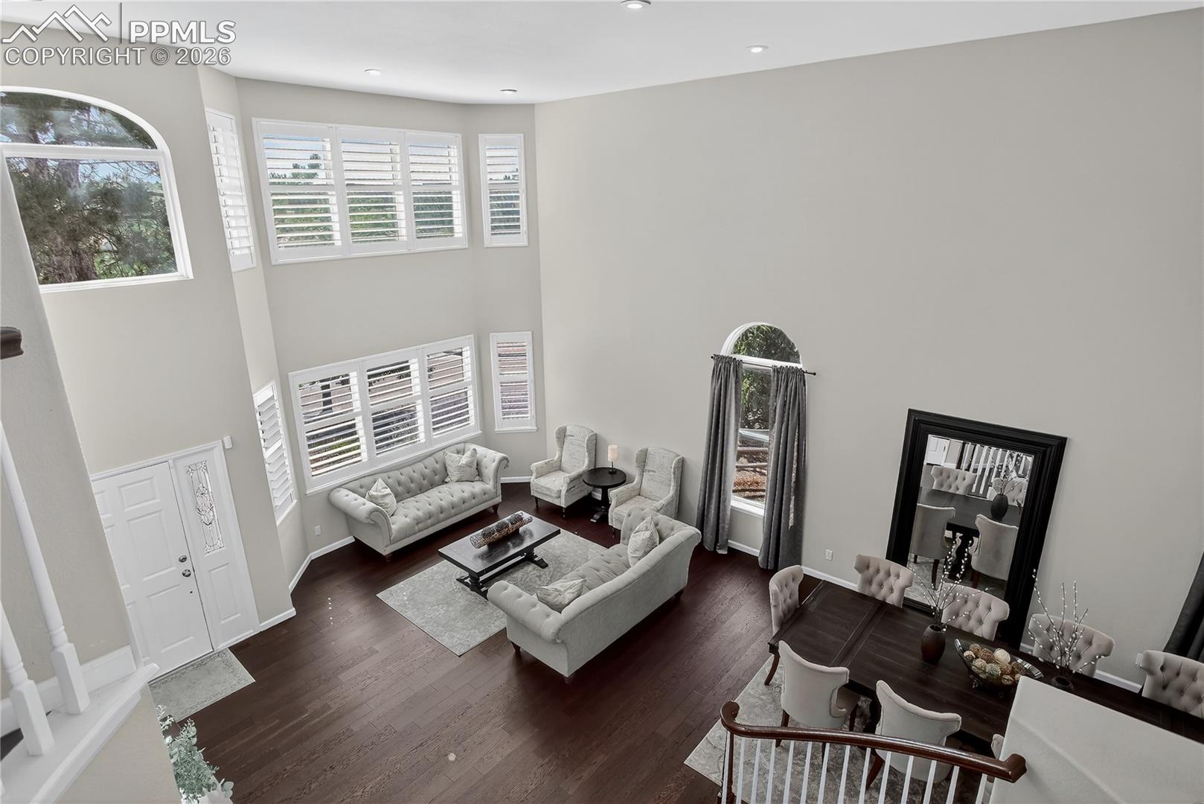
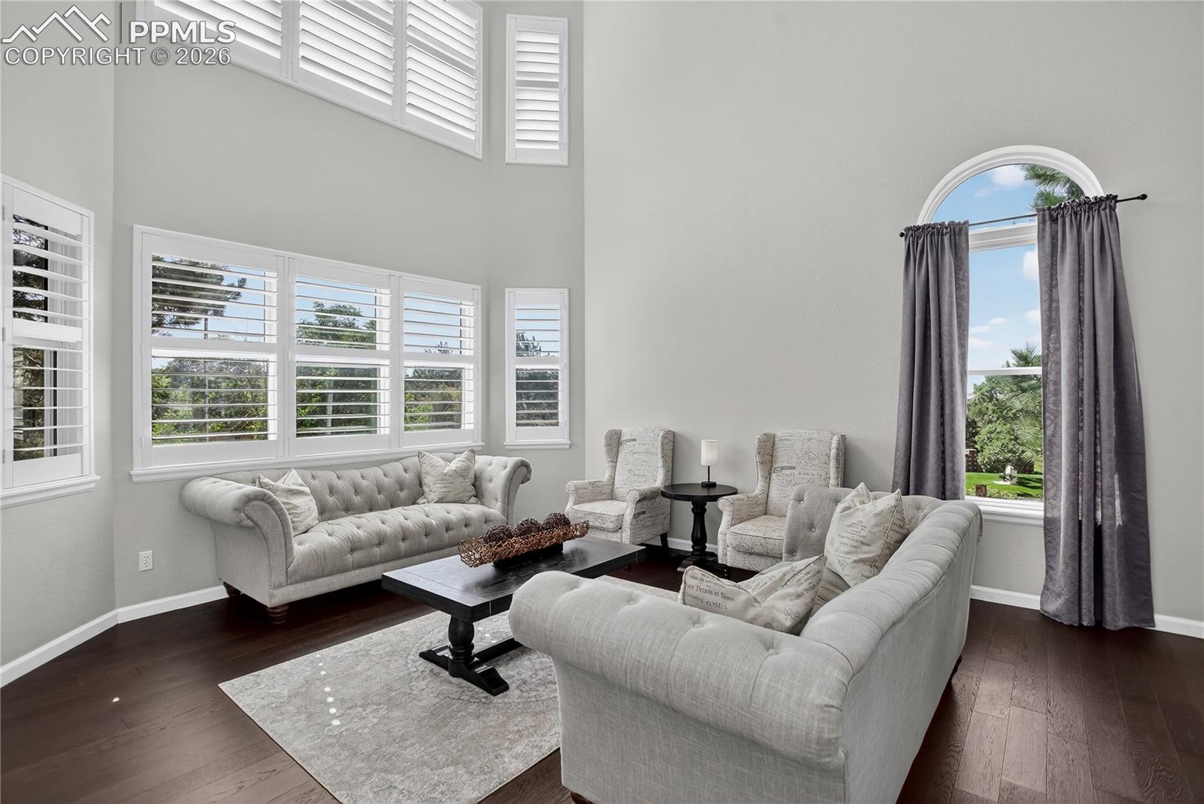
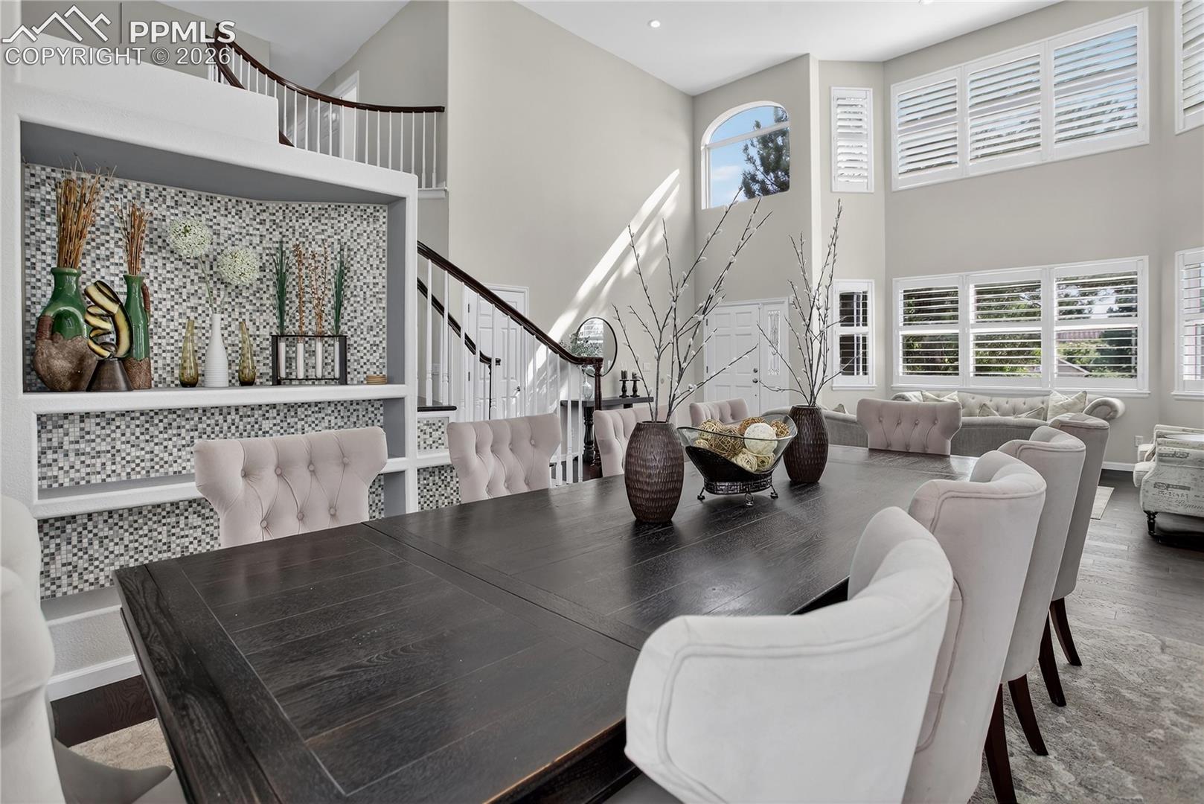
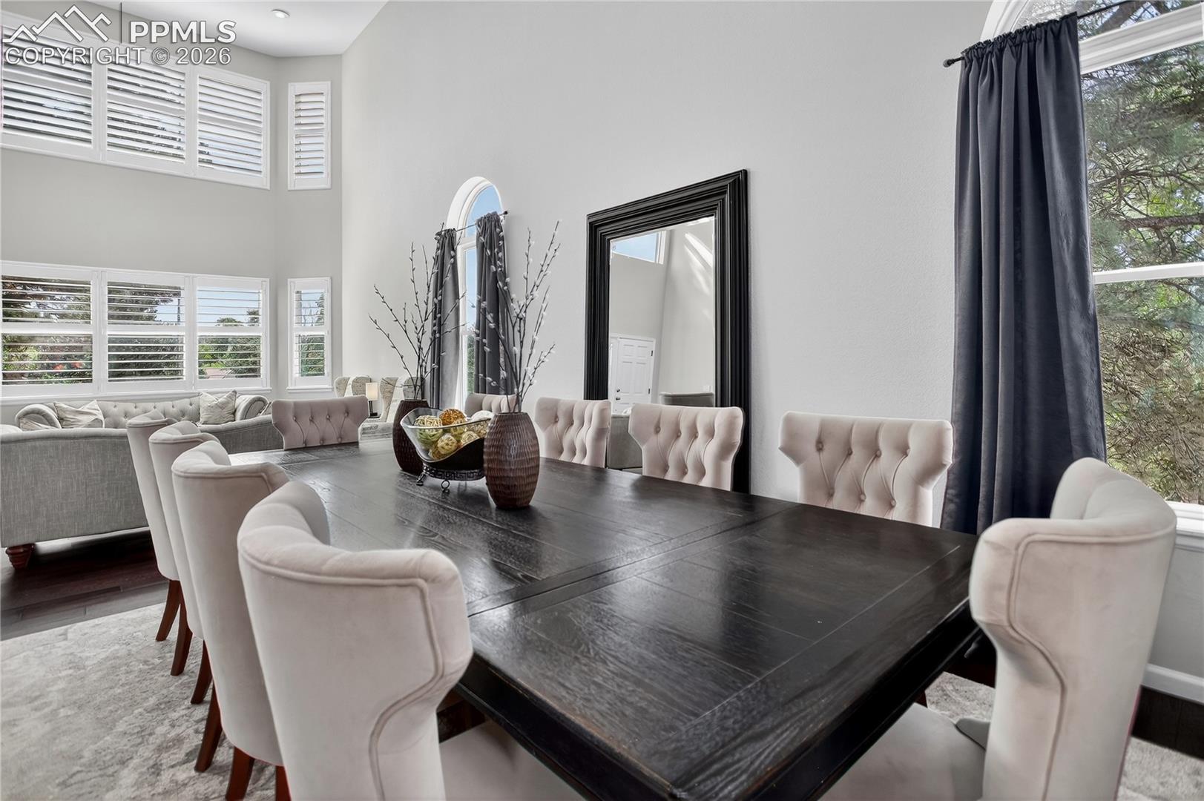
Showcasing stunning views of Pikes Peak and the Front Range, this inviting 7 Bed, 4 Bath home blends everyday comfort with thoughtful design. A welcoming front living room and adjoining dining area feature soaring two-story ceilings and abundant natural light. The eat-in kitchen offers soft-close cabinetry with crown molding, granite countertops, dual ovens, a walk-in pantry, and an island with bar seating—perfect for gathering. Step outside to a spacious deck overlooking mountain scenery, or relax in the family room complete with a gas fireplace, & wet bar. Upstairs, French doors open to the primary suite with a vaulted ceiling, fireplace, and 5-piece bath with a soaking tub. The lower level includes a rec room with dry bar and dedicated office space for work or play. Additional bedrooms are available on every level of this 5428 SqFt home, including the option for a main-level guest suite or office. Enjoy outdoor living with a turf yard featuring putting holes, a playground area, and established professional landscaping. The xeriscaped front yard ensures easy maintenance. A 3-car garage, RV pad, and Tuff Shed provide ample storage and flexibility. Located in a peaceful setting with excellent D20 schools, convenient access to I-25, shopping, and restaurants, this property offers comfortable Colorado living with room to relax and enjoy breathtaking sunsets.
| a week ago | Listing updated with changes from the MLS | |
| 2 weeks ago | Price changed to $950,000 | |
| 5 months ago | Listing first seen on site |

The real estate listing information and related content displayed on this site is provided exclusively for consumers’ personal, non-commercial use and may not be used for any purpose other than to identify prospective properties consumers may be interested in purchasing. This information and related content is deemed reliable but is not guaranteed accurate by the Pikes Peak REALTOR® Services Corp d/b/a elevateMLS. Copyright 2026
Last checked: 2026-11-11 12:00 AM UTC
Footer

Get Started on the Home Search Now!

Veteran Owned. Community Focused.
Meet our team of Colorado Springs Military Realtors:







