
Colorado Springs Military Realtors and Military Relocation Professionals
The Warner Group
2859 Tenderfoot Hill StreetColorado Springs, CO 80906
Due to the health concerns created by Coronavirus we are offering personal 1-1 online video walkthough tours where possible.
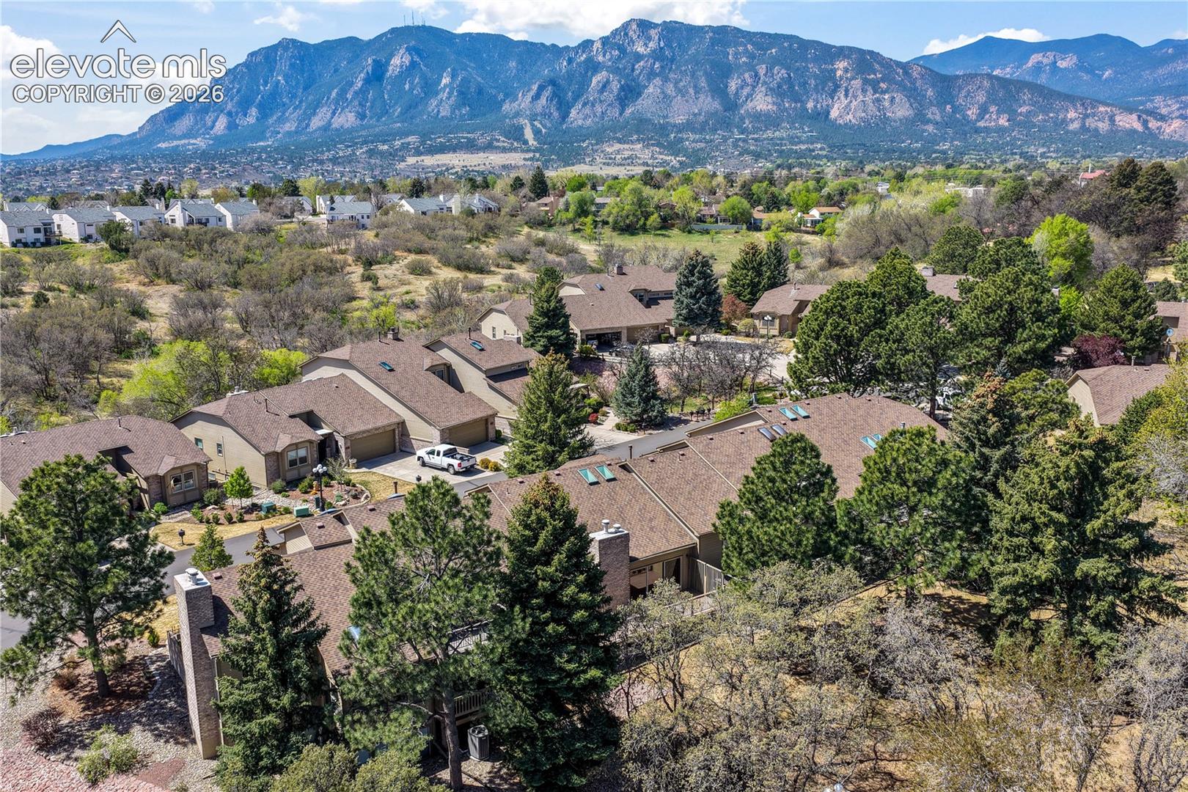
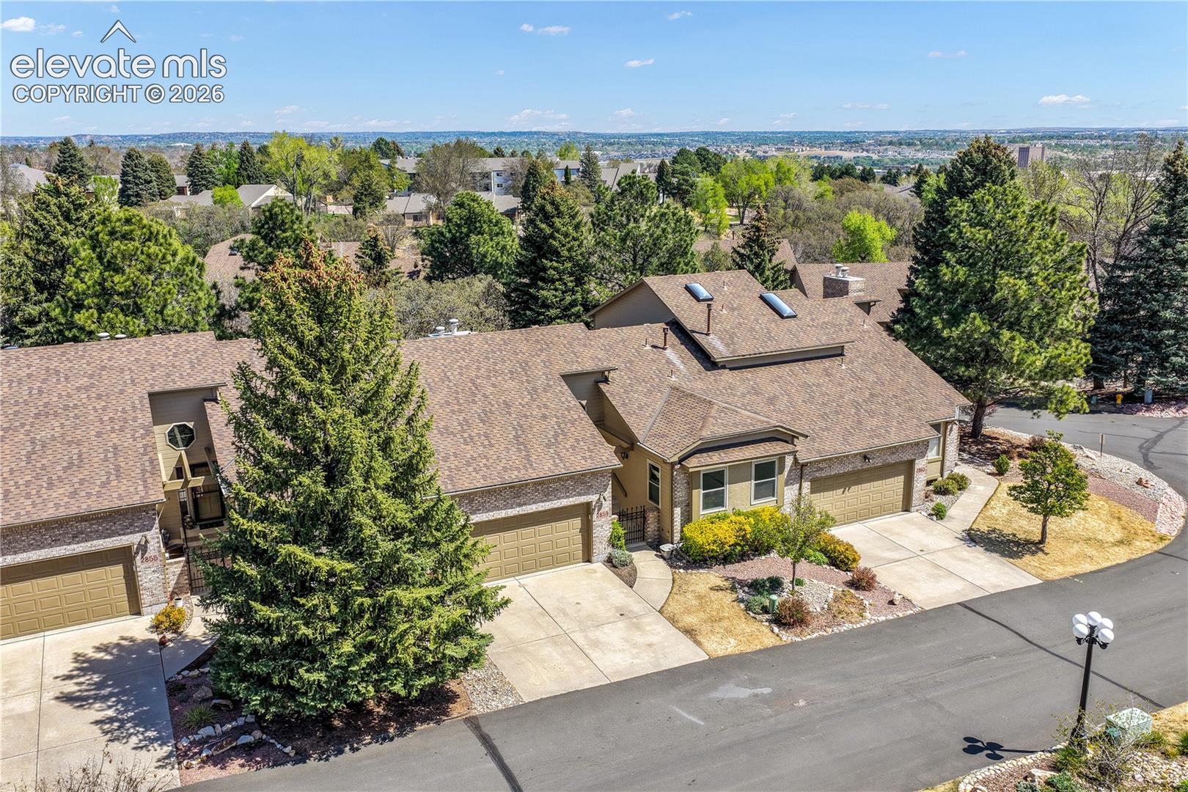
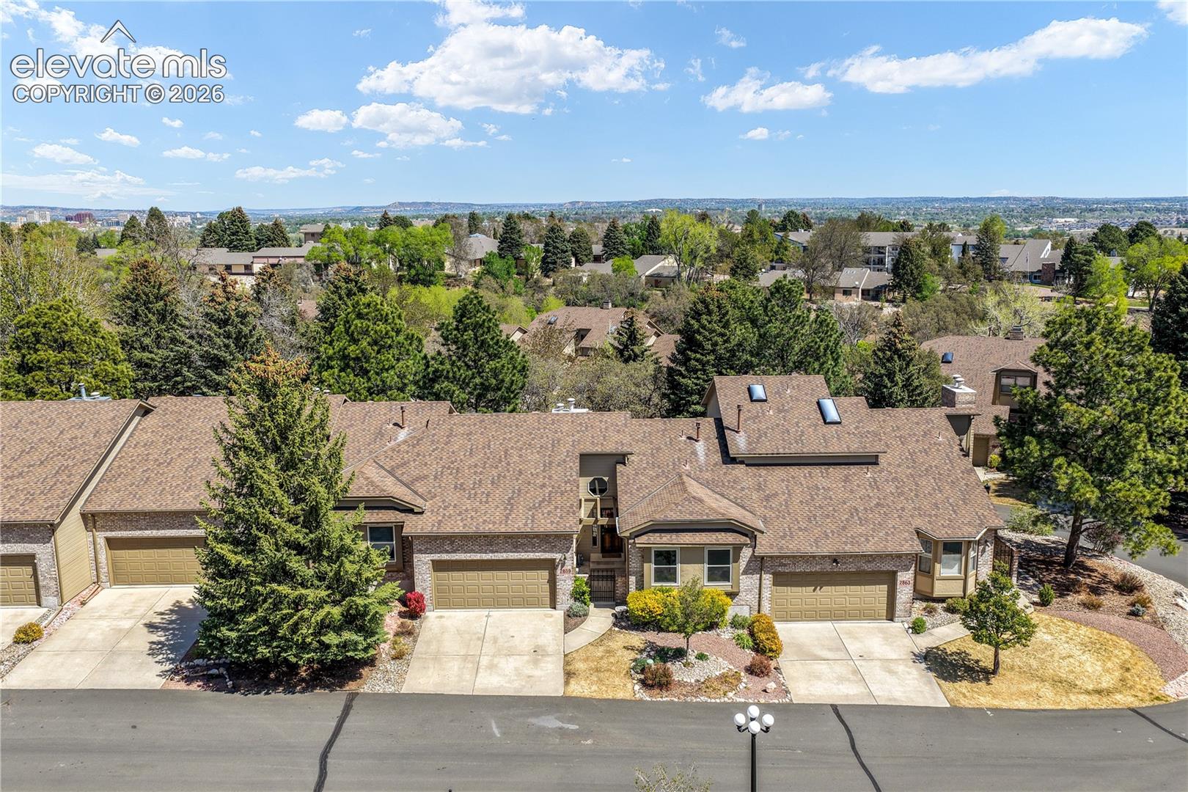
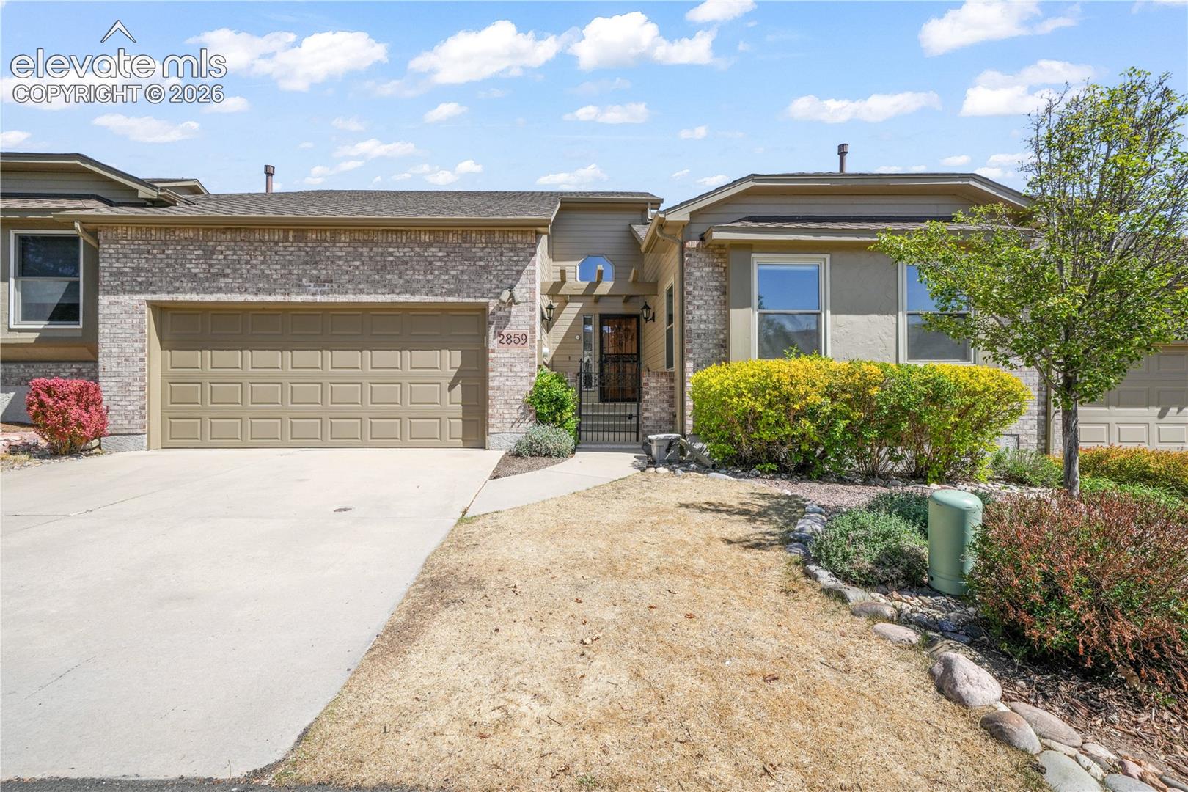
Discover exceptional Colorado Springs townhome living in the highly sought after Oakmont community of Southwest Colorado Springs. This beautifully maintained ranch offers 3 bedrooms, 3 bathrooms, and more than 3,100 square feet of finished living space, combining spacious comfort with the convenience of low maintenance living.Step inside to an open and inviting floor plan featuring rich hardwood floors, abundant natural light, and a warm living room centered around a classic brick gas fireplace. The dining area walks out to a private deck overlooking mature trees and open space, creating the perfect setting to enjoy Colorado's beautiful seasons. The well appointed kitchen is designed for both entertaining and everyday living with granite countertops, generous cabinet storage, newer appliances, extensive prep space, and a breakfast bar for casual dining.The main level primary suite provides a peaceful retreat, while additional bedrooms offer flexibility for guests, a home office, or hobby space. The fully finished basement significantly expands the living area with a spacious family room, large guest bedroom, full bathroom, mini bar area, and two oversized storage rooms. This versatile lower level is ideal for entertaining, multigenerational living, or creating the ultimate recreation space. Additional highlights include central air conditioning, a two car attached garage, abundant storage, and pride of ownership throughout. Residents of Oakmont enjoy a quiet established neighborhood surrounded by mature landscaping, walking trails, parks, and easy access to shopping, dining, healthcare facilities, and Interstate 25. If you are searching for a Southwest Colorado Springs townhome, ranch style home, main level living, finished basement, open space views, or low maintenance Colorado living, this move in ready property delivers the perfect combination of location, lifestyle, and value.
| 2 weeks ago | Listing updated with changes from the MLS® | |
| 2 weeks ago | Price changed to $540,000 | |
| 3 months ago | Listing first seen on site |

The real estate listing information and related content displayed on this site is provided exclusively for consumers’ personal, non-commercial use and may not be used for any purpose other than to identify prospective properties consumers may be interested in purchasing. This information and related content is deemed reliable but is not guaranteed accurate by the Pikes Peak REALTOR® Services Corp d/b/a elevateMLS. Copyright 2026
Last checked: 2026-09-28 04:06 AM UTC
Footer

Get Started on the Home Search Now!

Veteran Owned. Community Focused.
Meet our team of Colorado Springs Military Realtors:







