Colorado Springs Military Realtors and Military Relocation Professionals
The Warner Group
6086 Yamhill DriveColorado Springs, CO 80925
Due to the health concerns created by Coronavirus we are offering personal 1-1 online video walkthough tours where possible.
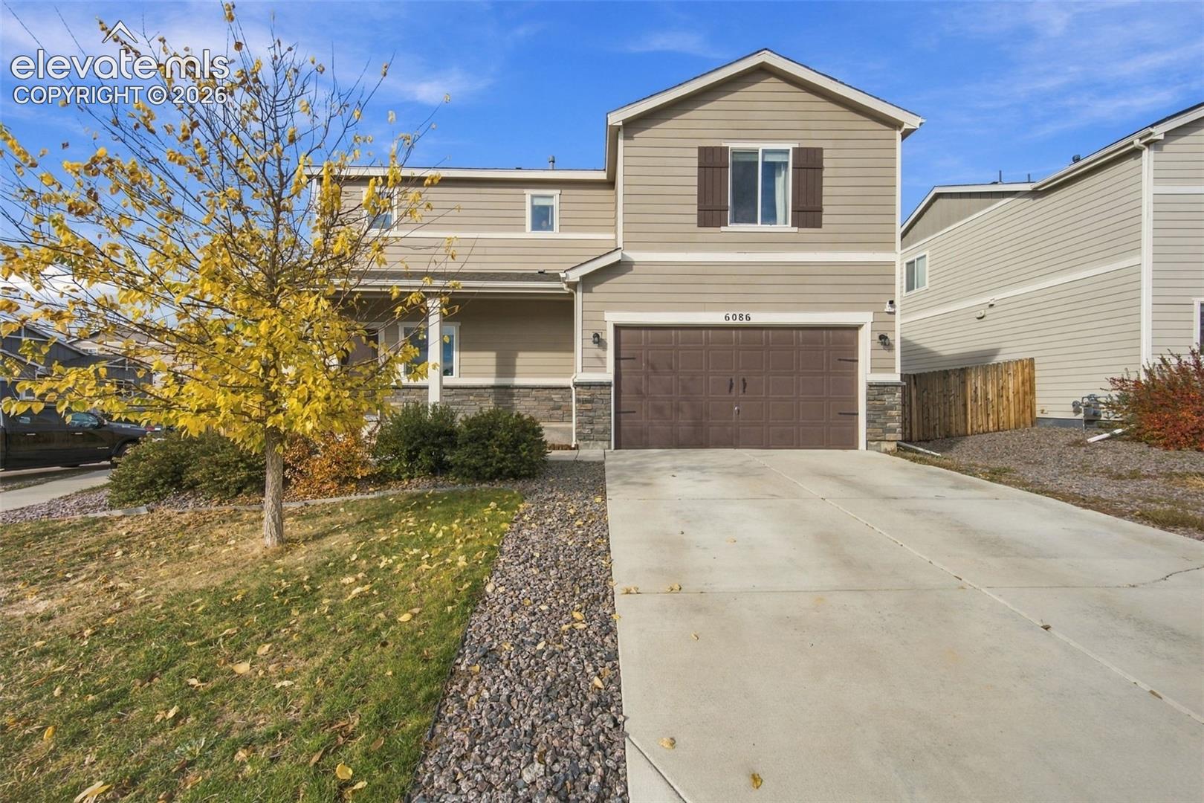
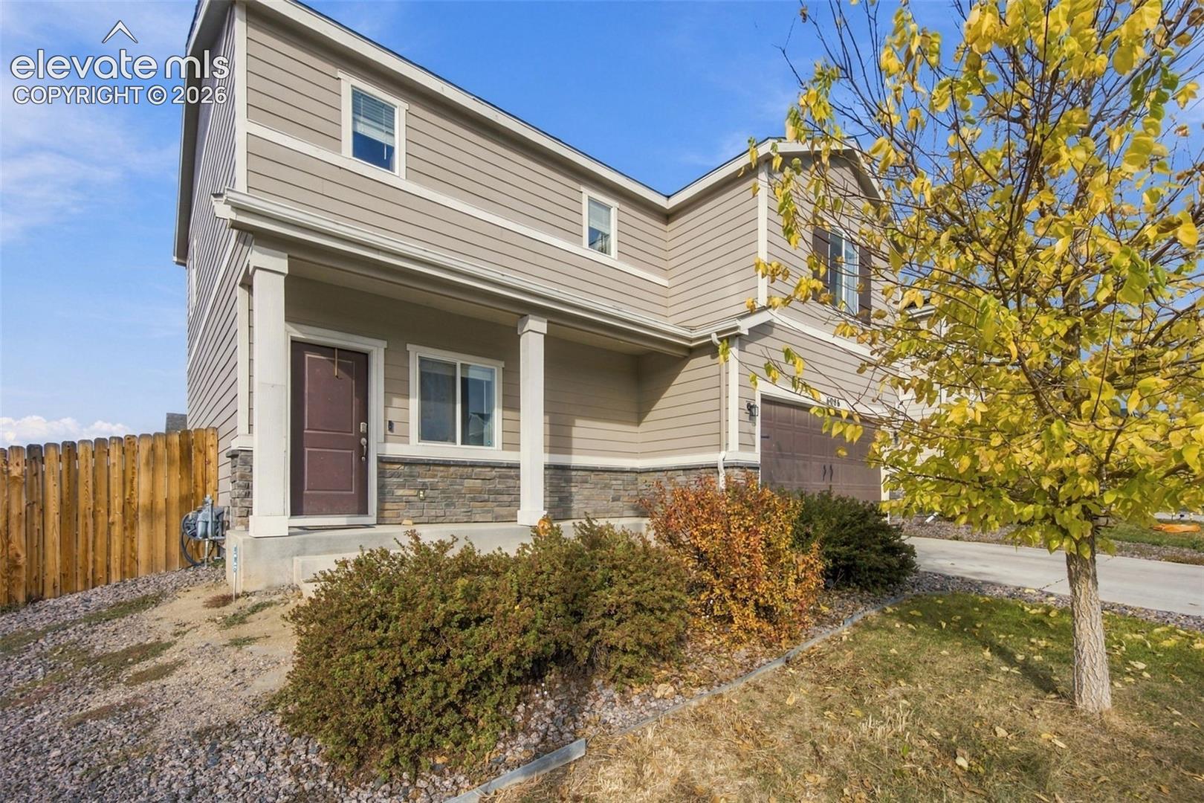
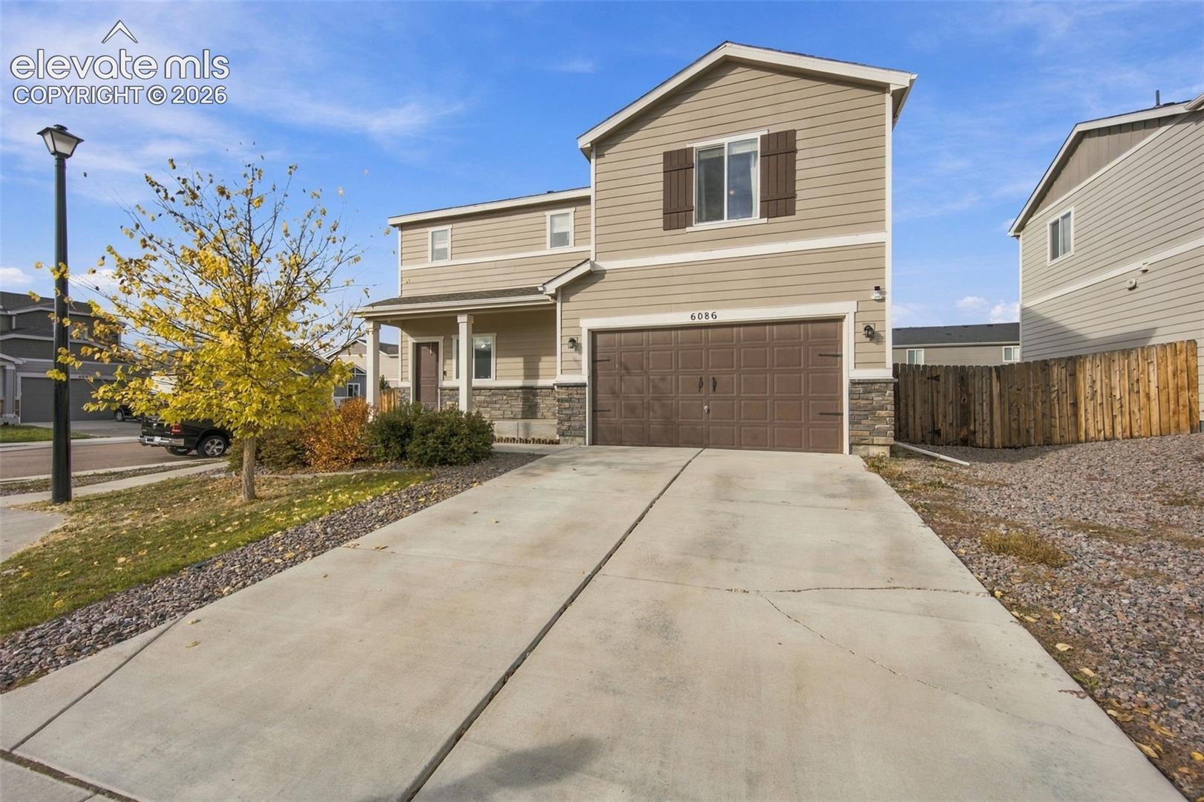
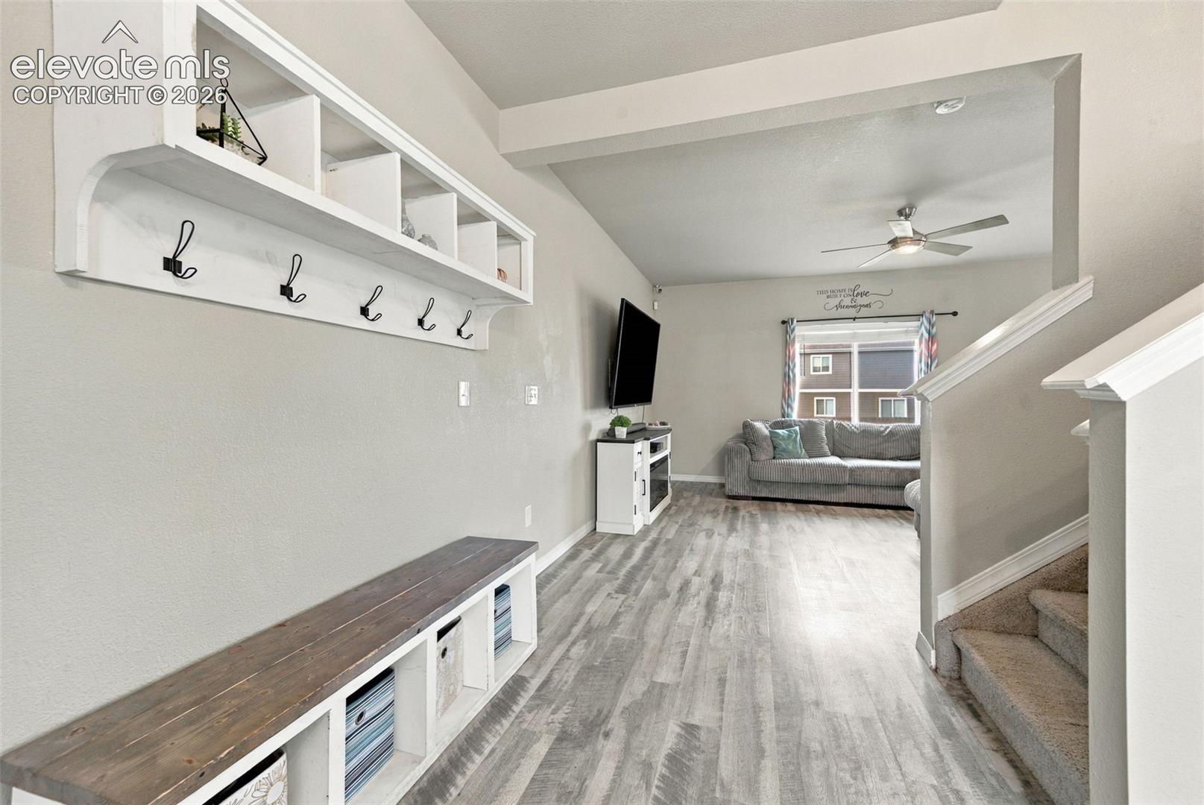
Elevated Living with Breathtaking Mountain Views Discover the perfect blend of comfort, style, and convenience in this beautiful two-story home, ideally situated on a desirable corner lot with stunning mountain views. Featuring 4 spacious bedrooms and 3 bathrooms, this inviting residence offers a thoughtful layout designed for both everyday living and effortless entertaining. The main level showcases luxury vinyl plank flooring throughout, creating a seamless, sophisticated look with lasting durability. The well-appointed kitchen offers a convenient pantry and ample potential for gathering, meal preparation, and entertaining. Upstairs and beyond, generous living spaces provide room to relax, recharge, and make lasting memories. Set on a level lot, the property offers versatile outdoor space to enjoy Colorado's beautiful scenery and abundant sunshine. Ideally located near schools, parks, and scenic trails, this home makes it easy to embrace an active lifestyle while enjoying the comfort of a welcoming neighborhood. With its desirable corner-lot setting, mountain views, functional design, and convenient location, this home presents a wonderful opportunity to experience Colorado living at its finest.
| 12 hours ago | Listing updated with changes from the MLS | |
| 13 hours ago | Listing first seen on site |

The real estate listing information and related content displayed on this site is provided exclusively for consumers’ personal, non-commercial use and may not be used for any purpose other than to identify prospective properties consumers may be interested in purchasing. This information and related content is deemed reliable but is not guaranteed accurate by the Pikes Peak REALTOR® Services Corp d/b/a elevateMLS. Copyright 2026
Last checked: 2026-10-30 09:35 AM UTC
Footer

Get Started on the Home Search Now!

Veteran Owned. Community Focused.
Meet our team of Colorado Springs Military Realtors: