
Colorado Springs Military Realtors and Military Relocation Professionals
The Warner Group
6730 Blazing Trail DriveColorado Springs, CO 80922
Due to the health concerns created by Coronavirus we are offering personal 1-1 online video walkthough tours where possible.
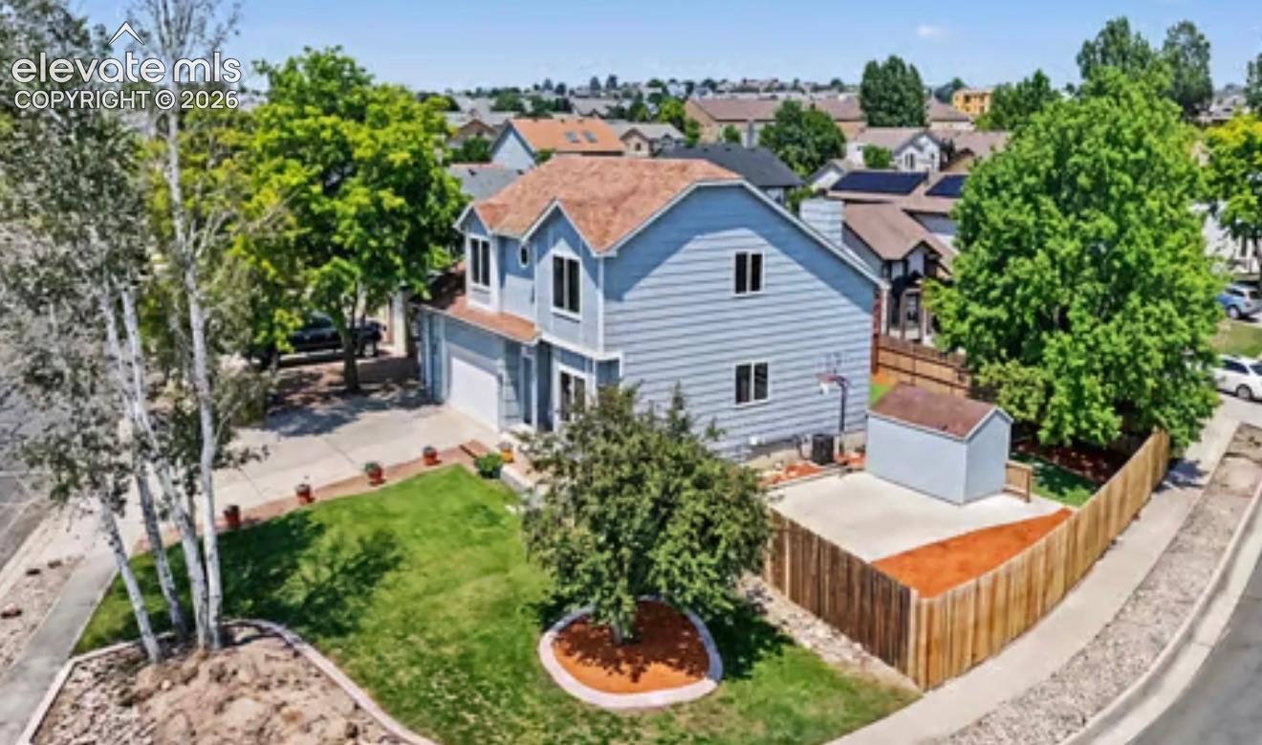
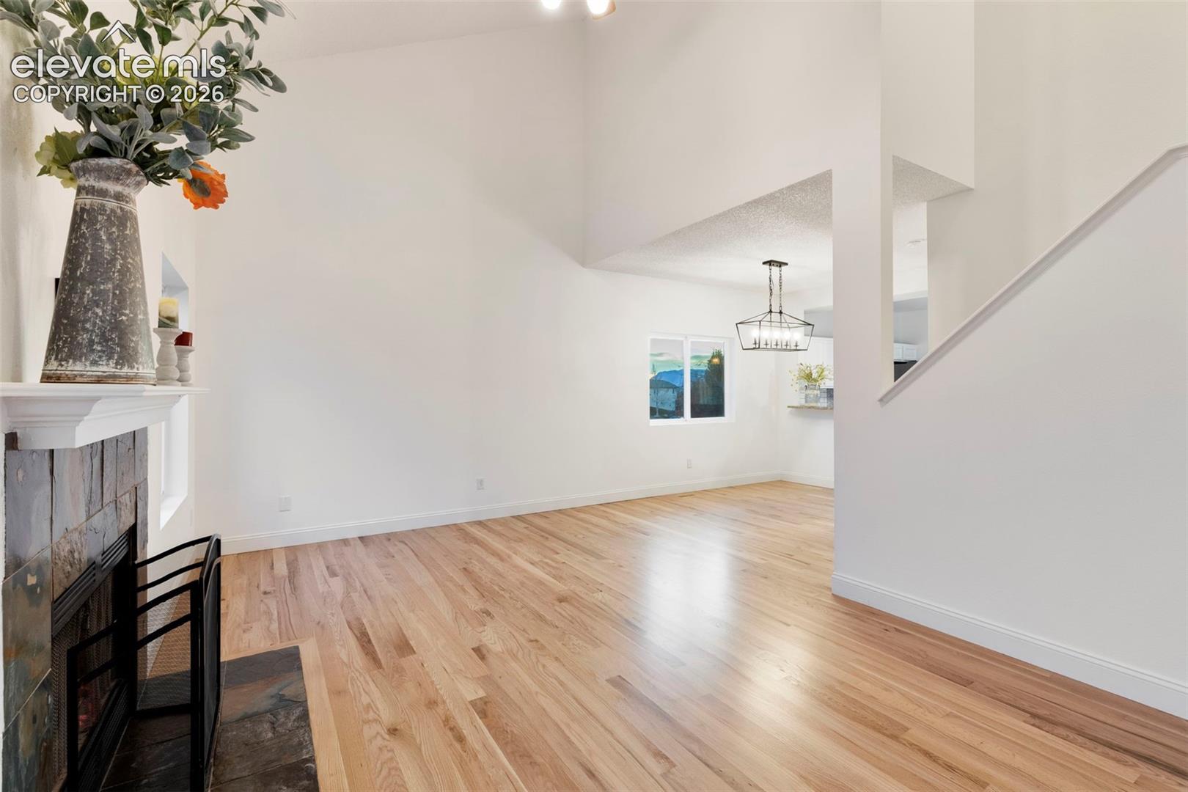
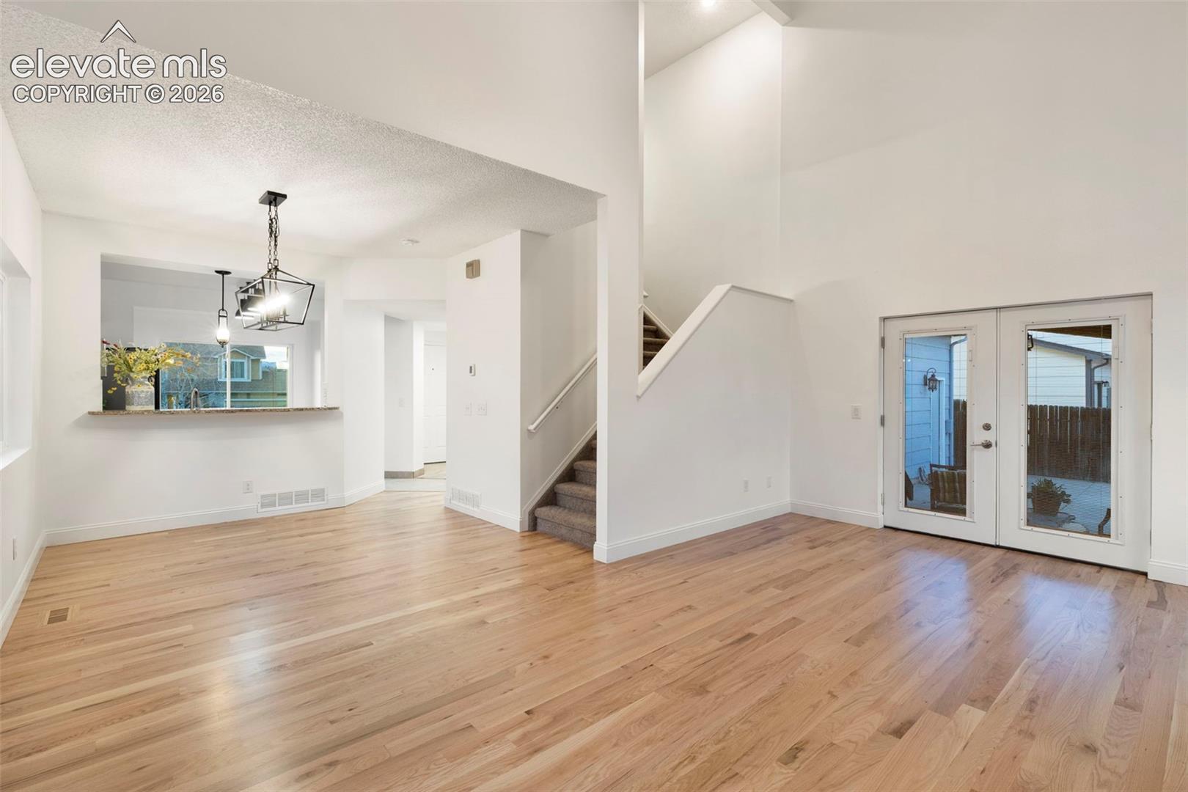
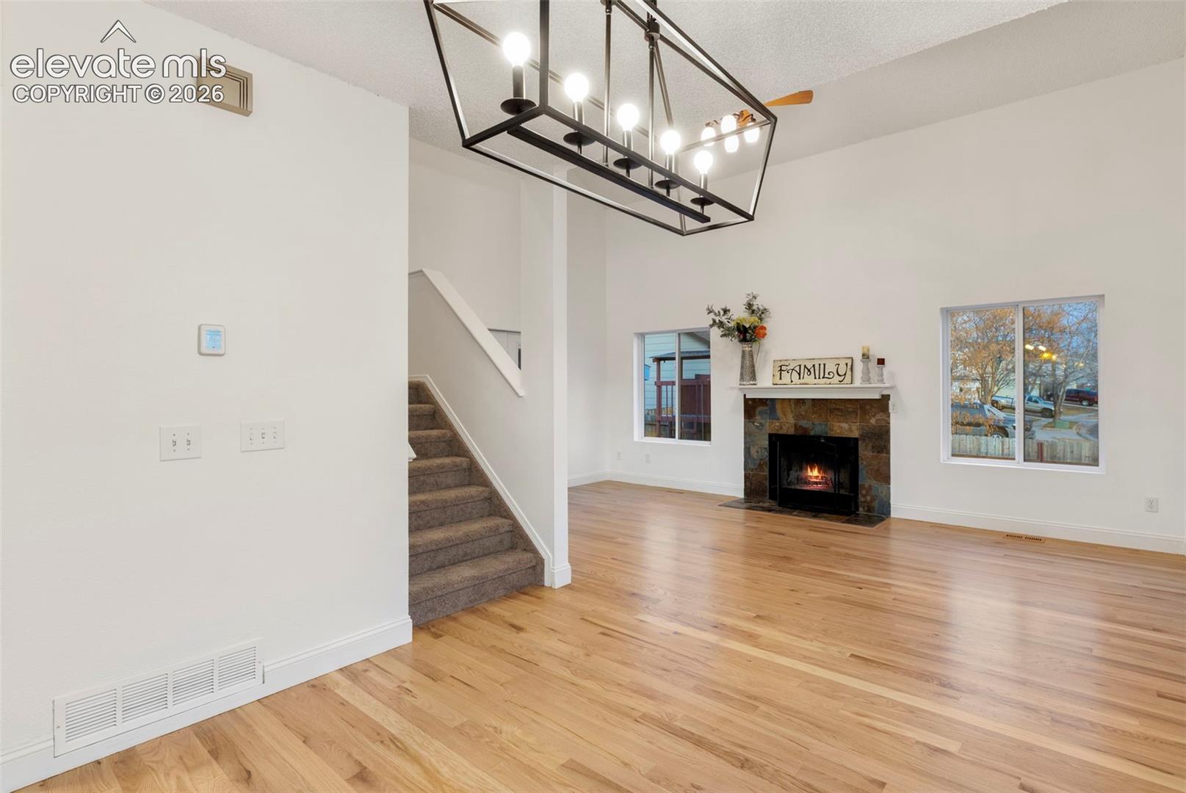
Experience elevated living in this exceptional Springs Ranch residence, perfectly positioned on a premium corner lot and showcasing quality upgrades throughout. Impeccably maintained and truly move-in ready, this stunning home offers 4 spacious bedrooms, 4 bathrooms, and an oversized 3-car garage designed to accommodate today’s lifestyle. Thoughtfully updated with significant improvements, including a new furnace, new central air conditioning, new interior paint, new carpet, beautiful wood flooring, upgraded lighting, newer windows, upgraded electrical panel, EV charging hookup, new kitchen appliances, and a certified Class 4 impact-resistant roof for added value and peace of mind. The inviting open-concept design is enhanced by soaring ceilings, abundant natural light, and elegant finishes throughout. At the heart of the home, the gourmet kitchen features granite countertops, an oversized pantry, breakfast bar, generous workspace, and effortless flow into the dining and family rooms—creating the perfect setting for everyday living and memorable entertaining. Upstairs, retreat to the spacious primary suite along with two additional bedrooms, while the professionally finished lower level offers a large recreation room, private guest bedroom, and ¾ bath—ideal for multi-generational living, overnight guests, or a private home office. The outdoor living space is equally impressive. Enjoy a covered patio, basketball area, low-maintenance artificial turf, a full automatic sprinkler system, two storage sheds, and a beautifully landscaped, fully fenced backyard designed for year-round enjoyment. The oversized 3-car garage, expansive driveway, and additional street parking provide exceptional convenience for vehicles, recreational equipment, and guests. Located just minutes from the Powers Corridor, top-rated schools, parks, shopping, dining, and everyday conveniences, this remarkable home offers the perfect combination of luxury, functionality, and location.Take a tour
| 2 weeks ago | Listing updated with changes from the MLS® | |
| 2 weeks ago | Price changed to $465,000 | |
| 3 months ago | Listing first seen on site |

The real estate listing information and related content displayed on this site is provided exclusively for consumers’ personal, non-commercial use and may not be used for any purpose other than to identify prospective properties consumers may be interested in purchasing. This information and related content is deemed reliable but is not guaranteed accurate by the Pikes Peak REALTOR® Services Corp d/b/a elevateMLS. Copyright 2026
Last checked: 2026-09-27 04:13 PM UTC
Footer

Get Started on the Home Search Now!

Veteran Owned. Community Focused.
Meet our team of Colorado Springs Military Realtors:







