Save
Ask
Tour
Hide
Share
$585,000
36 Days On Site

10198 Golf Crest Drive
Peyton, CO 80831

For Sale|Single Family Residence|Active
3
Beds
3
Total Baths
3
Full Baths
3,225
SqFt
$181
/SqFt
2020
Built
County:
El Paso
Listing courtesy of MacKenzie-Jackson Real Estate:

Due to the health concerns created by Coronavirus we are offering personal 1-1 online video walkthough tours where possible.
Call Now: 719-648-6798
Is this the listing for you? We can help make it yours.
719-648-6798
10198 Golf Crest Drive10198 Golf Crest Drive10198 Golf Crest Drive10198 Golf Crest Drive
Save
Ask
Tour
Hide
Share

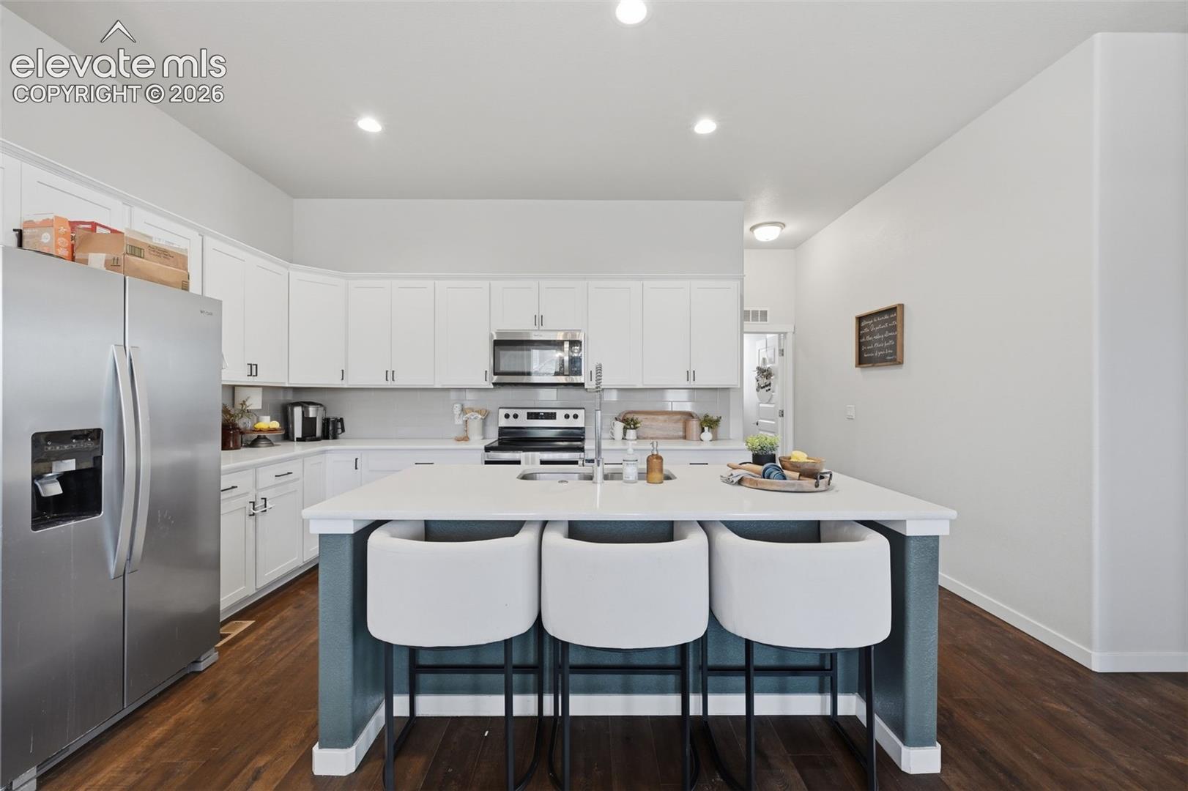
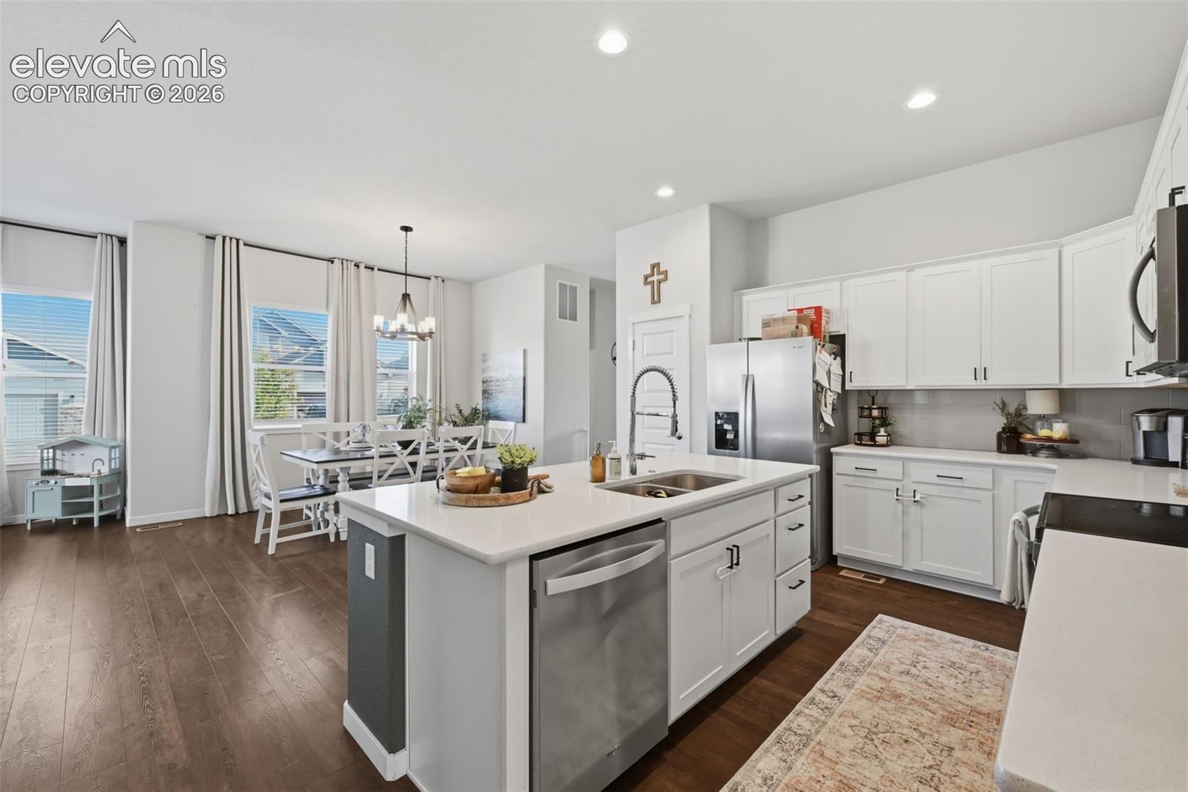
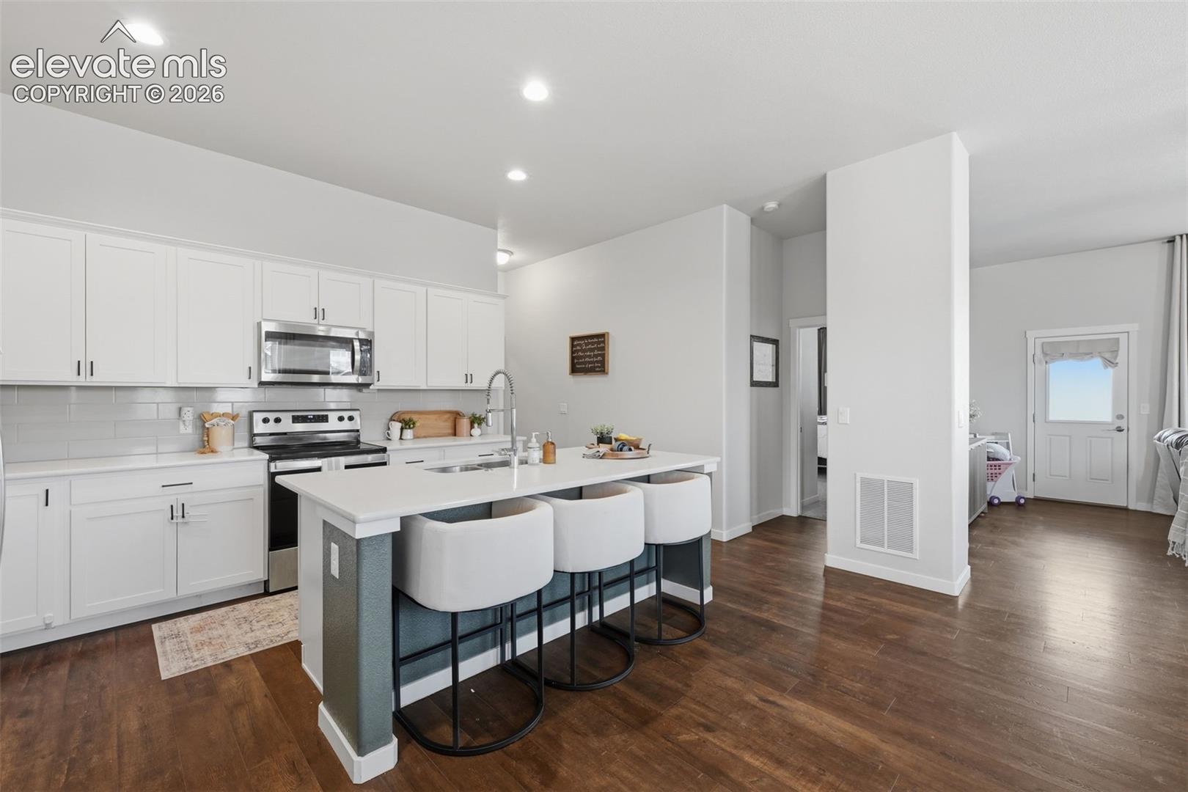
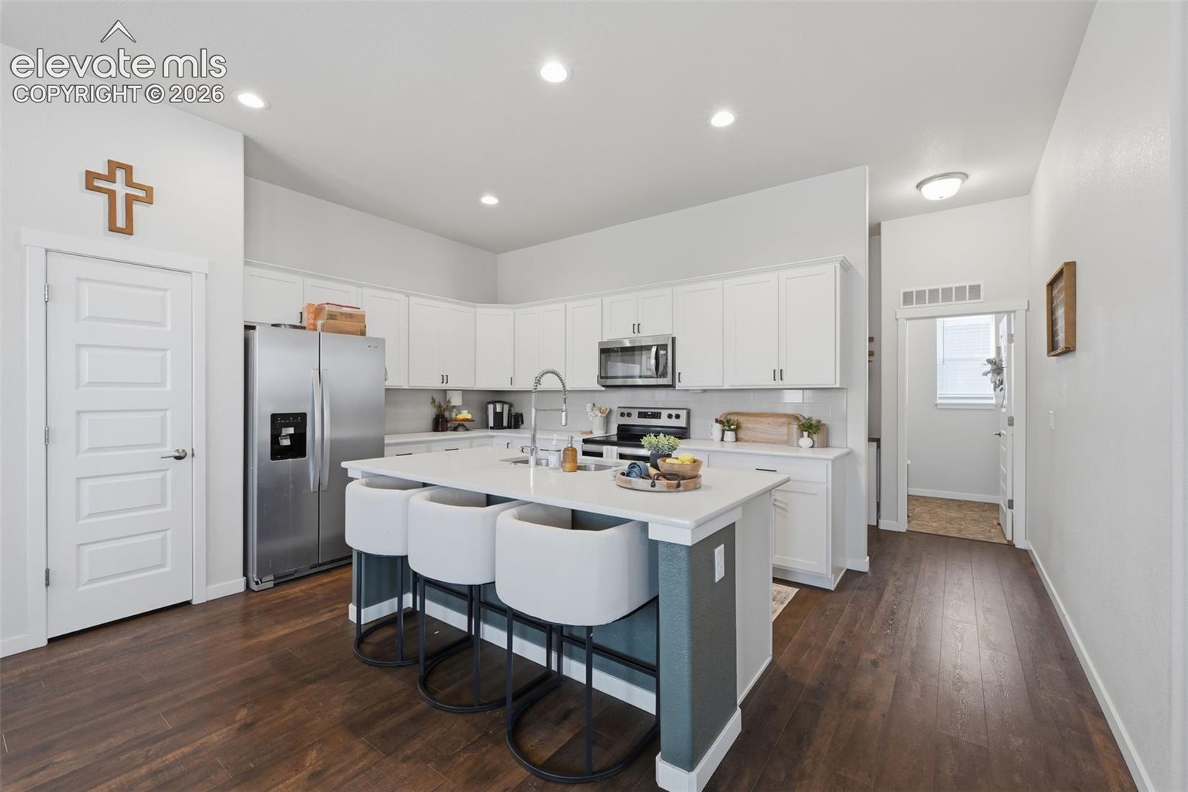
Get ready to spread out and live the good life in style. This home boasts a spacious single-family layout with 3 bedrooms and 3 bathrooms. The basement offers a huge rec room, perfect for entertainment and leisure activities. Outside, the xeriscaped backyard provides a low-maintenance outdoor space. Situated in the Stonebridge area of Meridian Ranch, this property offers comfort and convenience. Schedule your showing while you can to make this your new home sweet home. If you miss this opportunity, you'll never forgive yourself. Just imagine, you could be kicking yourself sixty years from now and drowning in a sea of regret for missed opportunities. Why not save your future self the trouble and set a showing?

Save
Ask
Tour
Hide
Share
Listing Snapshot
Price 
$585,000
Days On Site 
36 Days
Bedrooms 
3
Inside Area (SqFt) 
3,225 sqft
Total Baths 
3
Full Baths 
3
Partial Baths 
N/A
Lot Size 
0.1591 Acres
Year Built 
2020
MLS® Number 
3253358
Status 
Active
Property Tax 
$4,132.93
HOA/Condo/Coop Fees 
$70 monthly
Sq Ft Source 
N/A
Friends & Family
Recent Activity
3 weeks agoListing updated with changes from the MLS®
3 weeks agoPrice changed to $585,000
a month agoListing first seen on site
General Features
Acres 
0.1591
Attached Garage 
Yes
Garage 
Yes
Garage Spaces 
3
Parking 
ConcreteDrivewayGarage Door OpenerAttachedTandem
Property Sub Type 
Single Family Residence
SqFt Above 
1725
SqFt Total 
3450
Style 
Ranch
Utilities 
Cable AvailableElectricity AvailableElectricity ConnectedNatural Gas AvailableNatural Gas Connected
Interior Features
Appliances 
DishwasherDisposalRangeRefrigerator
Basement 
FullPartially Finished
Cooling 
Attic Fan
Electric 
220 Volts in Kitchen
Fireplace 
Yes
Fireplaces 
1
Heating 
Forced AirNatural Gas
Interior 
Double Vanity
Bathroom 
Level - Basement
Bedroom 
Dimensions - 12.0x13.0Level - Basement
Dining Room 
Dimensions - 10.0x12.0Level - Main
Family Room 
Dimensions - 26.0x31.0Level - Basement
Kitchen 
Dimensions - 14.0x14.0Level - Main
Laundry 
Level - Main
Living Room 
Dimensions - 14.0x17.0Level - Main
Master Bedroom 
Dimensions - 15.0x16.0Level - Main
Office 
Dimensions - 9.0x15.0Level - Main
Save
Ask
Tour
Hide
Share
Exterior Features
Fencing 
Full
Lot Features 
LandscapedLevelCorner Lot
Road Frontage 
City Street
Roof 
Shingle
View 
Mountain(s)
Waterview 
Mountain(s)
Community Features
Association Fee 
$70.0
Association Fee Frequency 
Monthly
MLS Area 
Stonebridge At Meridian Ranch
School District 
District 49
Financing Terms Available 
CashConventionalFHAVA Loan
Schools
School District
District 49
Elementary School
Unknown
Middle School
Unknown
High School
Unknown
Listing courtesy of MacKenzie-Jackson Real Estate:


The real estate listing information and related content displayed on this site is provided exclusively for consumers’ personal, non-commercial use and may not be used for any purpose other than to identify prospective properties consumers may be interested in purchasing. This information and related content is deemed reliable but is not guaranteed accurate by the Pikes Peak REALTOR® Services Corp d/b/a elevateMLS. Copyright 2026
Last checked: 2026-09-28 02:01 AM UTC

Neighborhood & Commute
Source: Walkscore
Save
Ask
Tour
Hide
Share