Save
Ask
Tour
Hide
Share
$279,900
19 Days On Site

1808 Lynwood Lane
Pueblo, CO 81005

For Sale|Single Family Residence|Active
3
Beds
2
Total Baths
1
Full Bath
1
Partial Bath
1,584
SqFt
$177
/SqFt
1956
Built
County:
Pueblo
Listing courtesy of Keller Williams Performance Realty:

Due to the health concerns created by Coronavirus we are offering personal 1-1 online video walkthough tours where possible.
Call Now: 719-648-6798
Is this the listing for you? We can help make it yours.
719-648-6798
1808 Lynwood Lane1808 Lynwood Lane1808 Lynwood Lane1808 Lynwood Lane
Save
Ask
Tour
Hide
Share

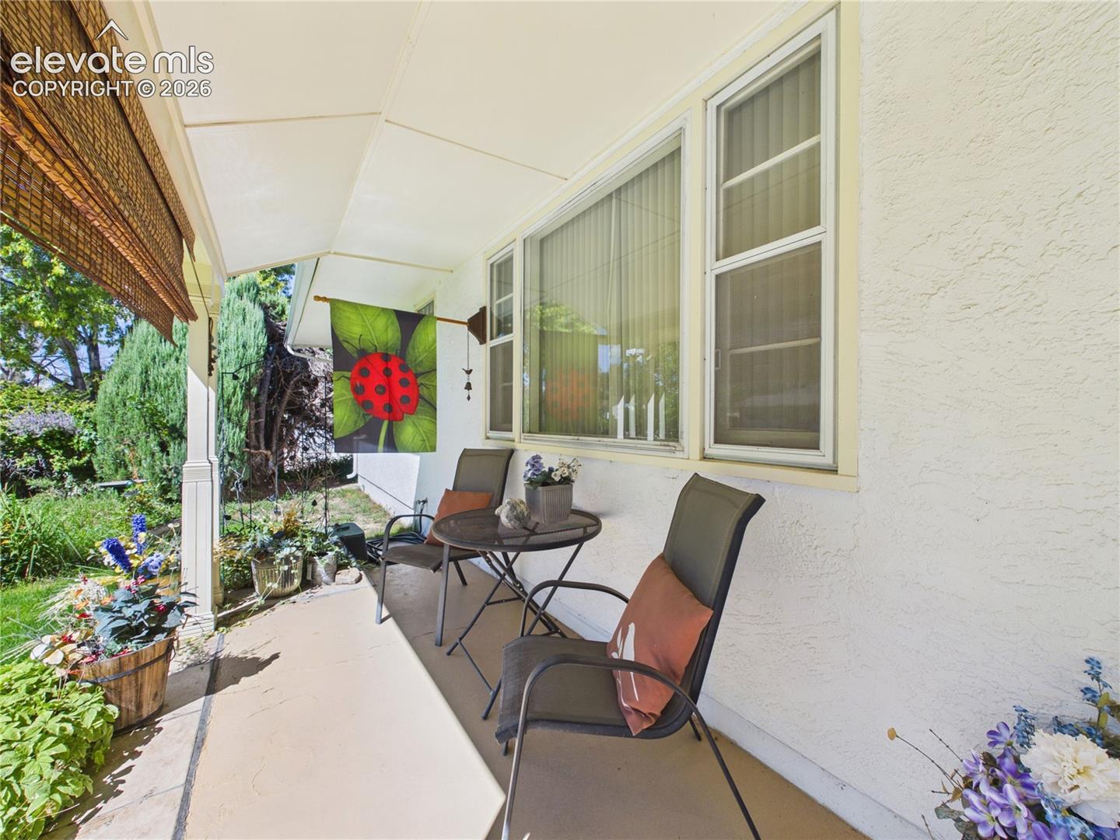
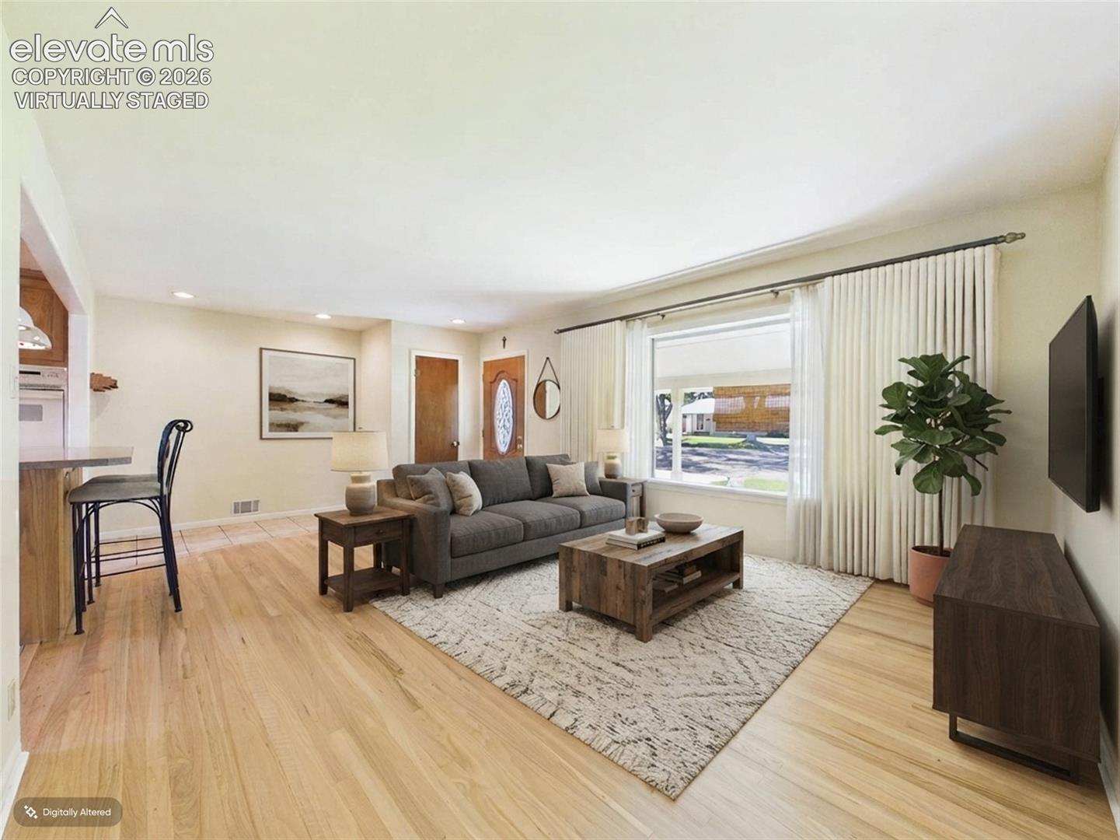
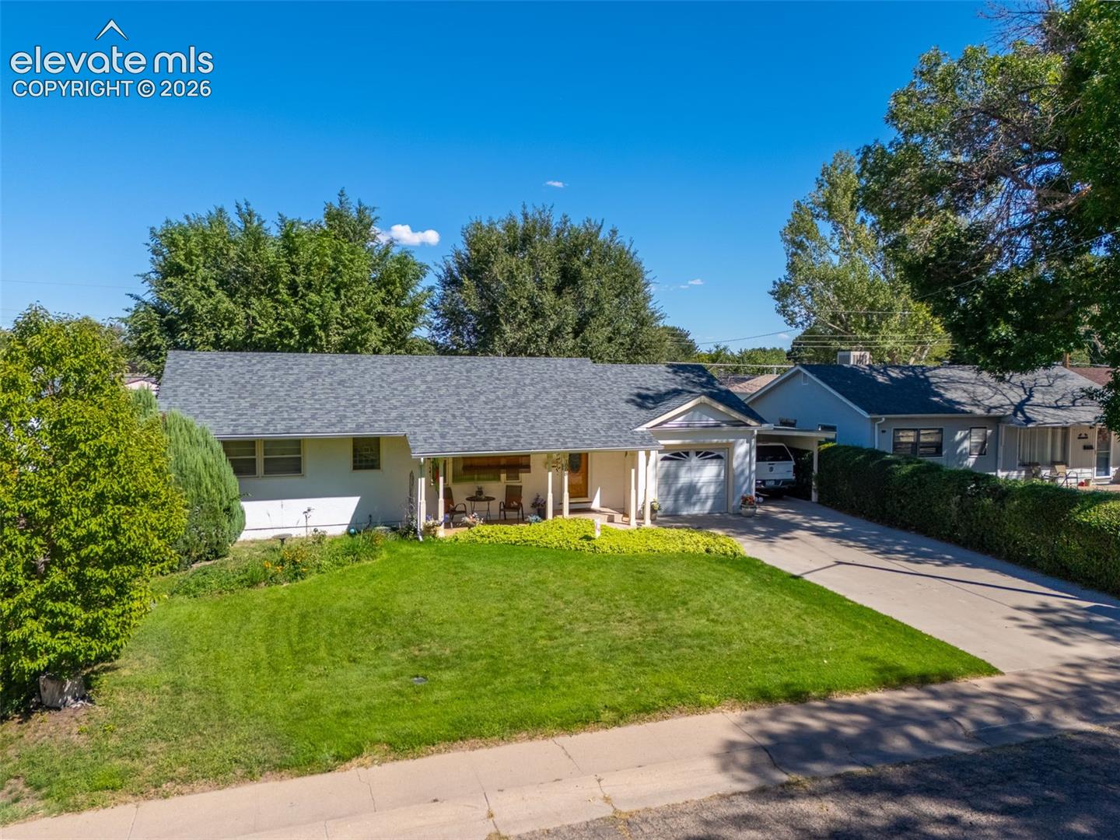
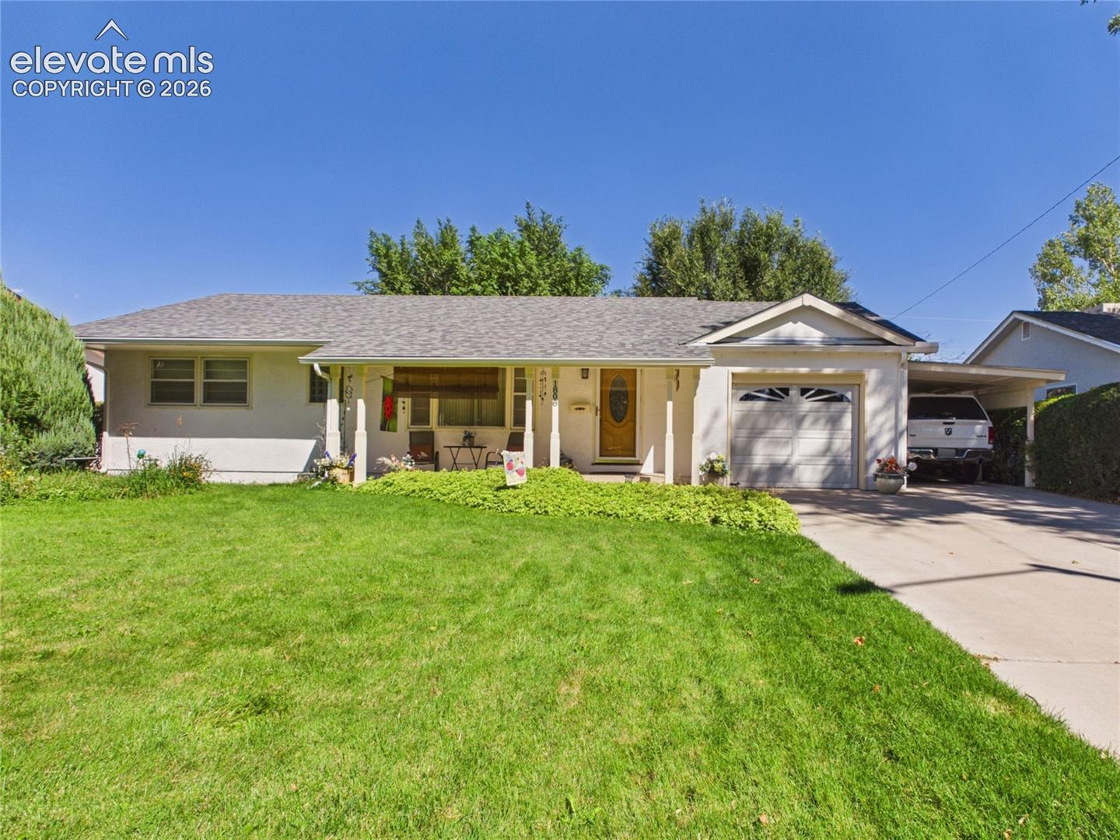
This charming 3-bedroom, 2-bathroom home features a bright and inviting atmosphere with hardwood flooring and a private backyard. The living room flows seamlessly into an open kitchen, which boasts tile flooring, a double oven, a convenient pass-through window to the family room, and a tall kitchen island, with the washer and dryer tucked discreetly in the kitchen area. The spacious additional family room creates a peaceful retreat with tall ceilings, a skylight, a cozy gas fireplace, and vast windows overlooking the serene backyard. The home's unique layout includes a versatile walk-through bedroom—perfect as an office or additional living space—that leads to the primary bedroom, complete with built-in dressers and a sliding glass door opening directly to the private backyard patio. The backyard is a true highlight, offering a secluded oasis with a large patio, mature trees, a tall privacy fence, and a handy work shed. A new water heater adds another valuable update to this inviting home.

Save
Ask
Tour
Hide
Share
Listing Snapshot
Price 
$279,900
Days On Site 
19 Days
Bedrooms 
3
Inside Area (SqFt) 
1,584 sqft
Total Baths 
2
Full Baths 
1
Partial Baths 
1
Lot Size 
0.18 Acres
Year Built 
1956
MLS® Number 
3259199
Status 
Active
Property Tax 
$912.94
HOA/Condo/Coop Fees 
N/A
Sq Ft Source 
N/A
Friends & Family
Recent Activity
3 days agoListing updated with changes from the MLS®
3 weeks agoListing first seen on site
General Features
Acres 
0.18
Attached Garage 
Yes
Garage 
Yes
Garage Spaces 
2
Parking 
AttachedCarport
Property Sub Type 
Single Family Residence
SqFt Above 
1584
SqFt Total 
1584
Style 
Ranch
Utilities 
Electricity ConnectedNatural Gas ConnectedNatural Gas Available
Water Source 
Public
Interior Features
Appliances 
CooktopDishwasherDisposalDouble OvenDryerRefrigeratorWasherMicrowave
Basement 
Crawl Space
Cooling 
Ceiling Fan(s)Central Air
Fireplace 
Yes
Fireplace Features 
Gas
Fireplaces 
1
Flooring 
CarpetTileWood
Heating 
Forced AirNatural Gas
Laundry Features 
Main Level
Window Features 
Window Coverings
Bathroom 
Level - Main
Bedroom 
Dimensions - 10.0x9.0Level - Main
Family Room 
Dimensions - 11.0x23.0Level - Main
Kitchen 
Dimensions - 10.0x13.0Level - Main
Living Room 
Dimensions - 12.0x21.0Level - Main
Master Bedroom 
Dimensions - 17.0x12.0Level - Main
Other Room 
Dimensions - 10.0x12.0Level - MainFeatures - See Remarks
Save
Ask
Tour
Hide
Share
Exterior Features
Exterior 
Storage
Lot Features 
Level
Other Structures 
Shed(s)
Roof 
Shingle
Windows/Doors 
Window Coverings
Community Features
MLS Area 
Highland Park
School District 
Pueblo-60
Financing Terms Available 
CashConventionalFHAVA Loan
Roads 
Paved
Schools
School District
Pueblo-60
Elementary School
Unknown
Middle School
Unknown
High School
Unknown
Listing courtesy of Keller Williams Performance Realty:


The real estate listing information and related content displayed on this site is provided exclusively for consumers’ personal, non-commercial use and may not be used for any purpose other than to identify prospective properties consumers may be interested in purchasing. This information and related content is deemed reliable but is not guaranteed accurate by the Pikes Peak REALTOR® Services Corp d/b/a elevateMLS. Copyright 2026
Last checked: 2026-09-27 11:40 PM UTC

Neighborhood & Commute
Source: Walkscore
Save
Ask
Tour
Hide
Share