
Colorado Springs Military Realtors and Military Relocation Professionals
The Warner Group
5309 Flintridge DriveColorado Springs, CO 80918
Due to the health concerns created by Coronavirus we are offering personal 1-1 online video walkthough tours where possible.
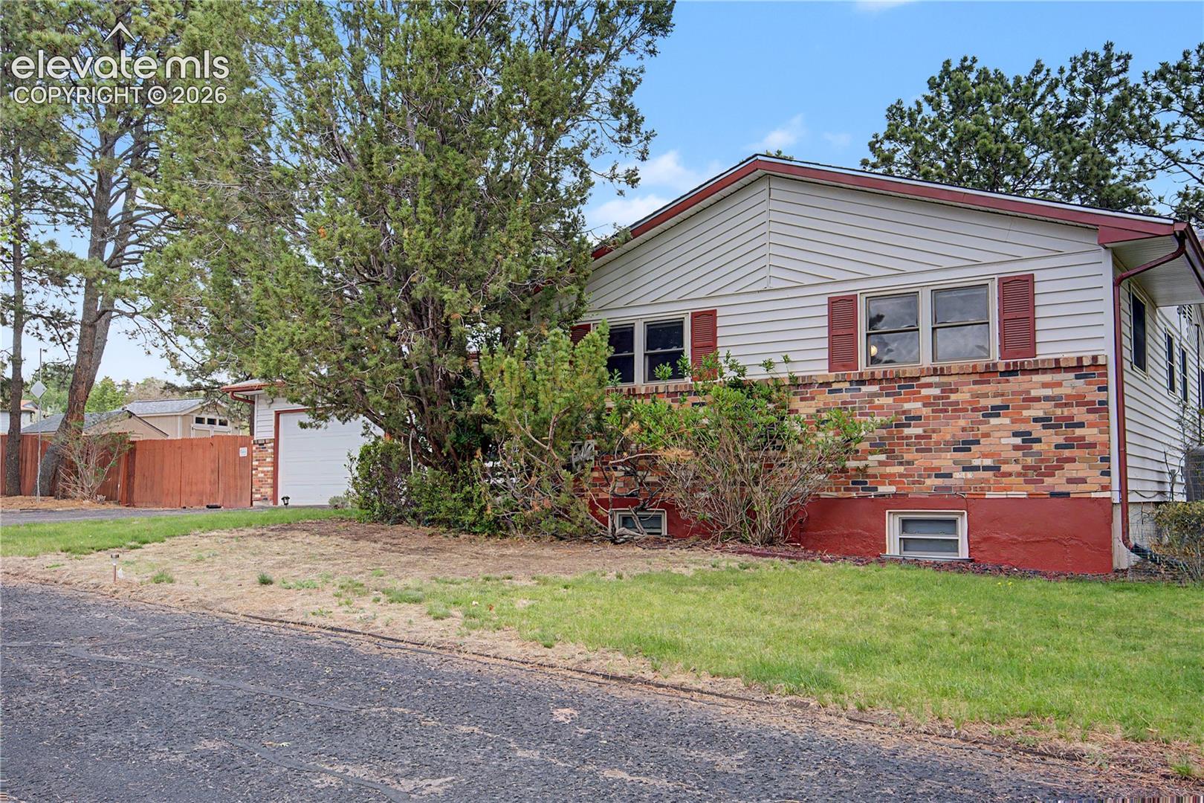
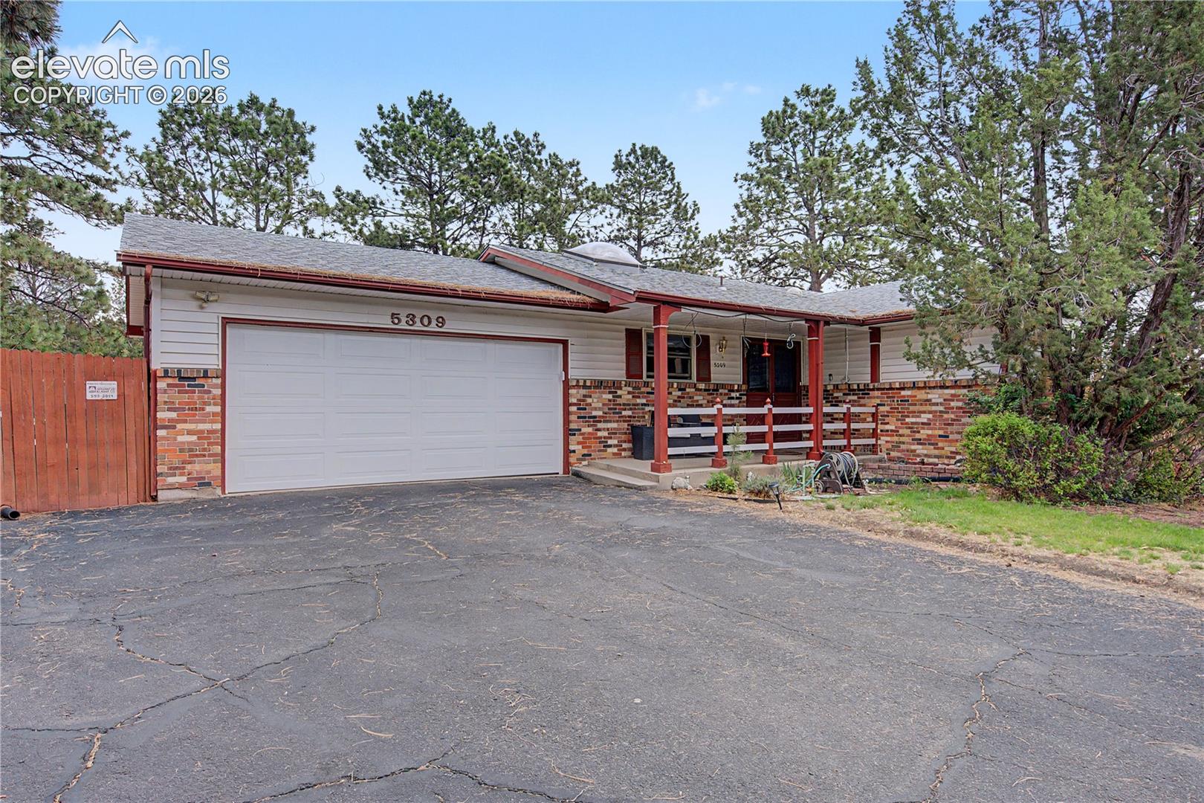
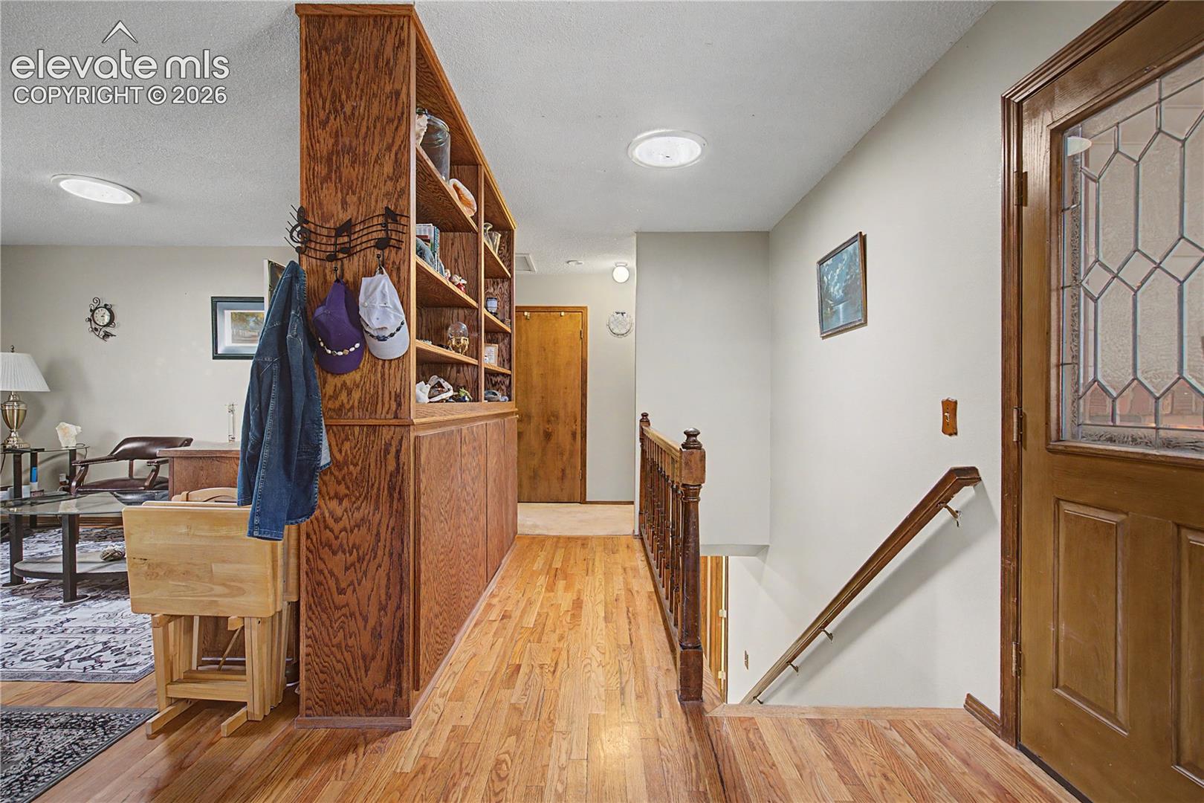
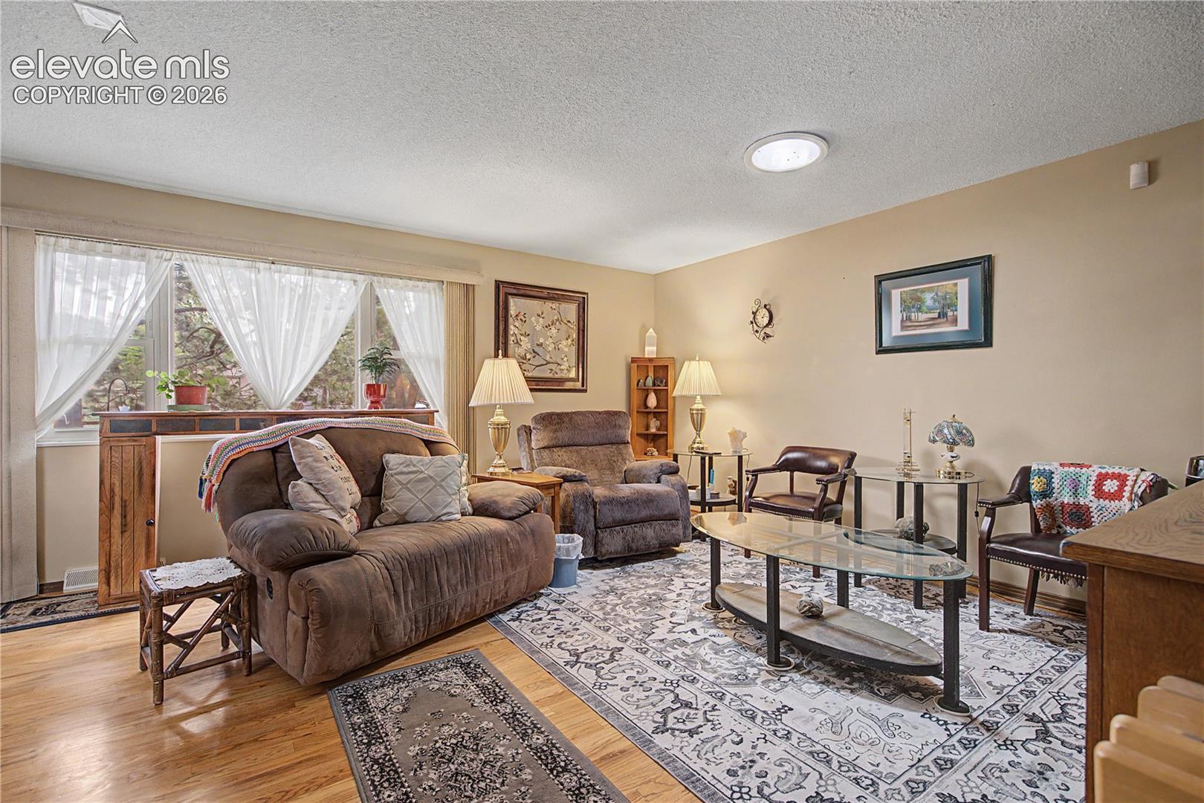
Spacious ranch-style home situated on a desirable corner lot in the established Vista Grande neighborhood. This property offers over 2,900 finished square feet with 3 bedrooms, 3 bathrooms, and a partially finished basement providing additional living space, including a large family room and extra bedroom. The main level features a functional layout with a bright living room, dining area, and kitchen, along with all main-level bedrooms for convenient single-level living. The nearly 0.64-acre lot is level and landscaped with mature trees, offering privacy, open space, and scenic views. Outdoor amenities include a concrete patio, fenced rear yard, storage shed, and off-street RV parking. A heated 15x16 solarium adds unique year-round enjoyment. Additional highlights include a 2-car attached garage, two fireplaces (gas and wood-burning), and access from both Flintridge Drive and Chico. Recent improvements include a newer roof and interior painting underway, presenting a great opportunity to add your finishing touches. Located in Colorado Springs School District 11 with no HOA, this property combines space, flexibility, and a prime location close to parks, schools, and amenities.
| 24 hours ago | Listing updated with changes from the MLS | |
| a month ago | Status changed to Active Under Contract | |
| 5 months ago | Listing first seen on site |

The real estate listing information and related content displayed on this site is provided exclusively for consumers’ personal, non-commercial use and may not be used for any purpose other than to identify prospective properties consumers may be interested in purchasing. This information and related content is deemed reliable but is not guaranteed accurate by the Pikes Peak REALTOR® Services Corp d/b/a elevateMLS. Copyright 2026
Last checked: 2026-11-11 06:41 AM UTC
Footer

Get Started on the Home Search Now!

Veteran Owned. Community Focused.
Meet our team of Colorado Springs Military Realtors:







