Save
Ask
Tour
Hide
Share
$699,000
30 Days On Site

5280 Diamond Drive
Colorado Springs, CO 80918

For Sale|Single Family Residence|Active
5
Beds
4
Total Baths
1
Full Bath
3
Partial Baths
2,568
SqFt
$272
/SqFt
1985
Built
County:
El Paso
Listing courtesy of Exp Realty LLC:

Due to the health concerns created by Coronavirus we are offering personal 1-1 online video walkthough tours where possible.
Call Now: 719-648-6798
Is this the listing for you? We can help make it yours.
719-648-6798
5280 Diamond Drive5280 Diamond Drive5280 Diamond Drive5280 Diamond Drive
Save
Ask
Tour
Hide
Share

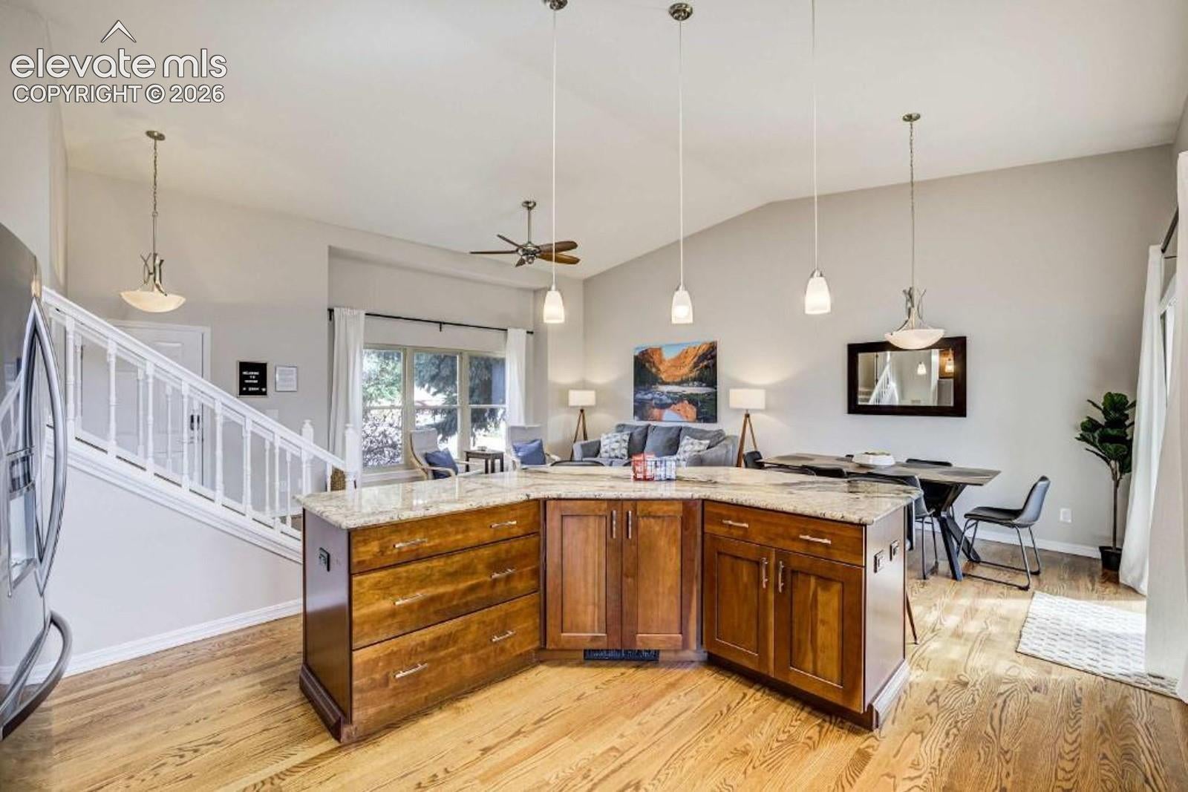
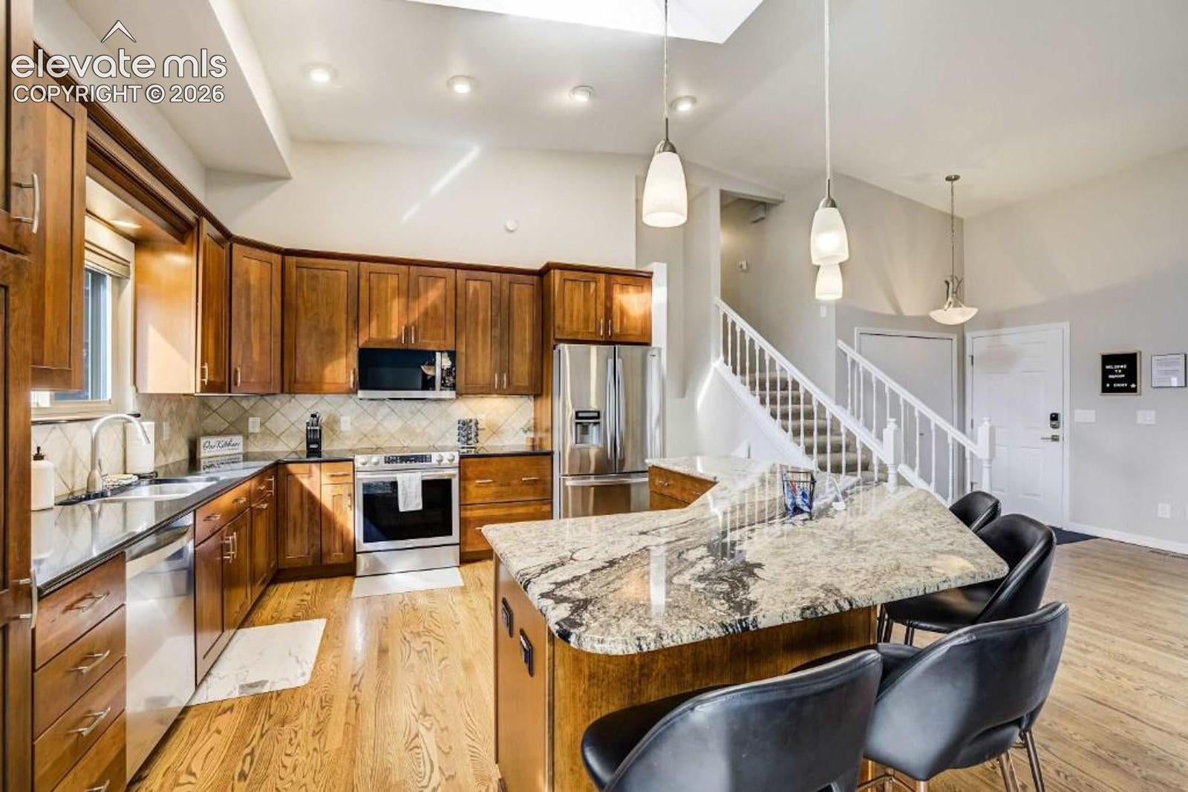
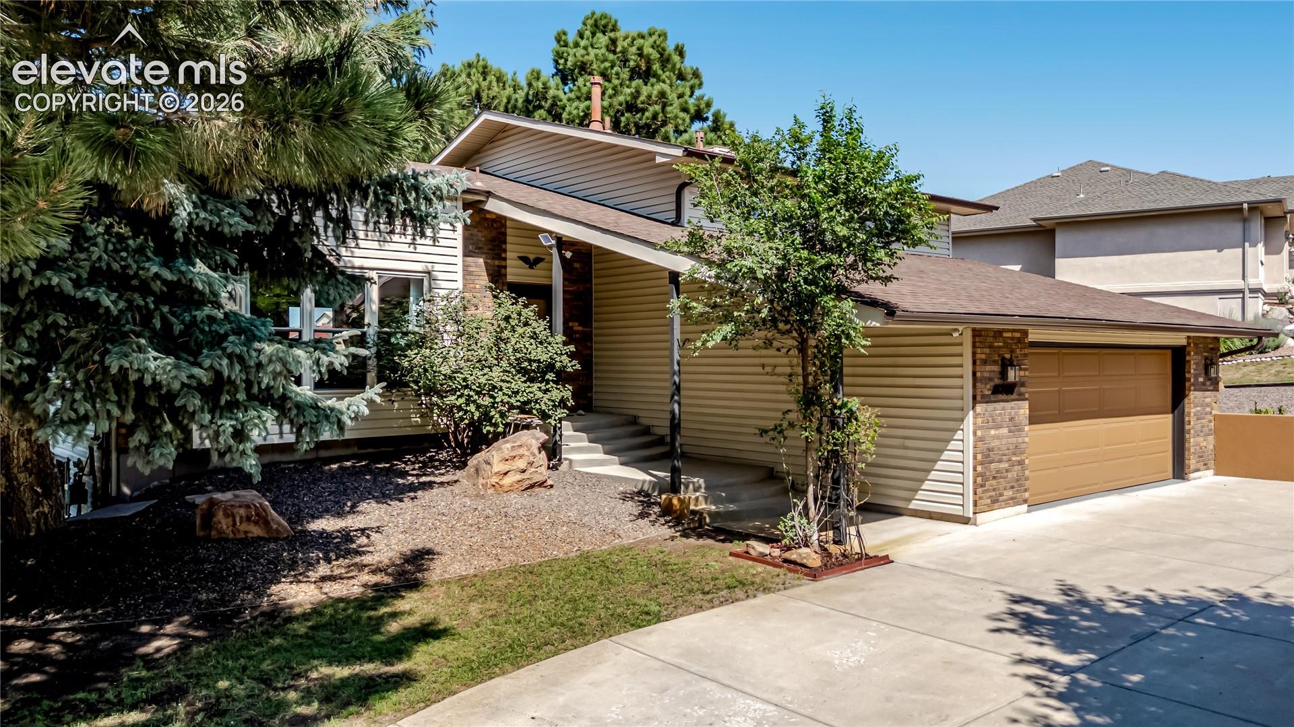
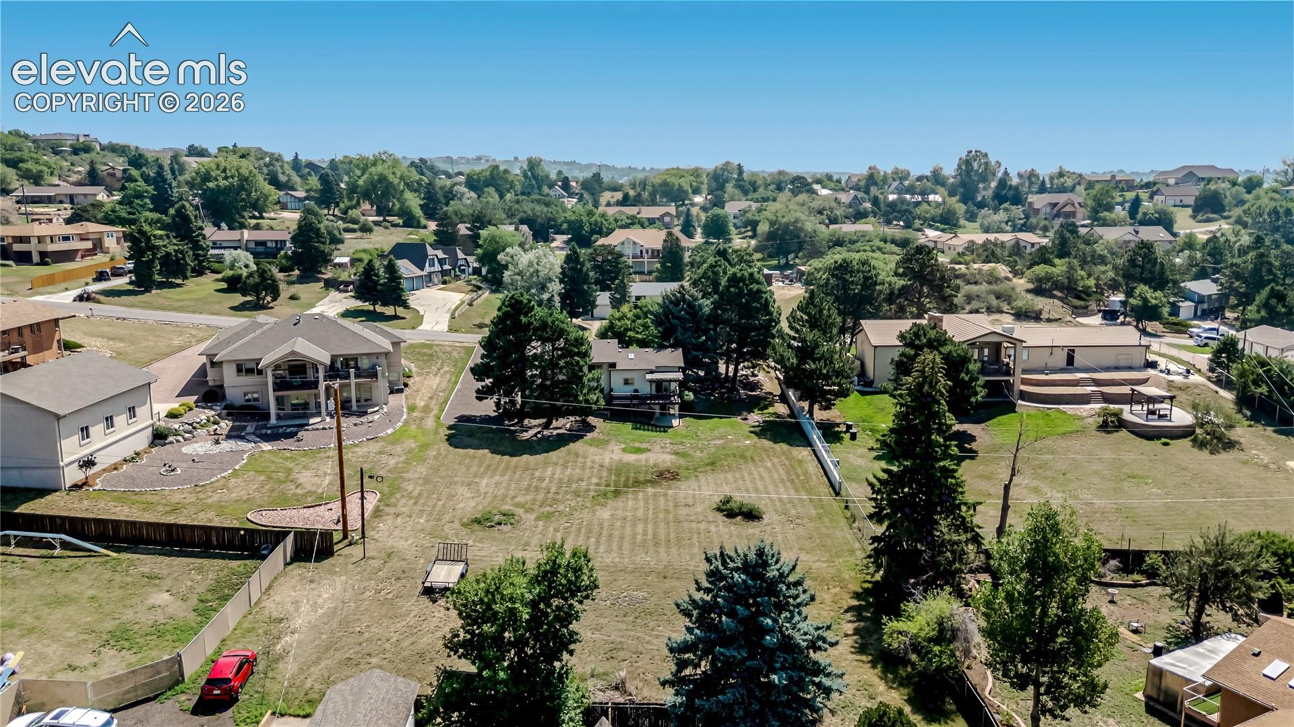
Move-in ready paradise on a half-acre lot in the heart of the city, boasting breathtaking, unobstructed views of Pikes Peak! This fully upgraded home offers ultimate low-maintenance living with a newer hot water heater (2023), finished basement (2022), vinyl windows, and a durable composite deck. Step inside to an open-concept main level featuring gleaming hardwood floors, vaulted ceilings, and skylights. The gourmet kitchen is a chef's dream with stainless steel appliances, granite countertops, cherry cabinetry, and a large breakfast bar island. Walk out from the spacious dining area onto the 10x15 composite deck to enjoy beautiful Colorado sunsets. The upper level hosts three bedrooms with new carpet and updated baths, including a luxurious primary suite with a custom walk-in spa shower. The light-filled lower-level walkout features a cozy fireplace, built-in bookcases, and a fourth bedroom with an adjoining granite-accented bath. The finished basement walkout adds a third living area, a 3/4 bath, and a private fifth bedroom—perfect for a second master suite, multi-generational living, or rental income. Complete with custom designer paint throughout and an oversized 2.5-car garage with epoxy flooring and built-in storage. Don't miss this rare gem in a highly desirable neighborhood!

Save
Ask
Tour
Hide
Share
Listing Snapshot
Price 
$699,000
Days On Site 
30 Days
Bedrooms 
5
Inside Area (SqFt) 
2,568 sqft
Total Baths 
4
Full Baths 
1
Partial Baths 
3
Lot Size 
0.551 Acres
Year Built 
1985
MLS® Number 
3267797
Status 
Active
Property Tax 
$2,246
HOA/Condo/Coop Fees 
N/A
Sq Ft Source 
N/A
Friends & Family
Recent Activity
2 weeks agoListing updated with changes from the MLS®
2 weeks agoPrice changed to $699,000
a month agoListing first seen on site
General Features
Acres 
0.551
Attached Garage 
Yes
Garage 
Yes
Garage Spaces 
2
Parking 
RV Access/ParkingConcreteDrivewayOversizedWorkshop in GarageAttached
Property Sub Type 
Single Family Residence
SqFt Above 
1985
SqFt Total 
2573
Style 
4-Levels
Utilities 
Electricity ConnectedNatural Gas ConnectedOtherNatural Gas AvailablePhone Connected
Water Source 
Well
Interior Features
Appliances 
Water SoftenerDishwasherDisposalDryerOvenRangeRefrigeratorSelf Cleaning OvenWasherVented Exhaust FanMicrowave
Basement 
PartialWalk-Out AccessPartially Finished
Cooling 
Ceiling Fan(s)Central Air
Fireplace Features 
MasonryWood Burning
Flooring 
CarpetTileWood
Heating 
Forced AirNatural Gas
Interior 
Breakfast BarHigh Speed InternetVaulted Ceiling(s)High Ceilings
Laundry Features 
Lower Level
Window Features 
Skylight(s)
Bathroom 
Level - Upper
Bedroom 
Dimensions - 11.0x11.0Level - Basement
Dining Room 
Dimensions - 10.0x12.0Level - Main
Family Room 
Dimensions - 12.0x22.0Level - Lower
Kitchen 
Dimensions - 10.0x13.0Level - MainFeatures - Breakfast Bar
Laundry 
Dimensions - 5.0x8.0Level - Lower
Living Room 
Dimensions - 13.0x20.0Level - Main
Master Bedroom 
Dimensions - 12.0x15.0Level - Upper
Other Room 
Dimensions - 16.0x12.0Level - Basement
Save
Ask
Tour
Hide
Share
Exterior Features
Fencing 
None
Lot Features 
Near Public TransitLevel
Other Structures 
Workshop
Patio And Porch 
Covered
Roof 
Shingle
View 
Mountain(s)
Waterview 
Mountain(s)
Windows/Doors 
Skylight(s)
Community Features
MLS Area 
Park Vista Estates
School District 
Colorado Springs 11
Financing Terms Available 
CashConventionalVA Loan
Schools
School District
Colorado Springs 11
Elementary School
Unknown
Middle School
Unknown
High School
Unknown
Listing courtesy of Exp Realty LLC:


The real estate listing information and related content displayed on this site is provided exclusively for consumers’ personal, non-commercial use and may not be used for any purpose other than to identify prospective properties consumers may be interested in purchasing. This information and related content is deemed reliable but is not guaranteed accurate by the Pikes Peak REALTOR® Services Corp d/b/a elevateMLS. Copyright 2026
Last checked: 2026-09-27 11:13 PM UTC

Neighborhood & Commute
Source: Walkscore
Save
Ask
Tour
Hide
Share