
Colorado Springs Military Realtors and Military Relocation Professionals
The Warner Group
9702 Emerald vista DrivePeyton, CO 80831
Due to the health concerns created by Coronavirus we are offering personal 1-1 online video walkthough tours where possible.
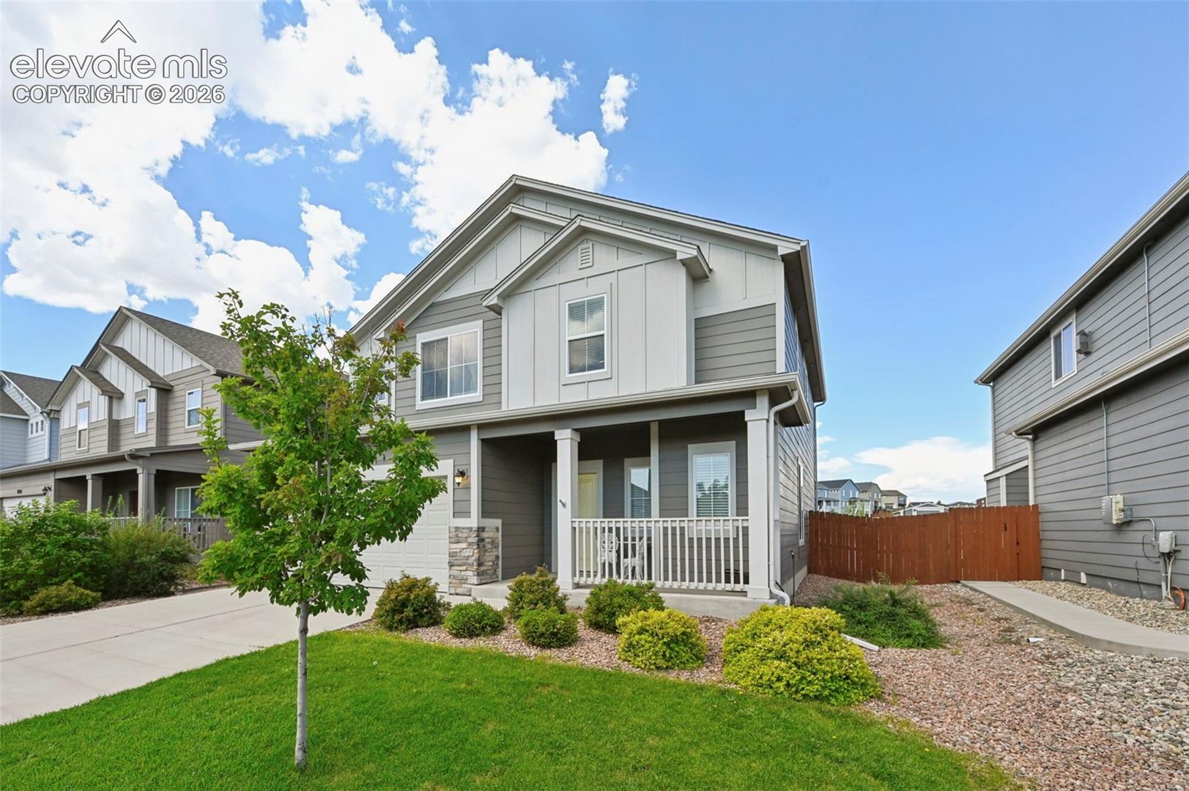
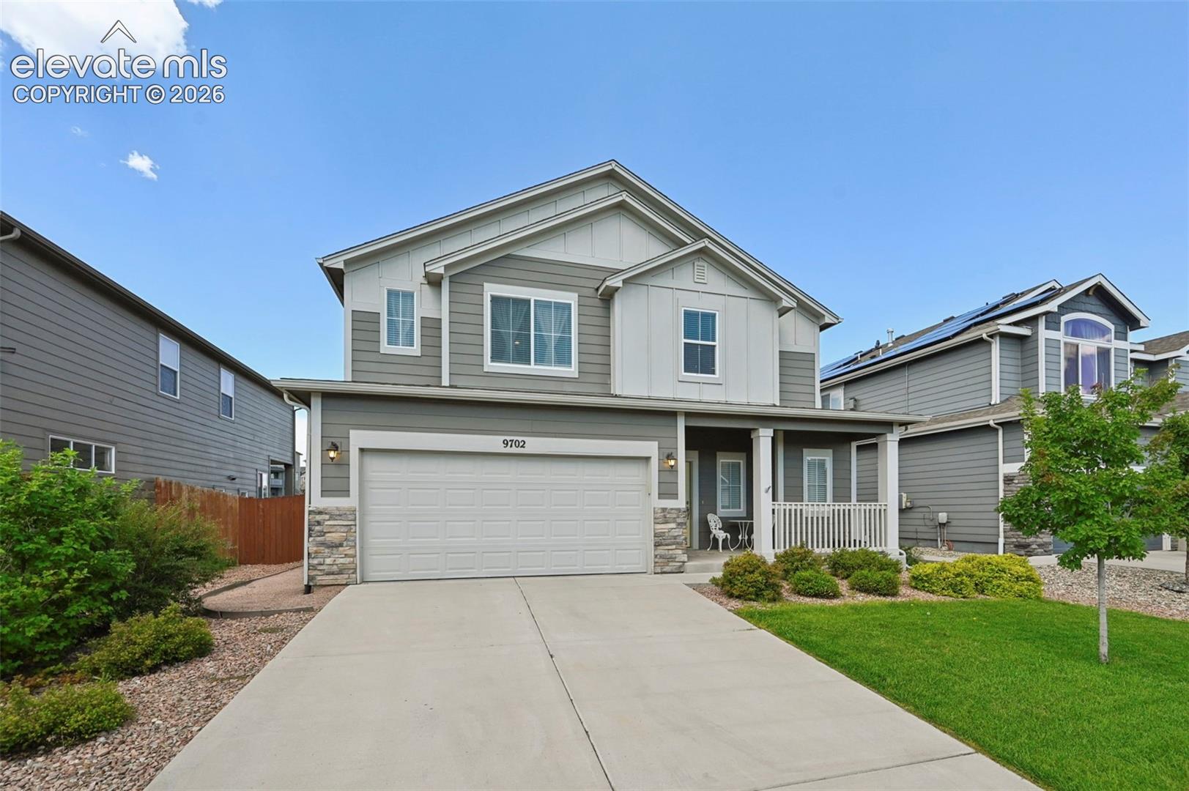
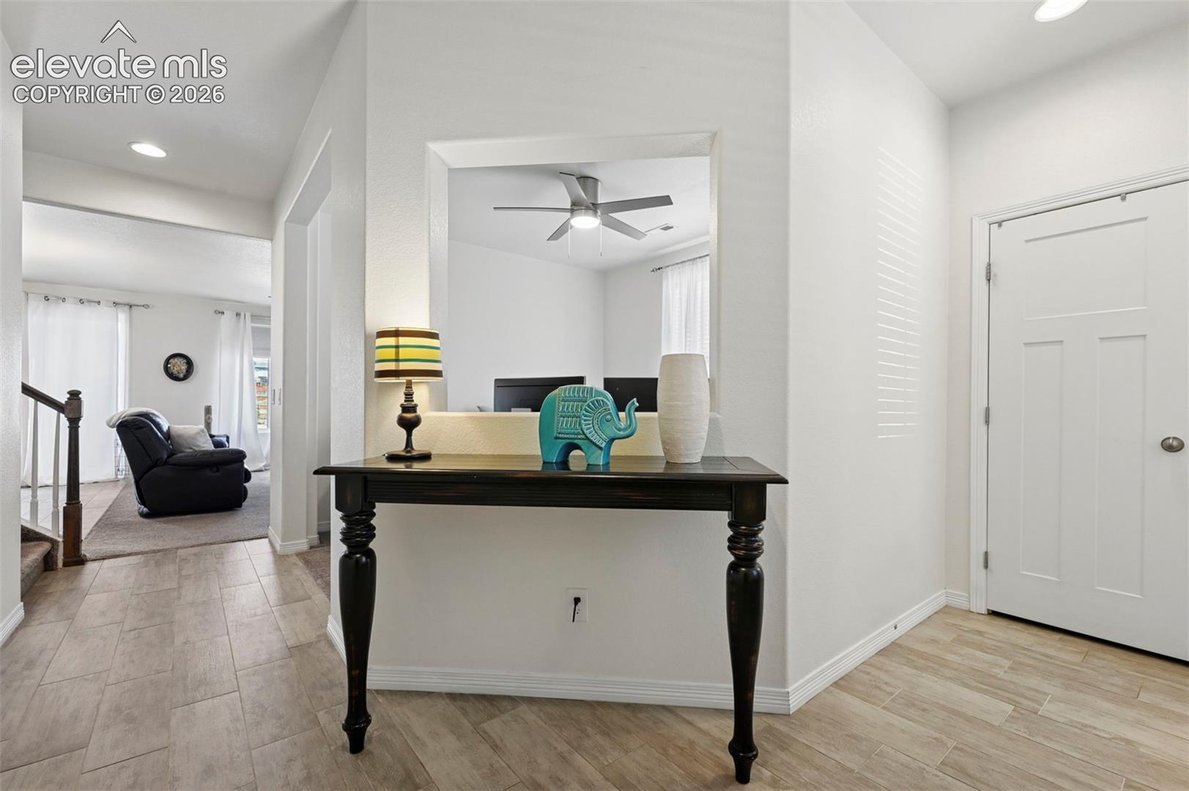
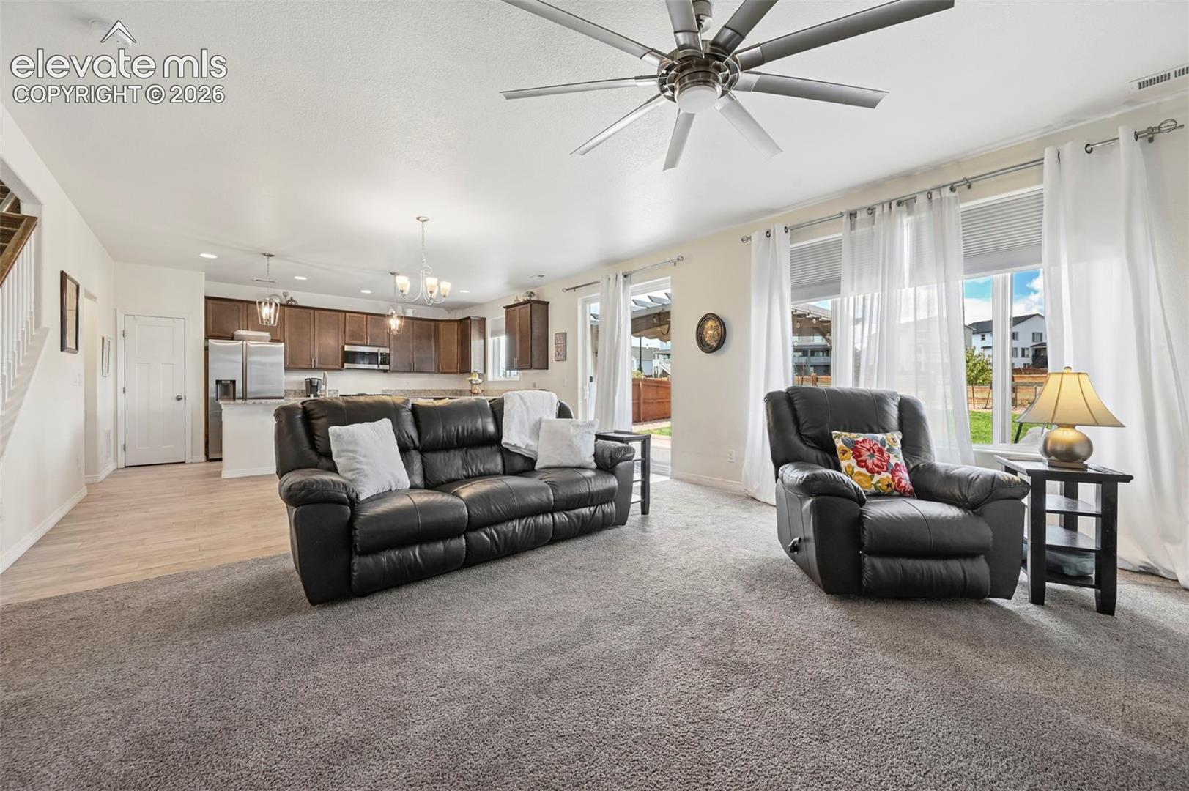
Welcome home to , a beautiful, immaculate home that truly reflects pride of ownership! This is the perfect place to enjoy a slower, quieter lifestyle while still being conveniently close to everything Colorado Springs has to offer. Located in a wonderful, family-friendly neighborhood, this home offers easy access to nearby parks, trails, and golfing, with plenty of opportunities to enjoy the Colorado lifestyle. Escape the hustle and bustle of the Springs while remaining close to shopping, dining, entertainment, and everyday conveniences. Conveniently located near several military installations, this home is also an excellent option for military families. Whether you're looking for a peaceful place to call home, a great neighborhood, or the perfect combination of quiet country living and city convenience, checks all the boxes! Beautiful, impeccably maintained, and ready for its next owners—this is the perfect place to call home!
| 6 days ago | Listing updated with changes from the MLS® | |
| 6 days ago | Price changed to $528,000 | |
| a month ago | Listing first seen on site |

The real estate listing information and related content displayed on this site is provided exclusively for consumers’ personal, non-commercial use and may not be used for any purpose other than to identify prospective properties consumers may be interested in purchasing. This information and related content is deemed reliable but is not guaranteed accurate by the Pikes Peak REALTOR® Services Corp d/b/a elevateMLS. Copyright 2026
Last checked: 2026-09-27 09:20 AM UTC
Footer

Get Started on the Home Search Now!

Veteran Owned. Community Focused.
Meet our team of Colorado Springs Military Realtors:







