
Colorado Springs Military Realtors and Military Relocation Professionals
The Warner Group
8034 Brittinger WayColorado Springs, CO 80951
Due to the health concerns created by Coronavirus we are offering personal 1-1 online video walkthough tours where possible.
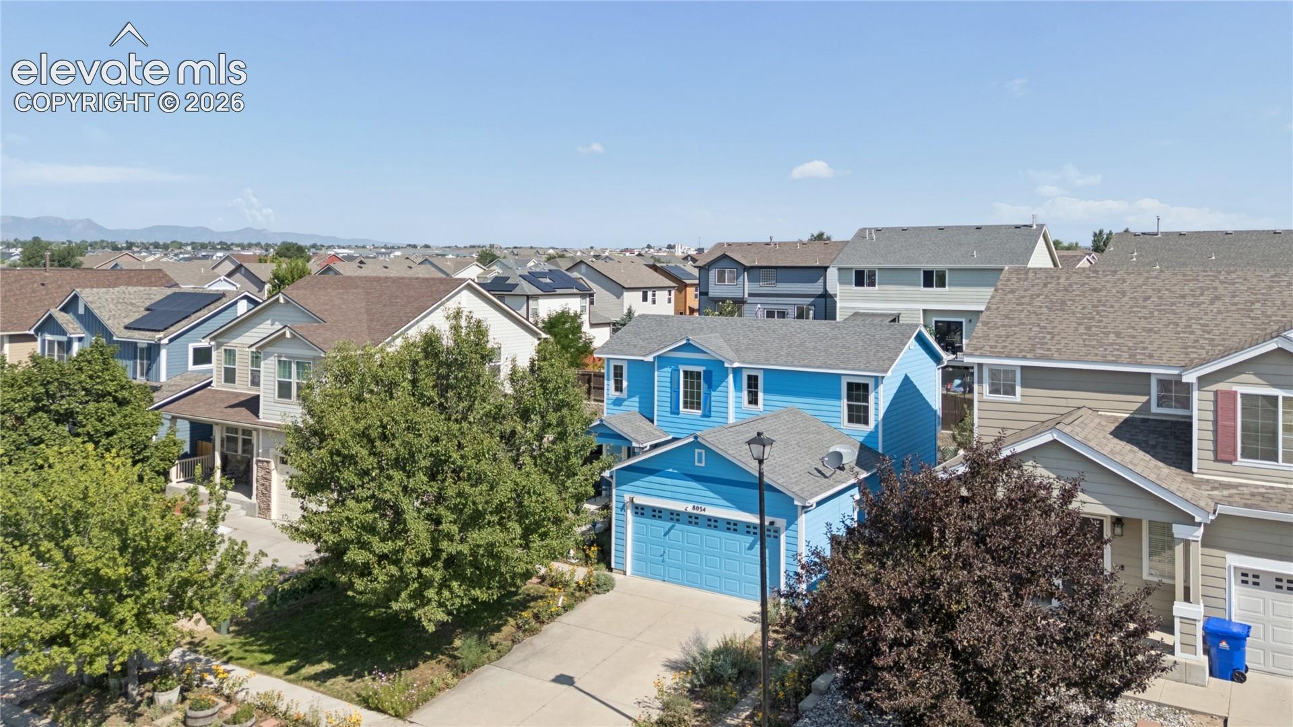
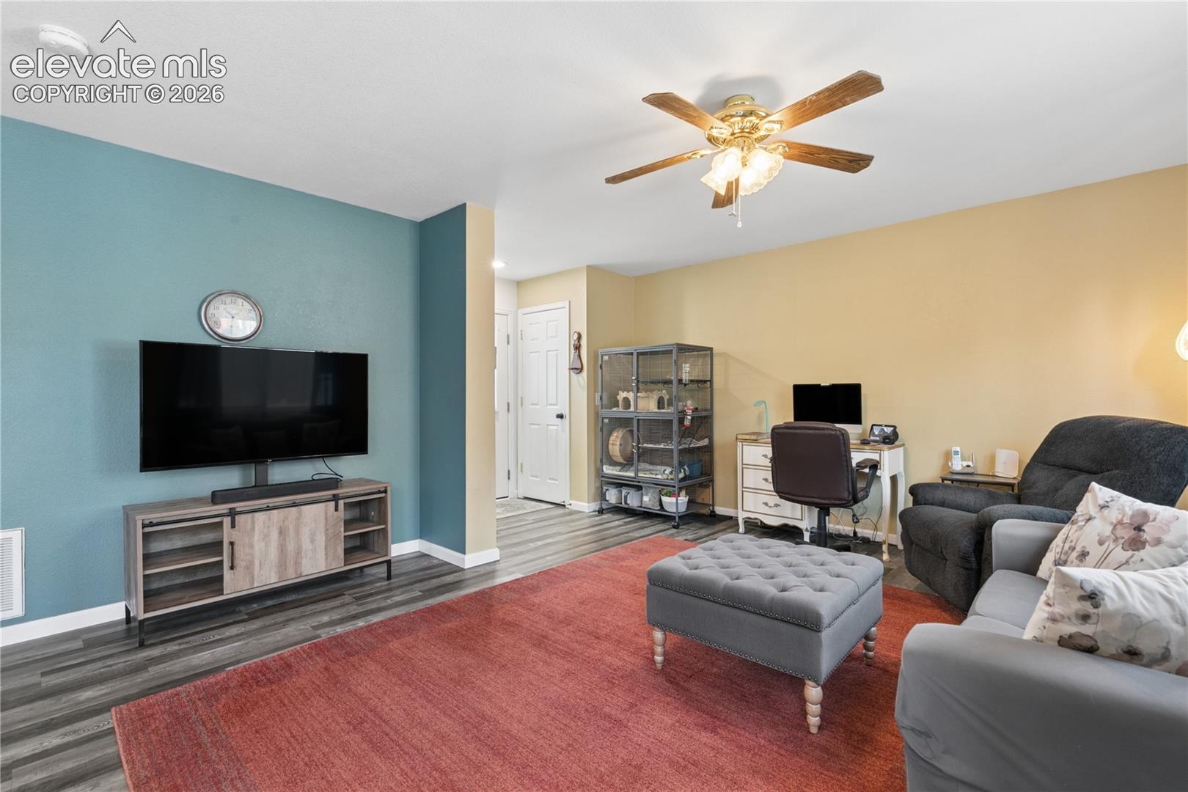
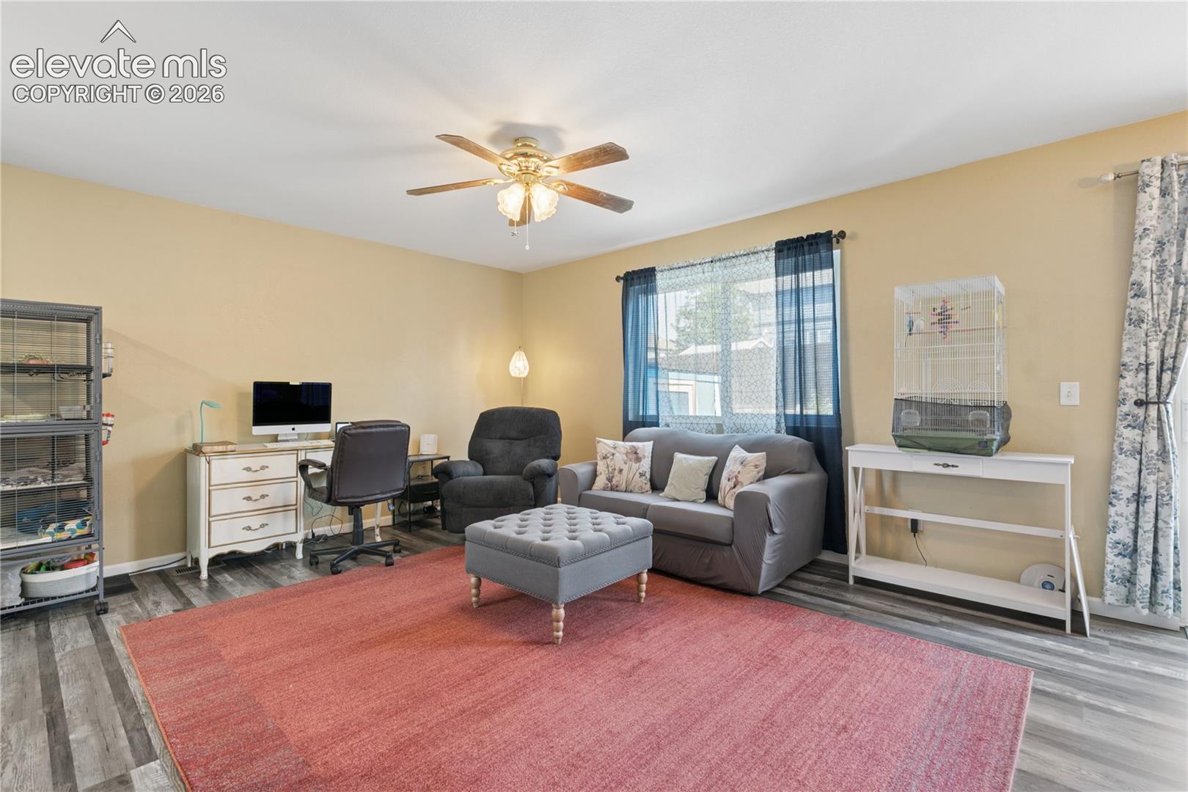
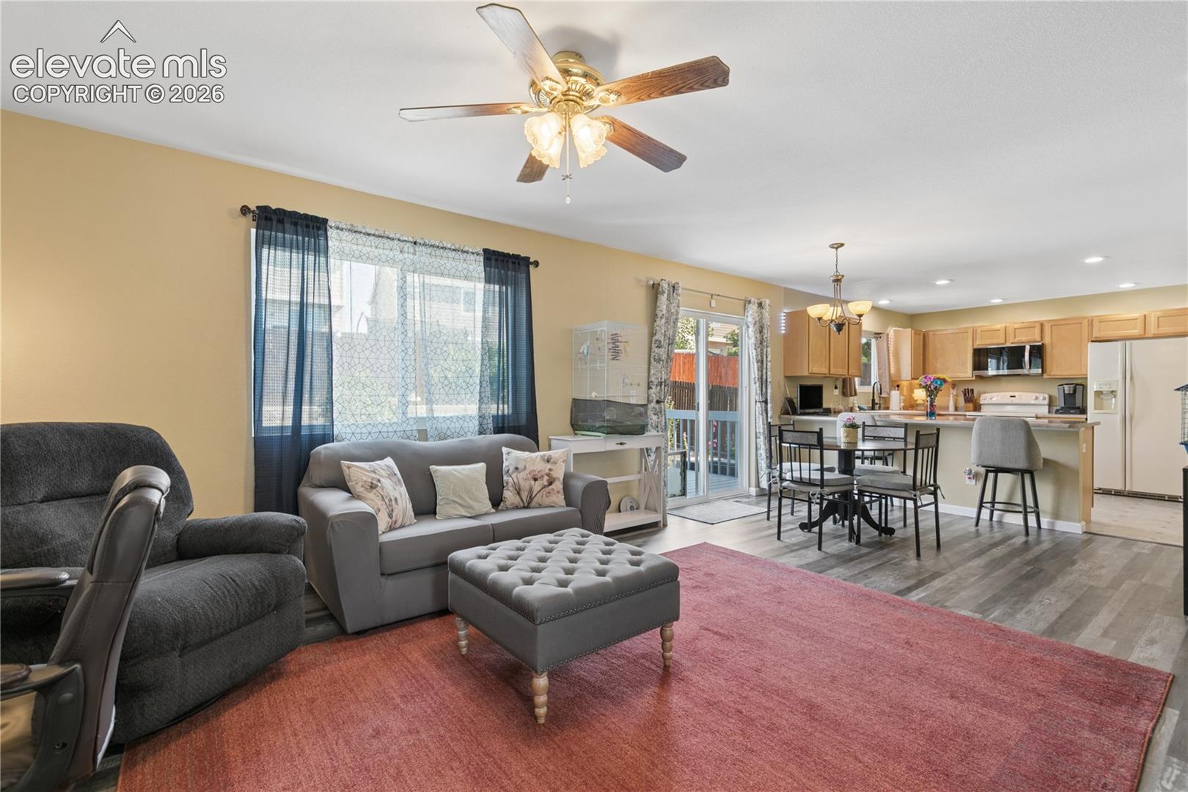
MULTIPLE RECENT IMPROVEMENTS INCLUDE: NEW FURNACE & A/C (install scheduled for 9/14/26), NEW ENERGY EFFICIENT WINDOWS, NEW DISHWASHER, NEW LIVING ROOM FLOORING & NEW CARPETING! This two-story Claremont Ranch home offers three bedrooms, two-and-a-half bathrooms & approximately 1,354 square feet of finished living space on a 5,000-square-foot lot. The home also features a water-conditioning system. A custom-built doggie door incorporated into the rear sliding door provides direct access to the backyard. The outdoor space features four apple trees, one peach tree & a grapevine, adding established landscaping with seasonal fruit. Located near shopping, dining, hiking opportunities, military installations & major travel routes, this property combines recent updates, usable indoor space & distinctive outdoor features. New carpet installed & new photos uploaded!
| a week ago | Listing updated with changes from the MLS® | |
| a week ago | Price changed to $389,000 | |
| a month ago | Listing first seen on site |

The real estate listing information and related content displayed on this site is provided exclusively for consumers’ personal, non-commercial use and may not be used for any purpose other than to identify prospective properties consumers may be interested in purchasing. This information and related content is deemed reliable but is not guaranteed accurate by the Pikes Peak REALTOR® Services Corp d/b/a elevateMLS. Copyright 2026
Last checked: 2026-09-27 04:08 PM UTC
Footer

Get Started on the Home Search Now!

Veteran Owned. Community Focused.
Meet our team of Colorado Springs Military Realtors:







