
Colorado Springs Military Realtors and Military Relocation Professionals
The Warner Group
417 Linda Vista DriveFountain, CO 80817
Due to the health concerns created by Coronavirus we are offering personal 1-1 online video walkthough tours where possible.
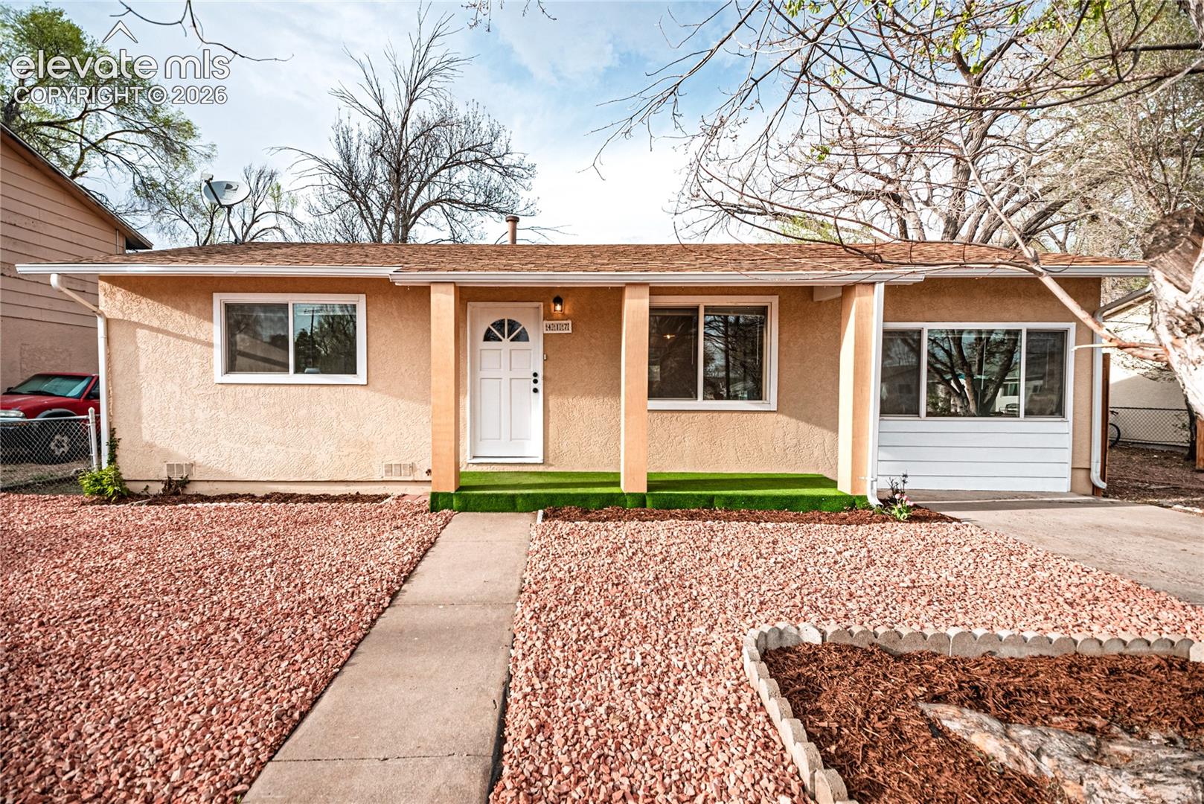
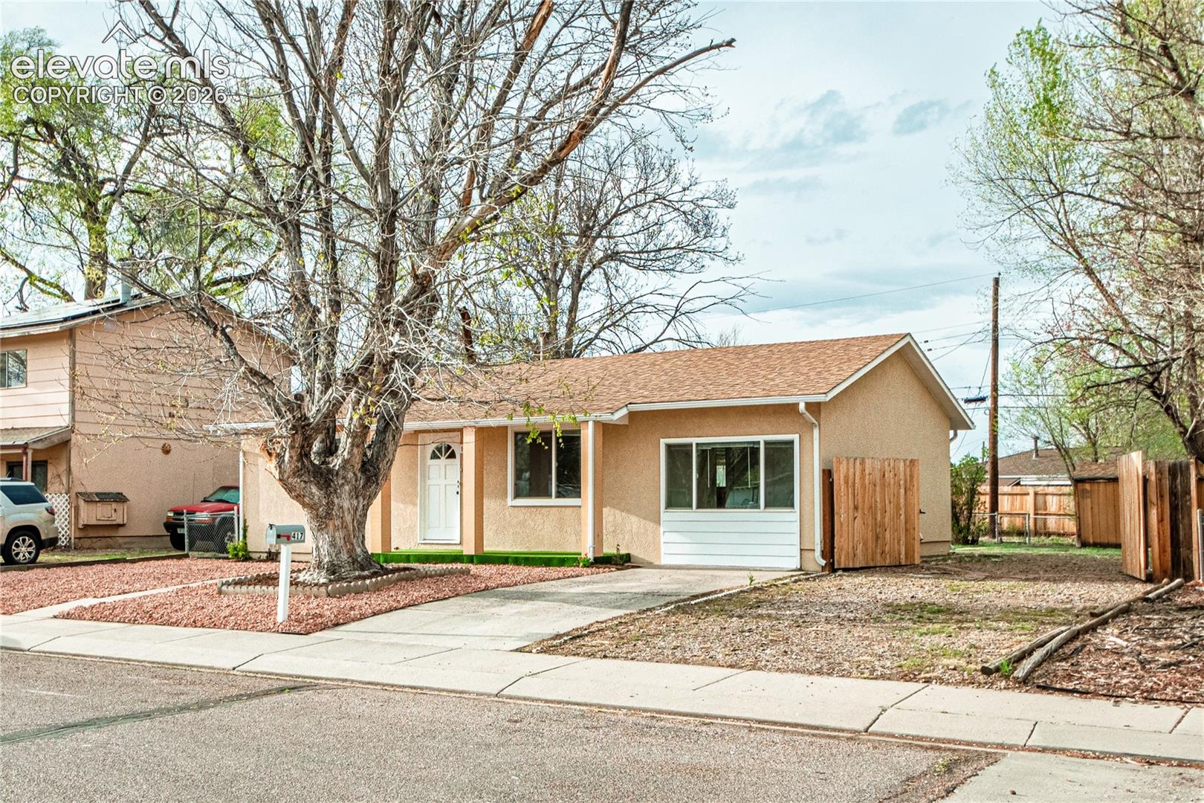
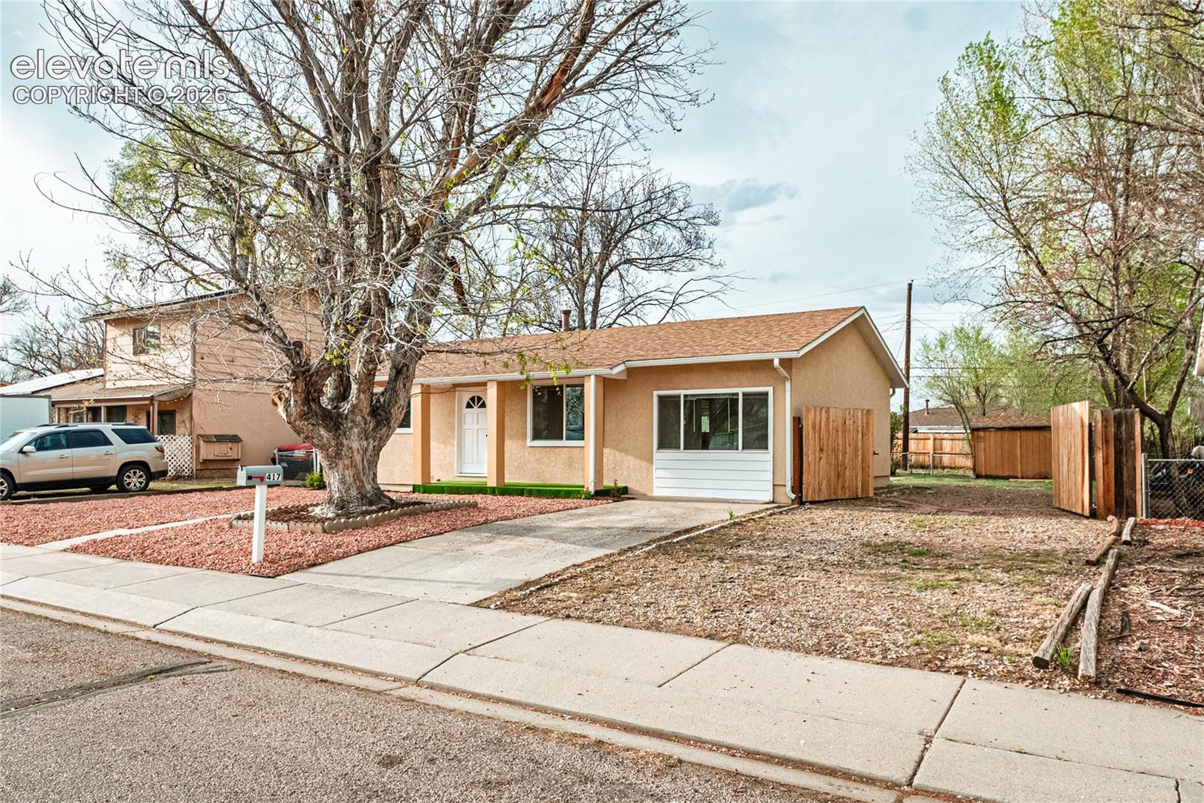
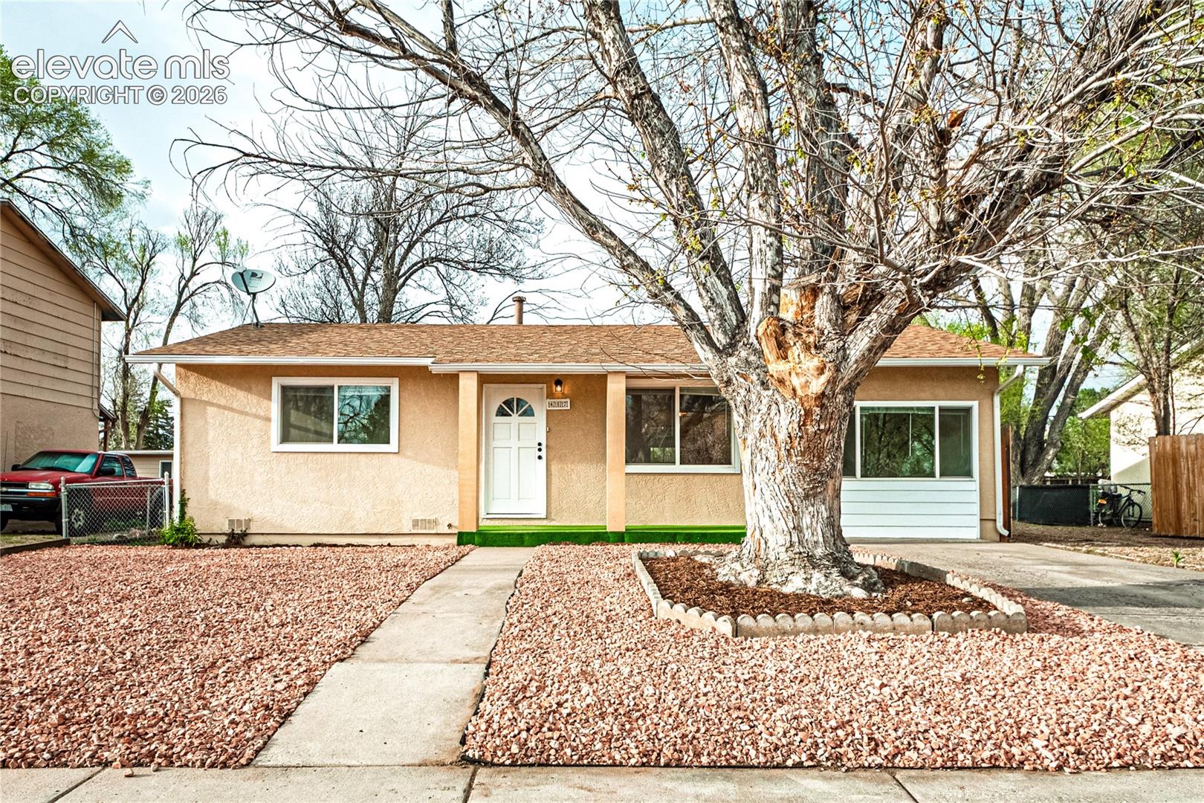
Experience a masterfully updated rancher that defines move-in ready. Nestled in a peaceful, quiet neighborhood, this 3-bedroom, 1-bathroom home has been transformed with a meticulous eye for detail. From the invisible infrastructure to the modern finishes, every element has been addressed to provide a worry-free lifestyle for the next owner. Step inside to a light-filled open concept featuring a freshly painted interior in a crisp, neutral palette. The kitchen serves as the centerpiece, anchored by a brand-new, matching Samsung Smart Appliance Suite-featuring a French Door refrigerator and a professional-grade gas range. The space is finished with durable, waterproof, pet-friendly Luxury Vinyl Plank (LVP) flooring in the main areas and plush, professionally cleaned newer carpets in the bedrooms. Rarely does a home of this era offer this level of mechanical certainty, Recent high-value upgrades include:Electrical: New 200-amp service upgrade to be completed prior to closing)-engineered for EV charging and modern heavy-load demands.Plumbing: Fully excavated and repaired sewer main (2024) with newly installed external cleanouts. Mechanical: New high-efficiency water heater and venting (2025) plus a certified HVAC cleaning (2025). Bathroom: A complete reconstruction featuring a new subfloor, modern shower panels, and premium valves. The large, level backyard is a Colorado dream, featuring a new 16-foot double gate (2025) specifically installed for secure RV, boat, or trailer parking. Well located just minutes from Fort Carson and local shopping. Don't buy a project, buy a home where the hard work is already done!
| 2 months ago | Listing updated with changes from the MLS | |
| 3 months ago | Listing first seen on site |

The real estate listing information and related content displayed on this site is provided exclusively for consumers’ personal, non-commercial use and may not be used for any purpose other than to identify prospective properties consumers may be interested in purchasing. This information and related content is deemed reliable but is not guaranteed accurate by the Pikes Peak REALTOR® Services Corp d/b/a elevateMLS. Copyright 2026
Last checked: 2026-11-11 11:04 AM UTC
Footer

Get Started on the Home Search Now!

Veteran Owned. Community Focused.
Meet our team of Colorado Springs Military Realtors:







