
Colorado Springs Military Realtors and Military Relocation Professionals
The Warner Group
1845 Anasazi CourtColorado Springs, CO 80919
Due to the health concerns created by Coronavirus we are offering personal 1-1 online video walkthough tours where possible.
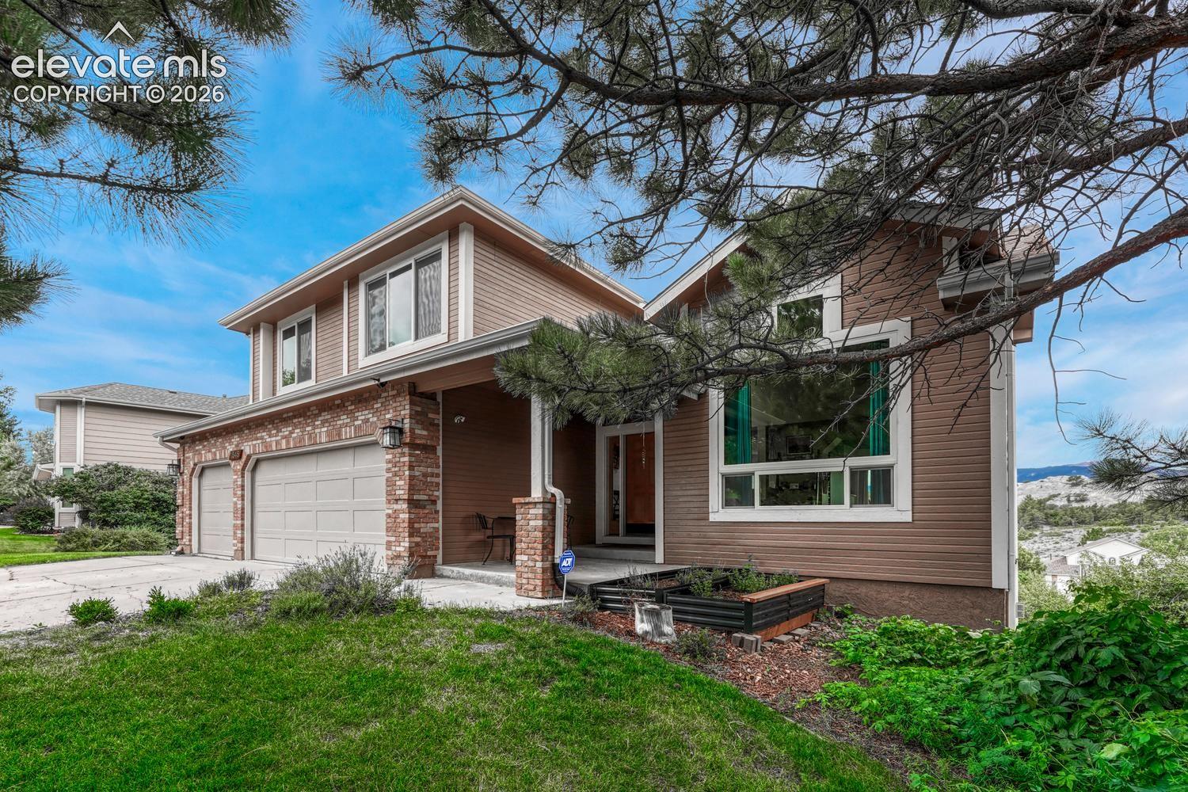
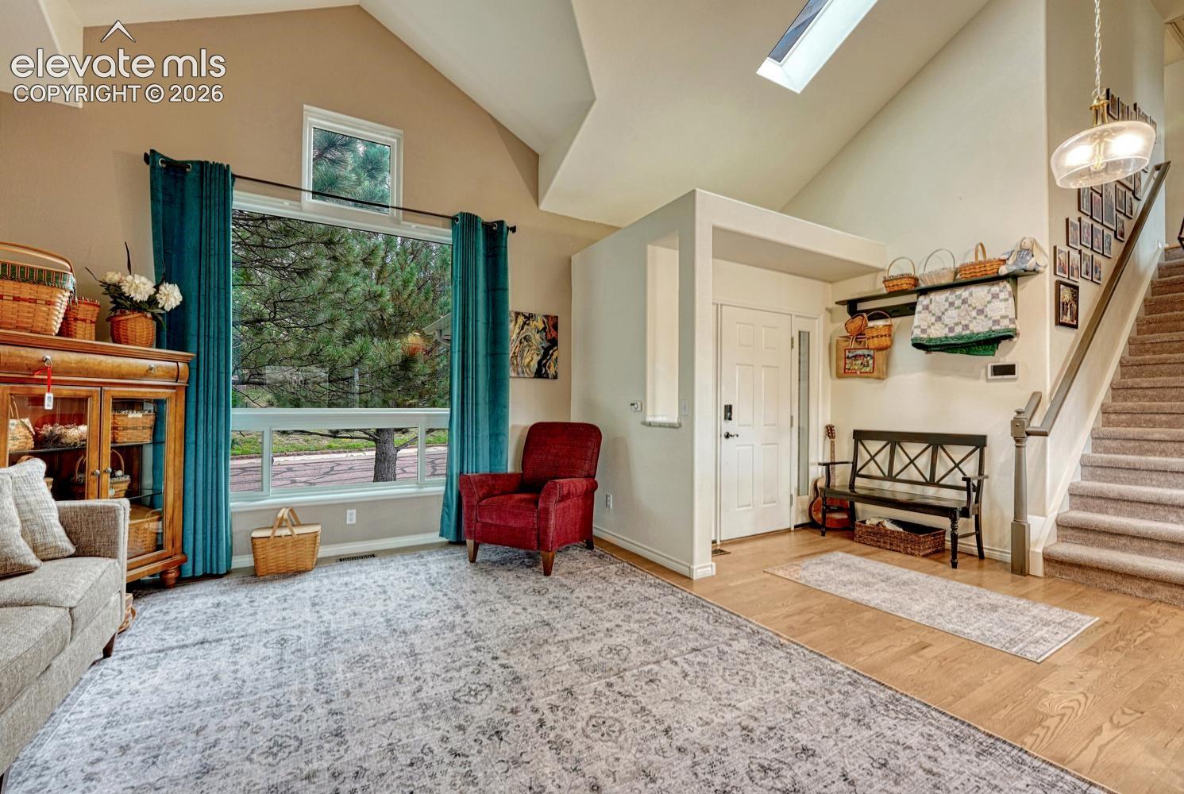
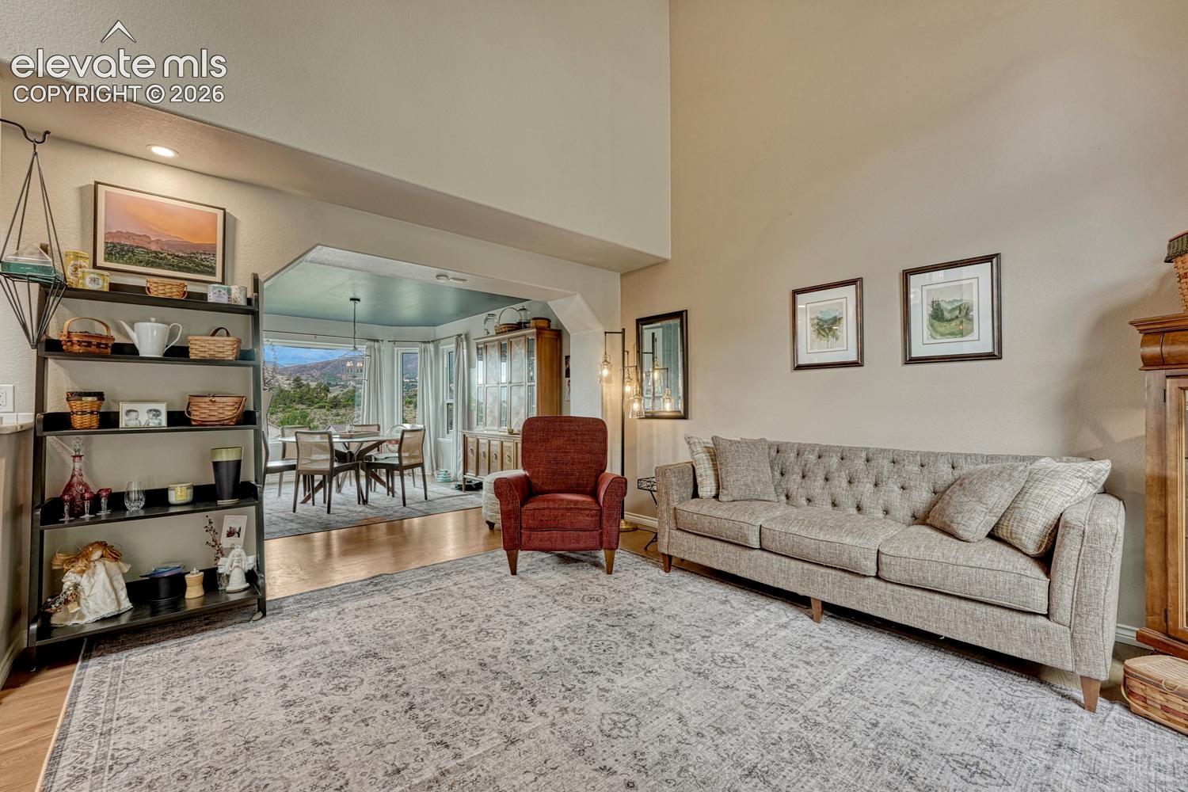
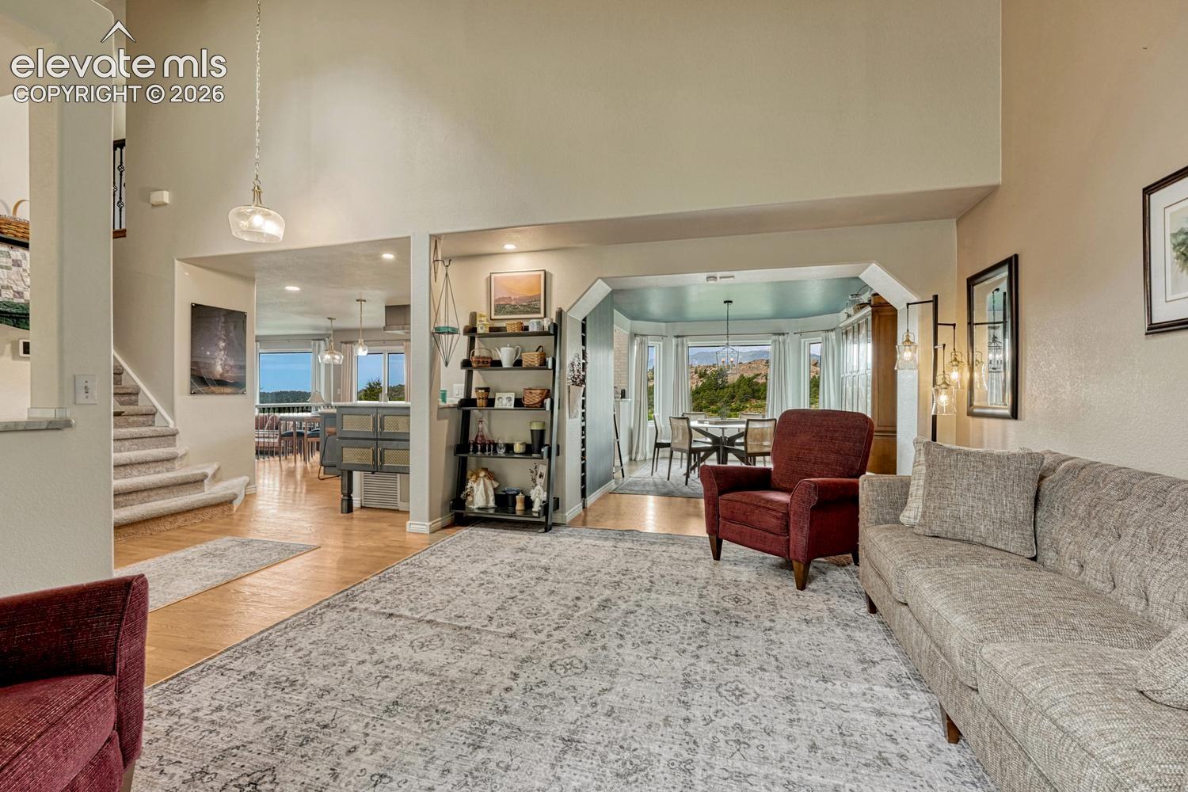
* UNOBSTRUCTED PIKES PEAK & UTE VALLEY VIEWS | BEAUTIFULLY UPDATED * Wake up to Pikes Peak and sweeping views of Ute Valley Park. Live the Colorado lifestyle every day. Welcome to a truly special Colorado Springs home where spectacular scenery, thoughtful updates, and an unbeatable location come together. With breathtaking, unobstructed views of Pikes Peak and Ute Valley Park from multiple rooms and outdoor spaces, this is the kind of home where the setting becomes part of your everyday life-and the views never get old. Inside, the home has been beautifully updated with a warm, modern feel. The completely remodeled kitchen is a showstopper, featuring gorgeous natural quartzite countertops and a stylish, functional design that makes everyday living easy while providing the perfect space for entertaining family and friends. The spacious 6-bedroom, 4- bathroom floor plan offers exceptional flexibility for a growing household, guests, a home office, or whatever your Colorado lifestyle demands. The primary suite features an updated spa-inspired bathroom with dual shower heads, 4 body jets and a freestanding tub, while the upper-level bathroom has also been fully updated with double sinks and stone surfaces, new bathtub and full tile surround. The extensive list of improvements means you can enjoy the home rather than worry about the big projects. Updates include highly sustainable and efficient Fibrex composite Andersen windows (2024), AC (2024), carpet (2023), deck (2018), 200-amp electrical panel upgrade (2025), roof (2020), beautiful oak hardwood floors, and brand-new garage doors (2026). Step outside and let the location speak for itself. Enjoy your morning coffee or evening sunset while taking in the dramatic Colorado landscape from the deck and outdoor spaces. The large lot provides room to relax, entertain, garden, or simply enjoy the privacy and natural beauty that surrounds you. A large Sunset storage shed adds convenient space for bikes, tools, outdoor equipment, and all the gear that comes with an active Colorado lifestyle. You are just minutes from walking, hiking, and biking trails, with the beauty of Ute Valley and the foothills practically at your doorstep. Highly rated District 20 schools, shopping, dining, entertainment, and major highways are also conveniently nearby, giving you easy access to everything Colorado Springs has to offer. Breathtaking views. Remodeled kitchen and bathrooms. Six bedrooms. Four bathrooms. Three car garage. Walk-out finished basement. Large lot. Extensive updates. Incredible outdoor spaces. And views of Pikes Peak and Ute Valley that you simply have to see in person. Come experience the view. Stay for the lifestyle. Welcome home. What's special COMPLETELY REMODELED KITCHEN NEW ANDERSON FIBREX WINDOWS REMODELED SPA INSPIRED PRIMARY BATHROOM WALK-OUT FINISHED BASEMENT THREE CAR GARAGE WITH NEW GARAGE DOORS BEAUTIFUL EXPANSIVE VIEWS
| 7 hours ago | Listing updated with changes from the MLS® | |
| 3 days ago | Price changed to $824,900 | |
| a week ago | Status changed to Active | |
| 3 weeks ago | Listing first seen on site |

The real estate listing information and related content displayed on this site is provided exclusively for consumers’ personal, non-commercial use and may not be used for any purpose other than to identify prospective properties consumers may be interested in purchasing. This information and related content is deemed reliable but is not guaranteed accurate by the Pikes Peak REALTOR® Services Corp d/b/a elevateMLS. Copyright 2026
Last checked: 2026-09-27 01:57 PM UTC
Footer

Get Started on the Home Search Now!

Veteran Owned. Community Focused.
Meet our team of Colorado Springs Military Realtors:







