
Colorado Springs Military Realtors and Military Relocation Professionals
The Warner Group
359 Ellers GroveColorado Springs, CO 80916
Due to the health concerns created by Coronavirus we are offering personal 1-1 online video walkthough tours where possible.
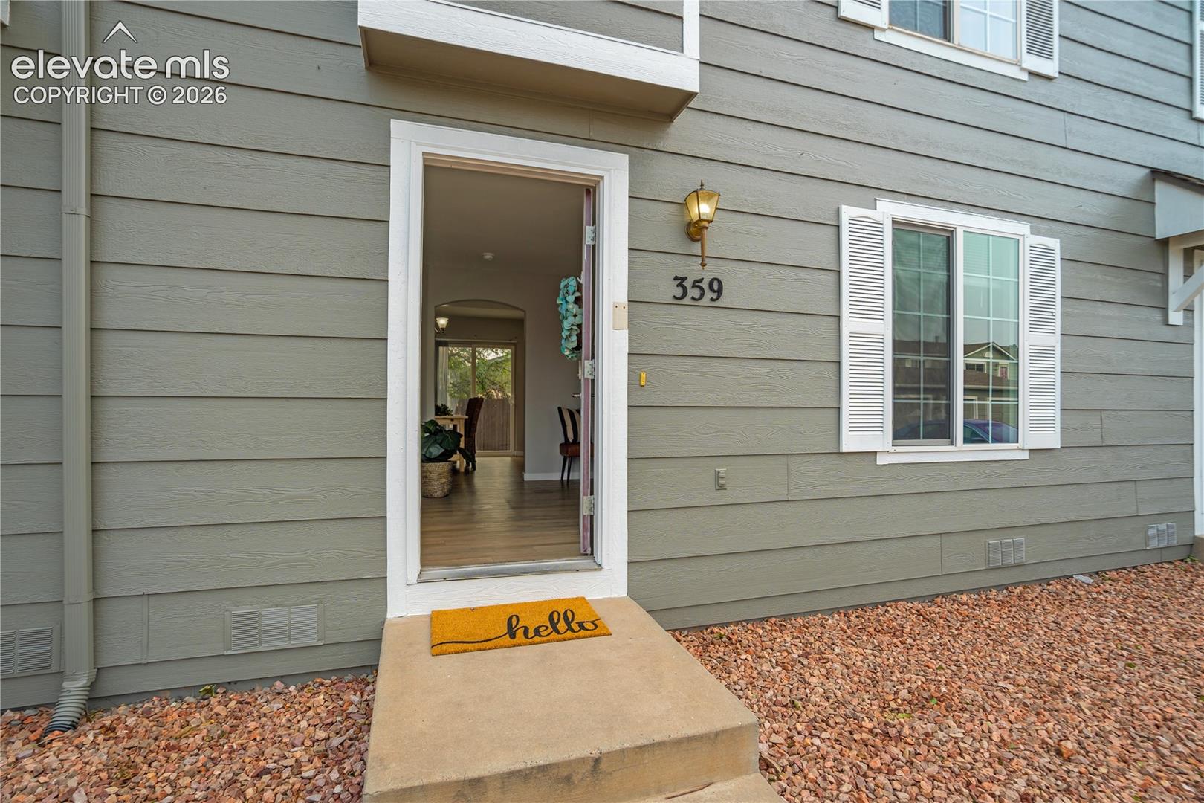
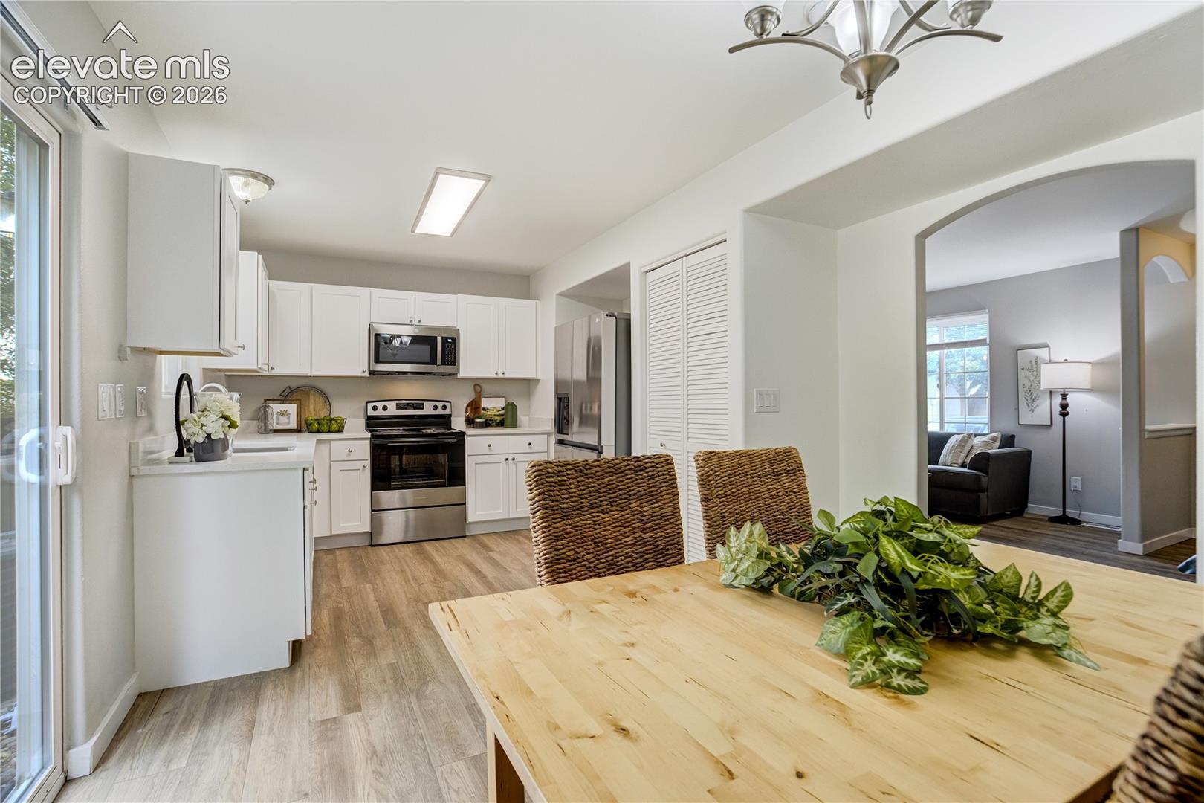
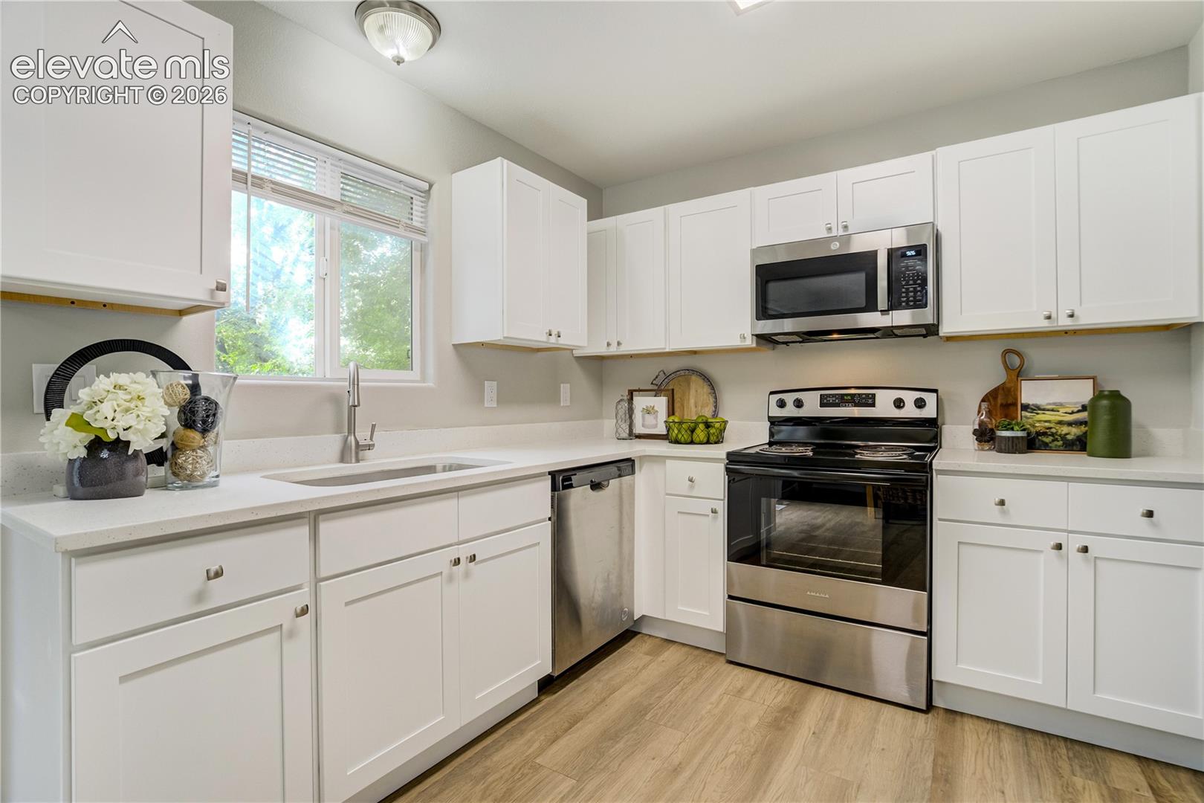
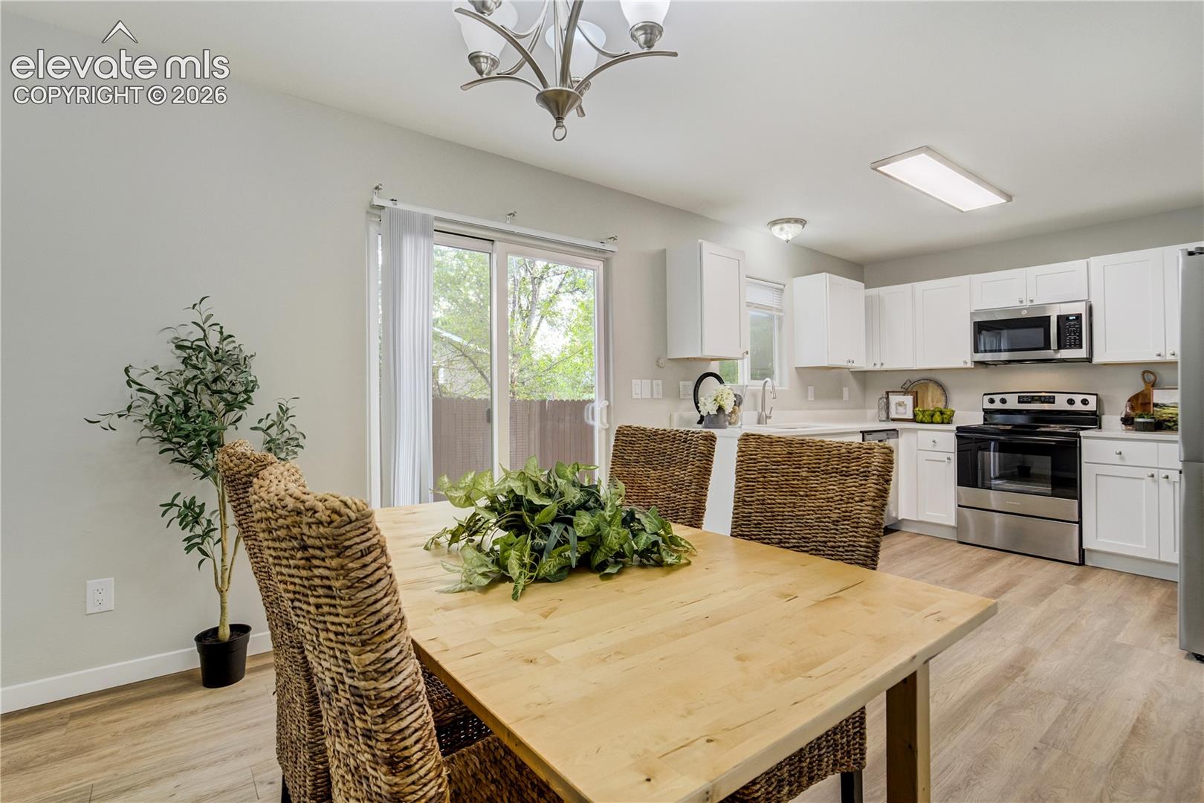
Discover easy, low-maintenance living in this inviting two-bedroom, one-bathroom condo filled with everyday convenience. Whether you're ready to purchase your first home, simplify your lifestyle or add to your investment portfolio, this is an opportunity worth a closer look. Step inside to a functional floor plan featuring a welcoming living area, two comfortably sized bedrooms and a full bathroom. An assigned parking space just outside the front door makes daily errands and unloading groceries especially convenient. Even better, this home includes the rare bonus of a detached one-car garage, offering valuable additional parking, storage or flexible space for hobbies and gear. Comfort, convenience and practical amenities come together in this well-appointed condo. Don't miss the chance to make it yours! Schedule a showing today and come see all the possibilities this home has to offer!
| 2 weeks ago | Listing updated with changes from the MLS | |
| 2 weeks ago | Price changed to $209,000 | |
| 4 months ago | Listing first seen on site |

The real estate listing information and related content displayed on this site is provided exclusively for consumers’ personal, non-commercial use and may not be used for any purpose other than to identify prospective properties consumers may be interested in purchasing. This information and related content is deemed reliable but is not guaranteed accurate by the Pikes Peak REALTOR® Services Corp d/b/a elevateMLS. Copyright 2026
Last checked: 2026-11-11 04:58 AM UTC
Footer

Get Started on the Home Search Now!

Veteran Owned. Community Focused.
Meet our team of Colorado Springs Military Realtors:







