
Colorado Springs Military Realtors and Military Relocation Professionals
The Warner Group
4671 Pipestem AvenueColorado Springs, CO 80928
Due to the health concerns created by Coronavirus we are offering personal 1-1 online video walkthough tours where possible.
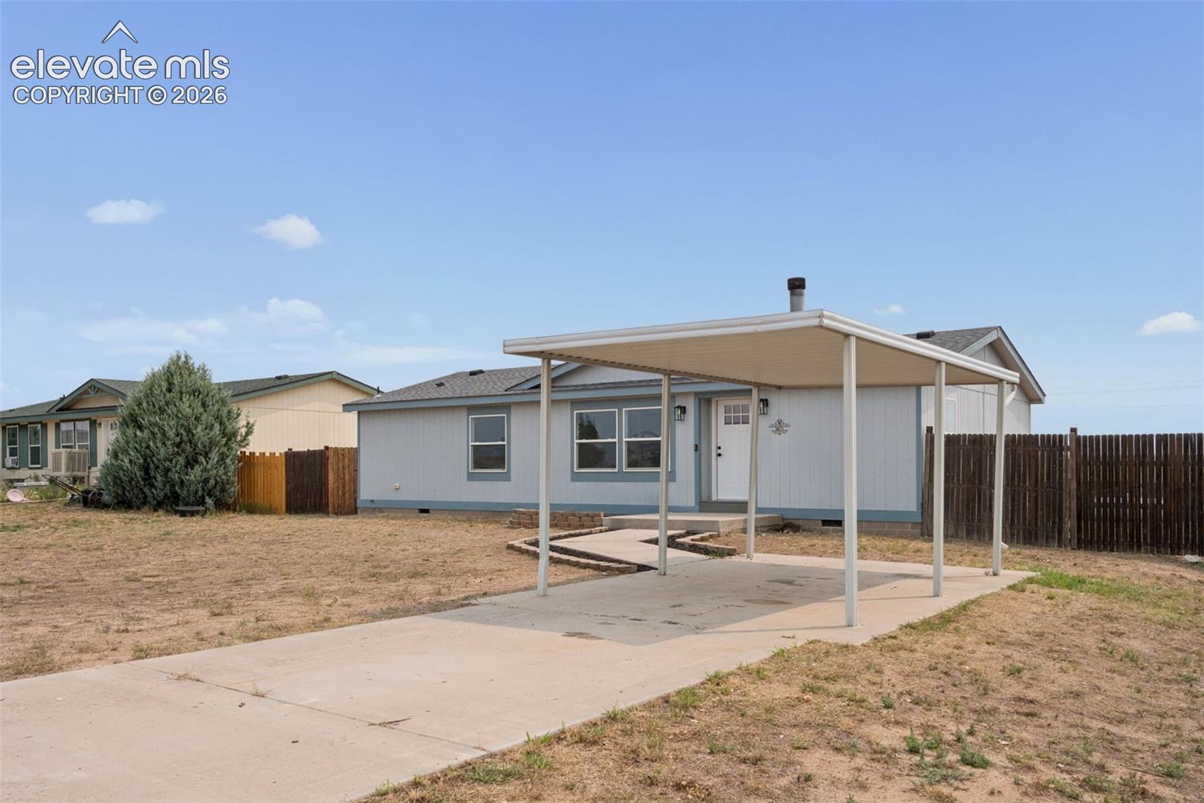
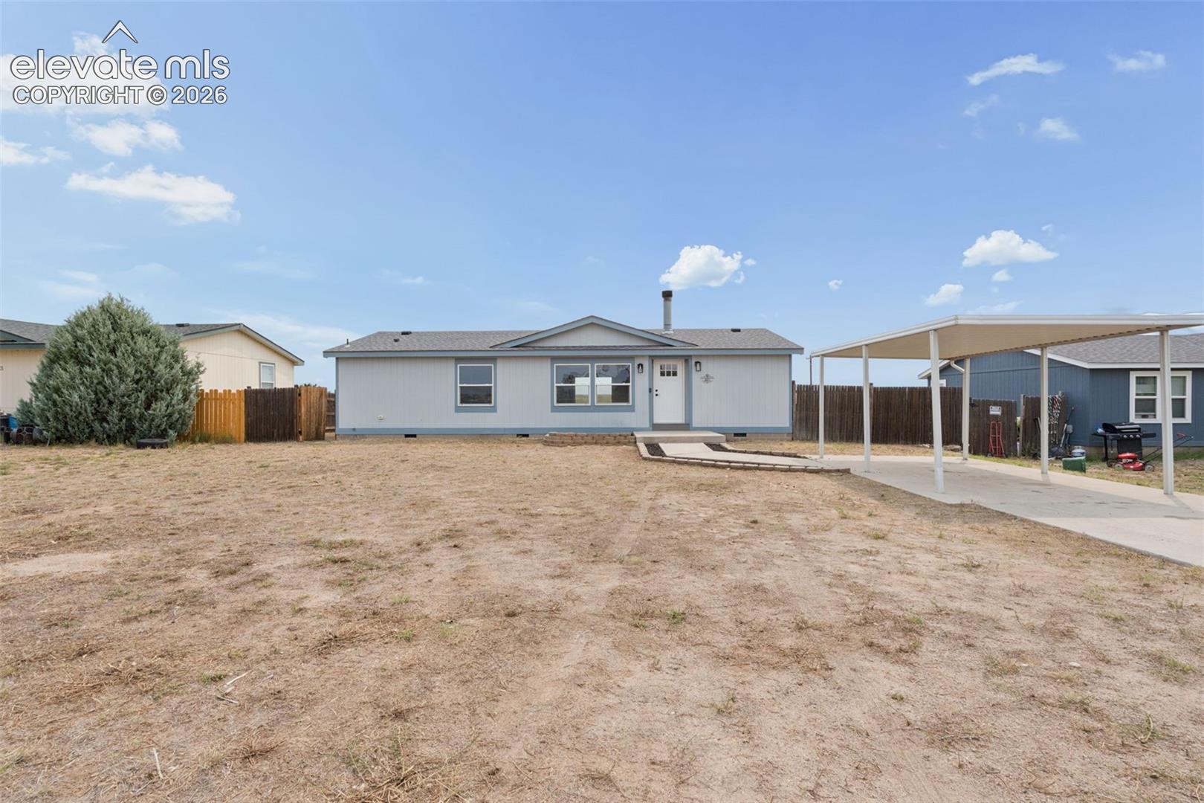
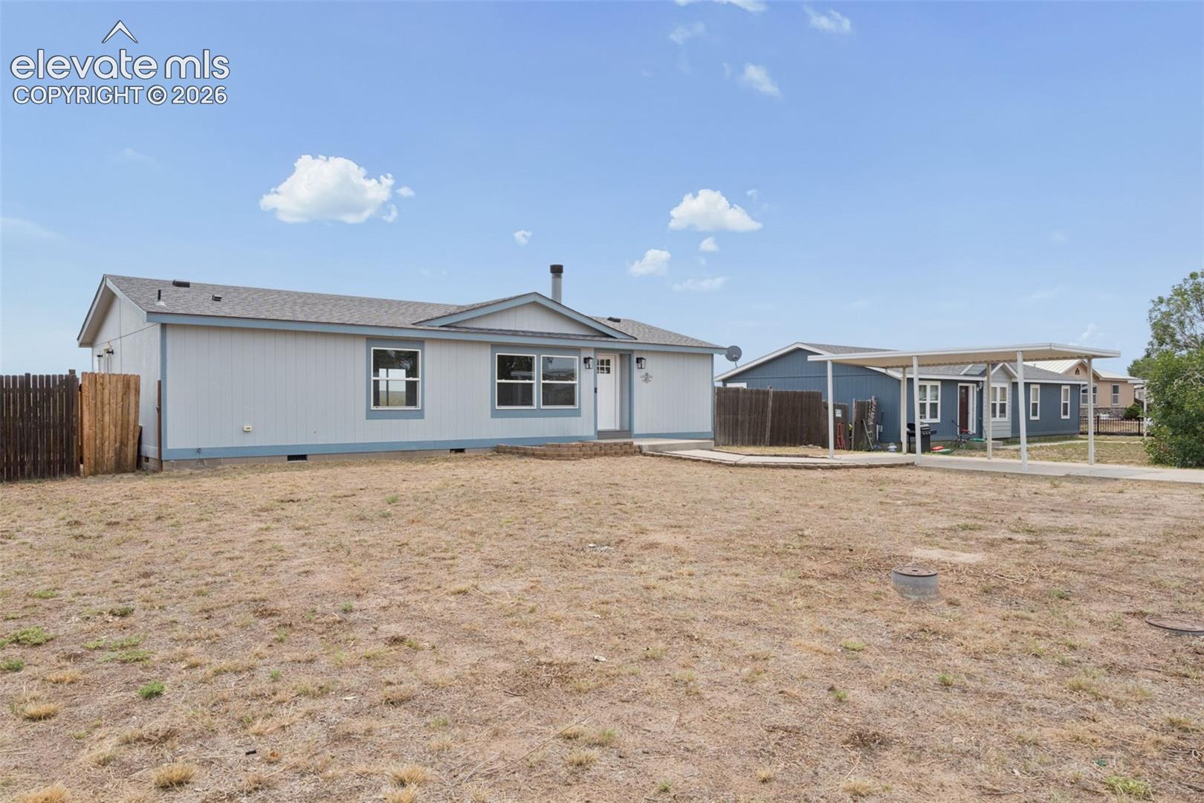
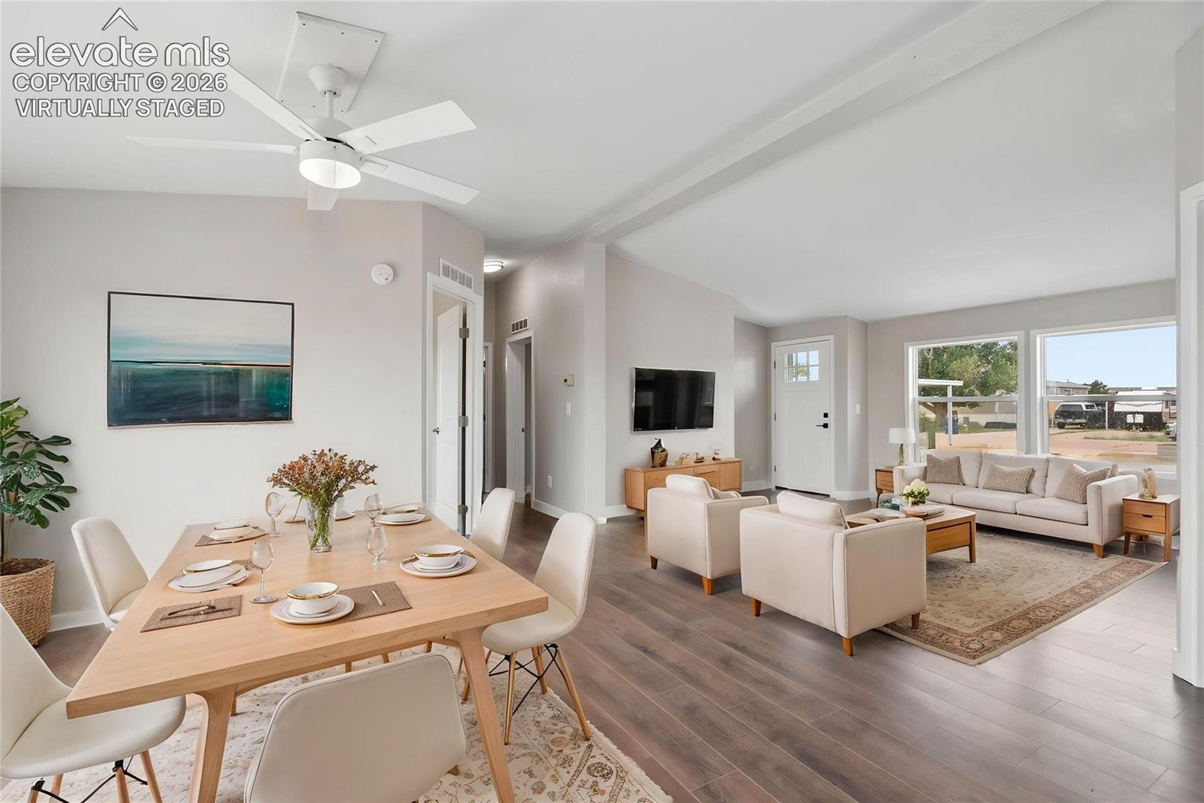
Welcome home to this beautifully updated, move-in-ready ranch in the sought-after Sunset Village neighborhood. Offering true one-level living on an expansive 1/3-acre lot, this home pairs thoughtful modern updates with comfortable spaces and an outstanding outdoor setting. Bonus: a brand-new furnace and A/C! Fresh interior paint and new flooring throughout give the home a bright, clean feel from the moment you walk in. The well-planned layout includes 3 bedrooms and 2 bathrooms, highlighted by a private primary suite with a new vanity in the en-suite bath. The updated kitchen features new countertops and backsplash, a stylish and practical space for daily meals and hosting friends. Out back, the brand-new composite deck extends your living space and is ready for summer cookouts, quiet morning coffee, or unwinding while you take in the large, fully fenced backyard. With plenty of room to play, plant a garden, or entertain, this oversized lot offers endless potential. Located in the Elliott School District, this home brings together location, updates, and value. The big projects are already done, so all that’s left is to move in and enjoy everything this wonderful home has to offer!
| 20 hours ago | Listing updated with changes from the MLS | |
| 3 days ago | Status changed to Active Under Contract | |
| a week ago | Price changed to $260,000 | |
| 3 months ago | Listing first seen on site |

The real estate listing information and related content displayed on this site is provided exclusively for consumers’ personal, non-commercial use and may not be used for any purpose other than to identify prospective properties consumers may be interested in purchasing. This information and related content is deemed reliable but is not guaranteed accurate by the Pikes Peak REALTOR® Services Corp d/b/a elevateMLS. Copyright 2026
Last checked: 2026-11-11 02:45 AM UTC
Footer

Get Started on the Home Search Now!

Veteran Owned. Community Focused.
Meet our team of Colorado Springs Military Realtors:







