
Colorado Springs Military Realtors and Military Relocation Professionals
The Warner Group
3149 Trenton Park GroveColorado Springs, CO 80904
Due to the health concerns created by Coronavirus we are offering personal 1-1 online video walkthough tours where possible.
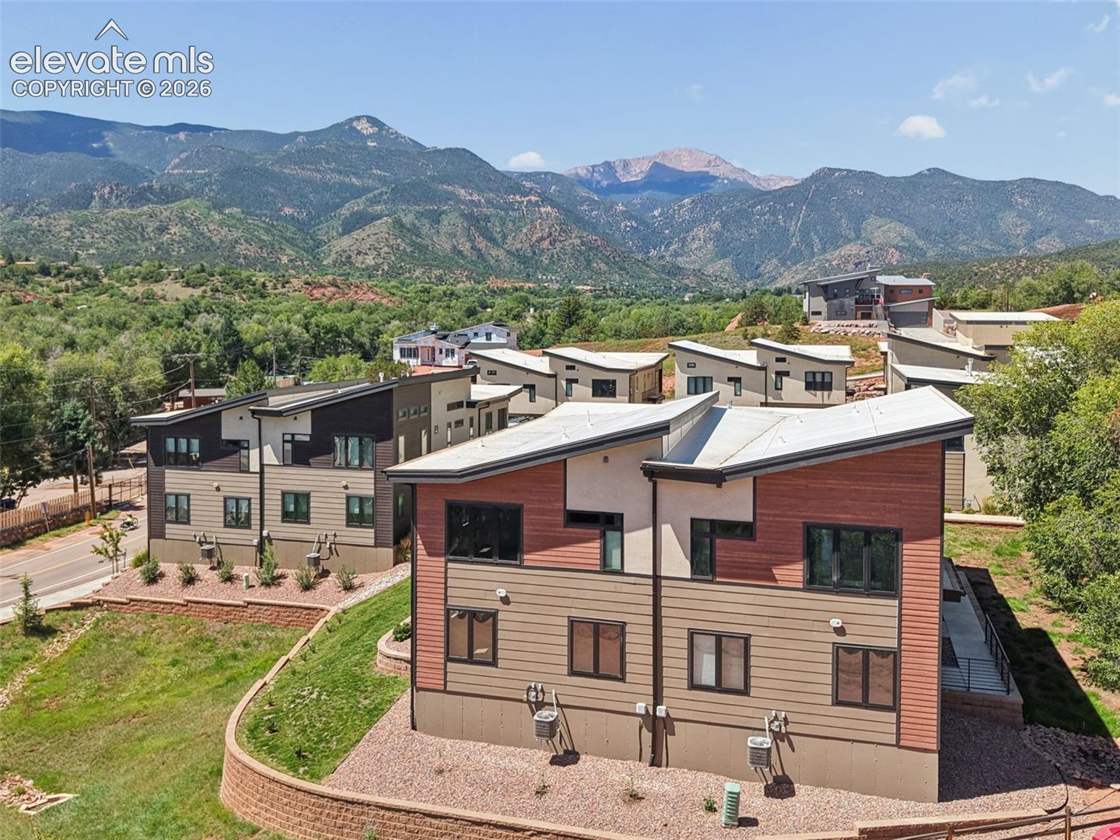
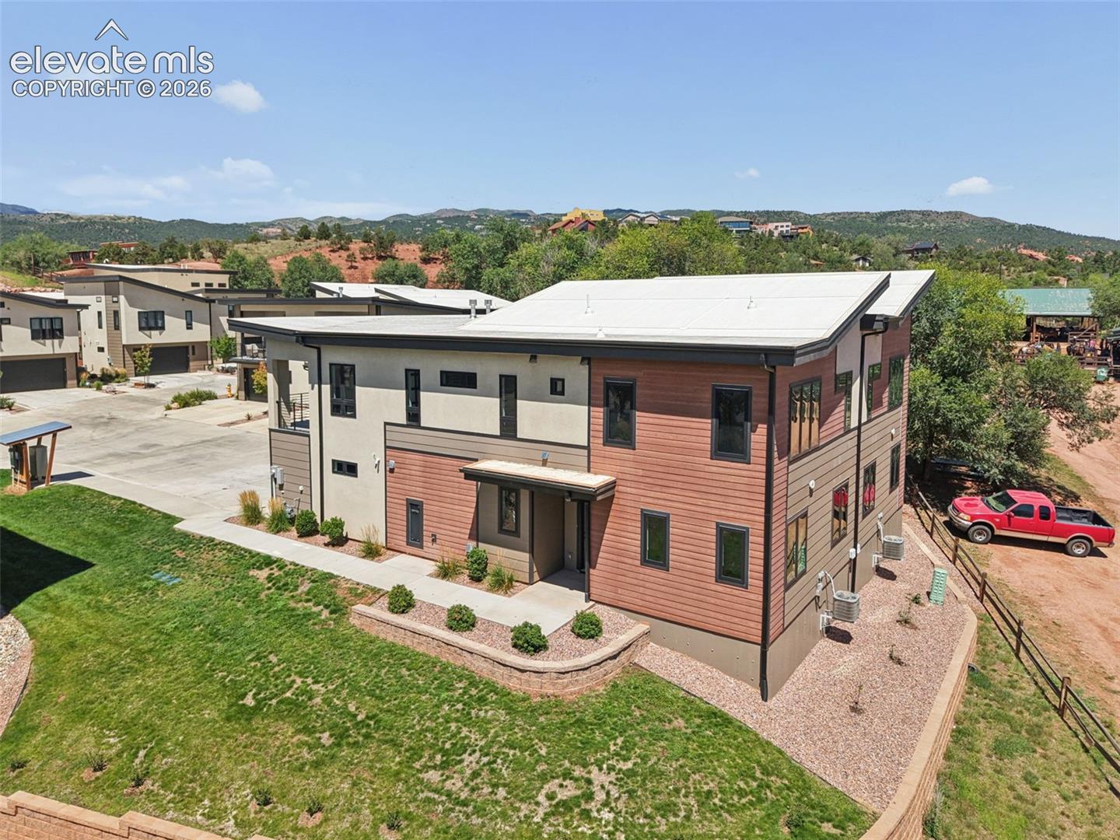
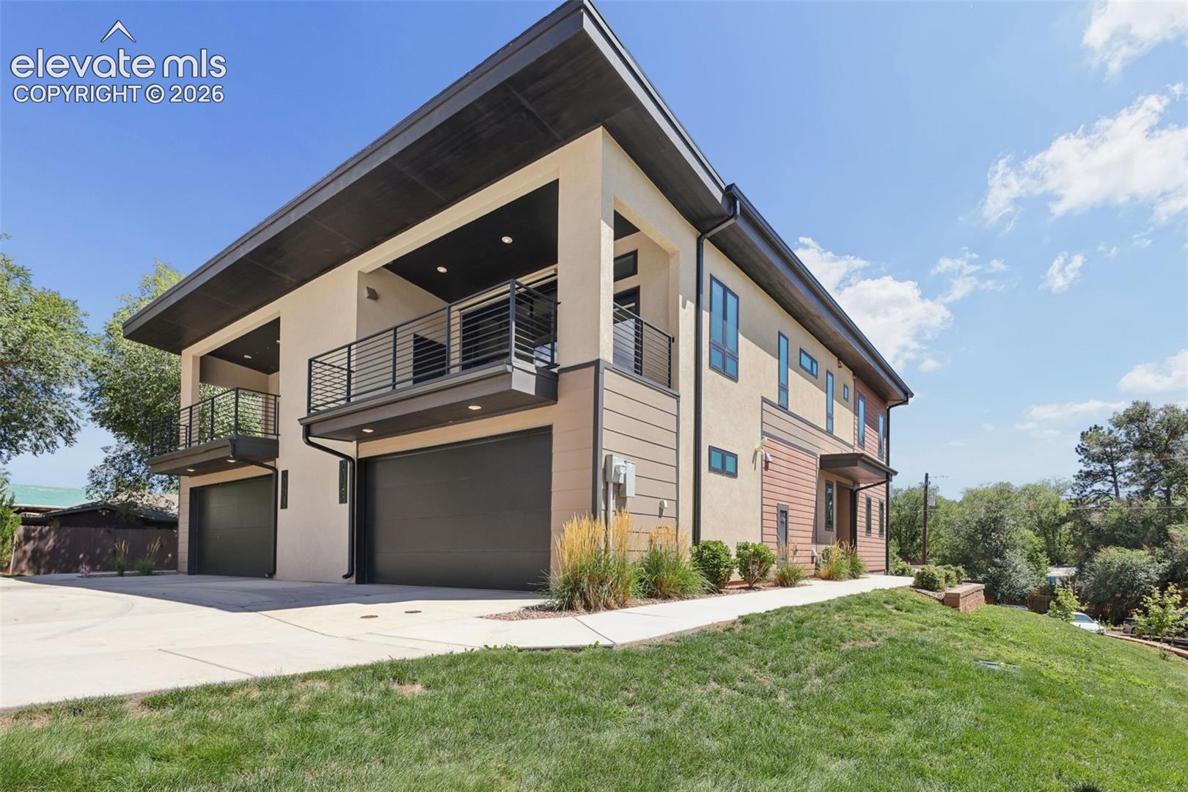
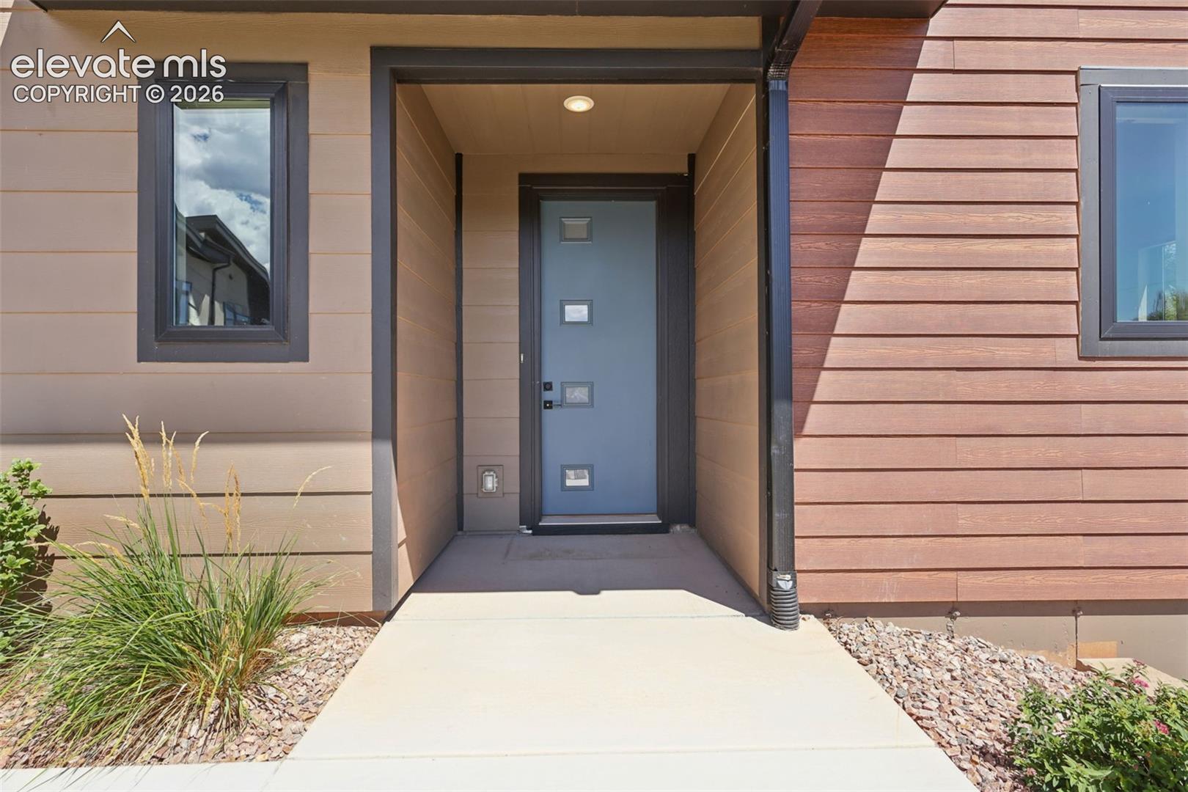
Tucked into an exclusive enclave of just 12 contemporary townhomes, this exceptional residence captures the Colorado lifestyle in a setting that feels more like a private mountain retreat than city living. At the edge of Colorado Springs and Manitou Springs, the home is surrounded by extraordinary views of Pikes Peak, the Manitou Incline, Garden of the Gods, Cheyenne Mountain, the Front Range and dramatic rock outcroppings. Walk or bike to trails, parks, Old Colorado City, farmers markets and local favorites, then return to a quiet, peaceful oasis that feels worlds away. Built in 2021 and beautifully maintained by its original owner, the home is light, modern and effortlessly livable, with soaring ceilings, Andersen windows and views from every room. The open main level is designed for gathering, with hardwood floors, a sleek gas fireplace and roll-up garage door opening the great room to the covered deck, blurring the line between indoors and out. Relax with coffee as Pikes Peak fills the horizon, entertain against a spectacular Colorado backdrop, or unwind with the evening light. The chef's kitchen features an expansive island, abundant cabinetry, stainless appliances, 5-burner gas range, farmhouse sink and oversized pantry plumbed for a coffee tap. The main-level primary suite is a true retreat with views of mountains and rock formations, spacious walk-in closet and spa-inspired bath with double vanity and zero-entry custom-tiled shower. Two additional bedrooms, full bath and flexible lower-level living space offer privacy for family or guests. Details include Hunter Douglas blinds, central A/C, tankless hot water, abundant storage and an oversized finished 2-car garage with secure Gobbler package receiver. Next to Academy Riding Stables, enclave owners enjoy preferred placement for boarding. Whether full-time or lock-and-leave, this is a rare opportunity to own a peaceful luxury retreat with the best of Colorado just outside your door.
| 2 weeks ago | Listing updated with changes from the MLS® | |
| a month ago | Listing first seen on site |

The real estate listing information and related content displayed on this site is provided exclusively for consumers’ personal, non-commercial use and may not be used for any purpose other than to identify prospective properties consumers may be interested in purchasing. This information and related content is deemed reliable but is not guaranteed accurate by the Pikes Peak REALTOR® Services Corp d/b/a elevateMLS. Copyright 2026
Last checked: 2026-09-27 09:25 PM UTC
Footer

Get Started on the Home Search Now!

Veteran Owned. Community Focused.
Meet our team of Colorado Springs Military Realtors:







