
Colorado Springs Military Realtors and Military Relocation Professionals
The Warner Group
9233 Bugaboo DriveColorado Springs, CO 80924
Due to the health concerns created by Coronavirus we are offering personal 1-1 online video walkthough tours where possible.
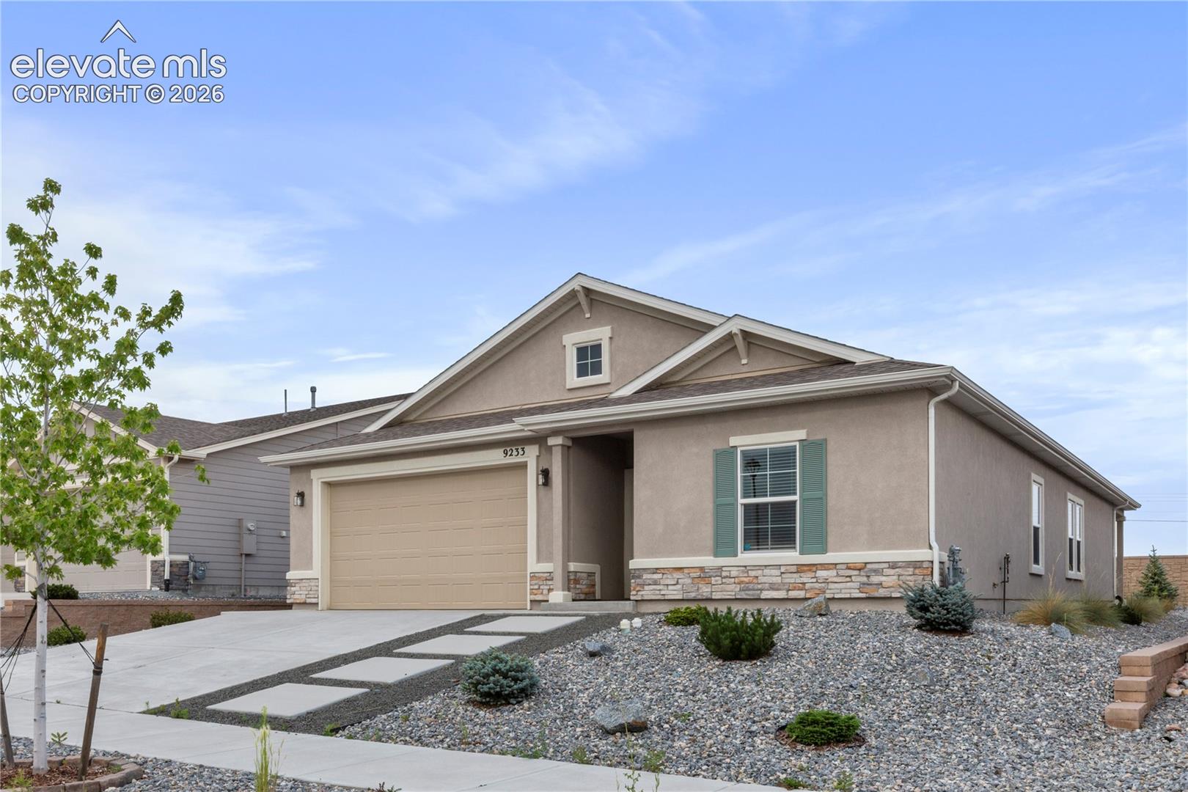
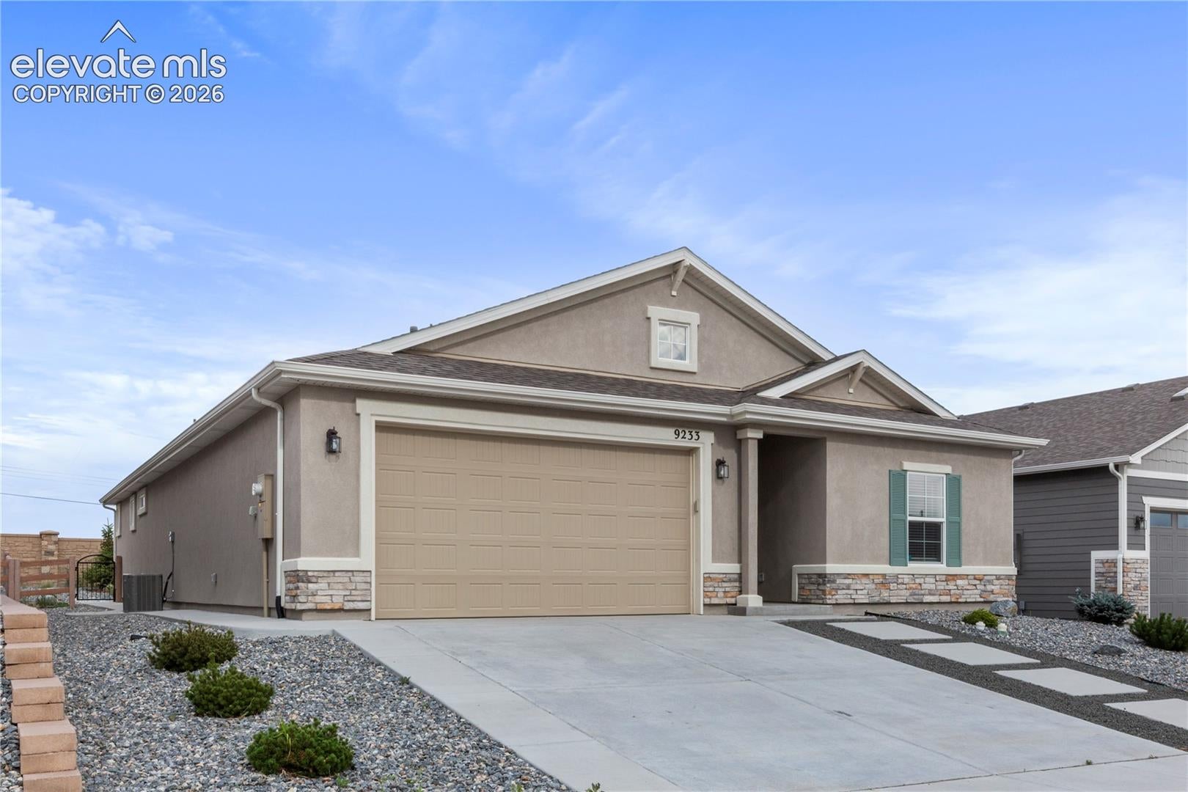
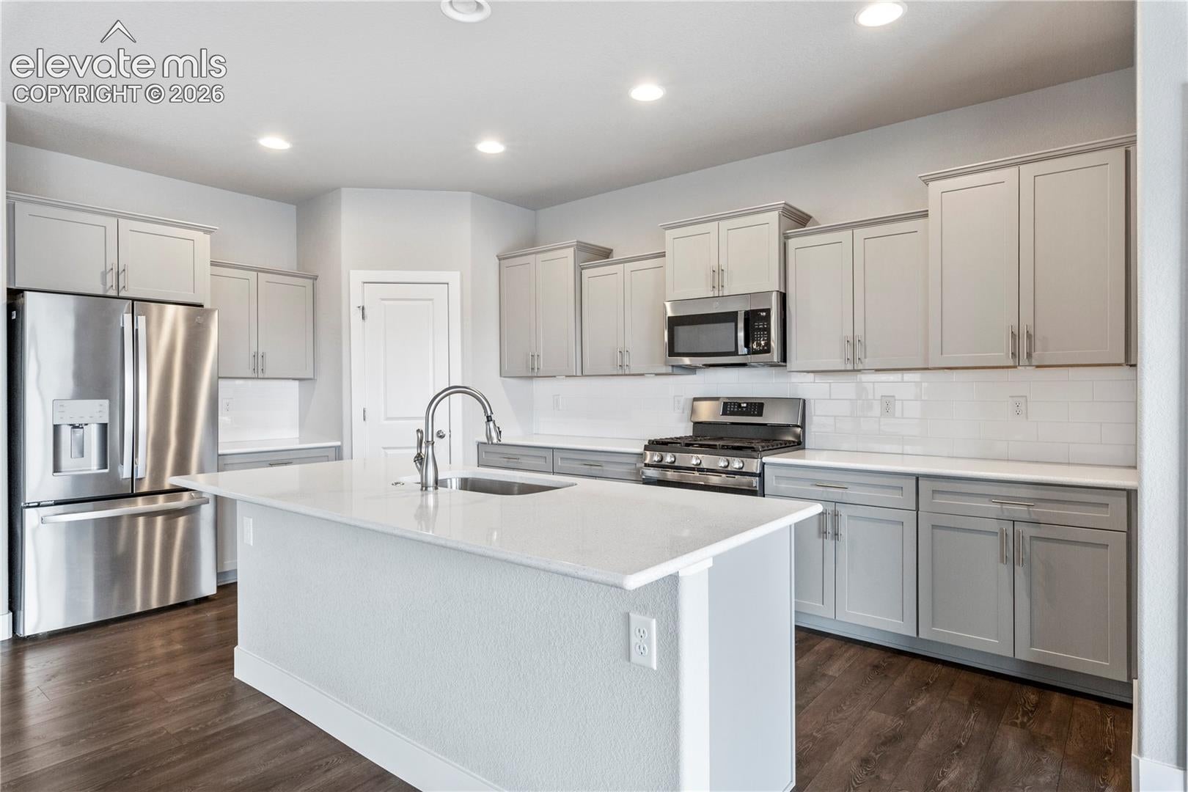
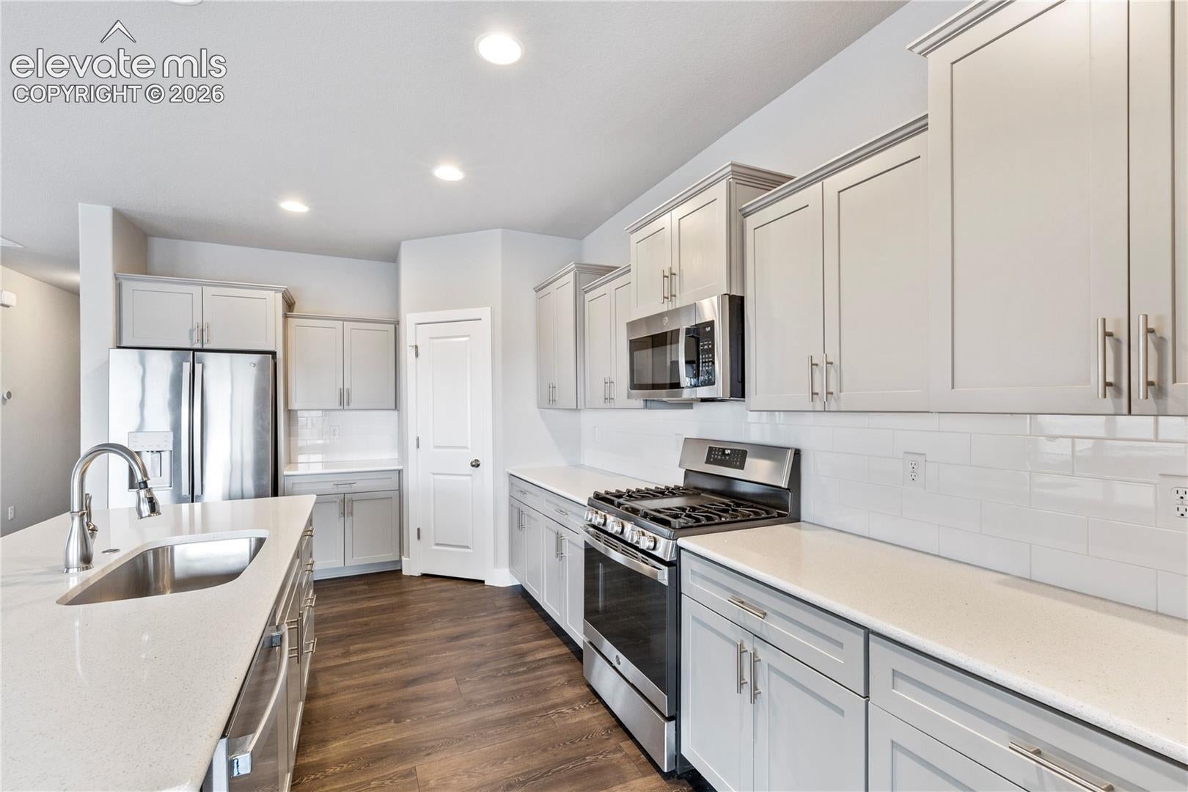
Welcome home to this wonderful 3 bedroom, 2 bath, 2 car garage home located in Wolf Ranch in the heart of School Distict 20! This home is super clean and ready for your pickiest buyers! Enter this great home to find tons of natural light and beautiful LVP floors througout the main areas! The large great room encompasses the living room, dining area and super nice kitchen! Notice the beautiful stainless steel appliances, all included, the nice sized kitchen island is perfect for a quick meal, or just hanging out after a long day! The chef in your family will appreciate the solid slab granite counters, plenty of upper and lower cabinets as well as a generously sized pantry! The primary suite is large and offers a 3/4 bathroom with dual sinks and a large walk-in shower as well as the huge walk-in closet! There are two additional nice sized bedrooms as well as a full bathroom! The laundry room is conveniently located off the master bedroom and the washer and dryer are included! Head out side to find a large covered patio with extended concrete great for summer living! Community has a pool and club house! With A/C for those warm Colorado summers, there is nothing left to do here but move in!
| 4 days ago | Listing updated with changes from the MLS® | |
| 4 days ago | Status changed to Active | |
| 3 weeks ago | Price changed to $499,900 | |
| 3 months ago | Listing first seen on site |

The real estate listing information and related content displayed on this site is provided exclusively for consumers’ personal, non-commercial use and may not be used for any purpose other than to identify prospective properties consumers may be interested in purchasing. This information and related content is deemed reliable but is not guaranteed accurate by the Pikes Peak REALTOR® Services Corp d/b/a elevateMLS. Copyright 2026
Last checked: 2026-09-28 03:03 AM UTC
Footer

Get Started on the Home Search Now!

Veteran Owned. Community Focused.
Meet our team of Colorado Springs Military Realtors:







