
Colorado Springs Military Realtors and Military Relocation Professionals
The Warner Group
1205 Pando AvenueColorado Springs, CO 80905
Due to the health concerns created by Coronavirus we are offering personal 1-1 online video walkthough tours where possible.
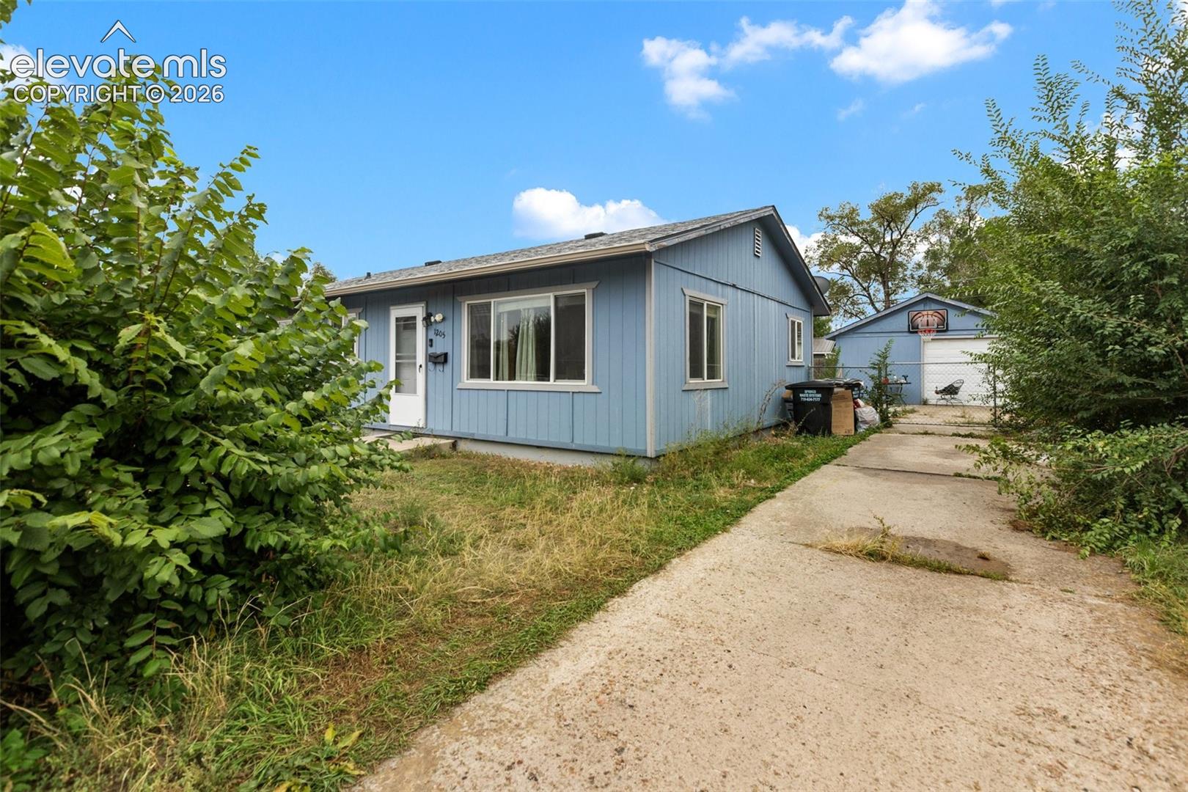
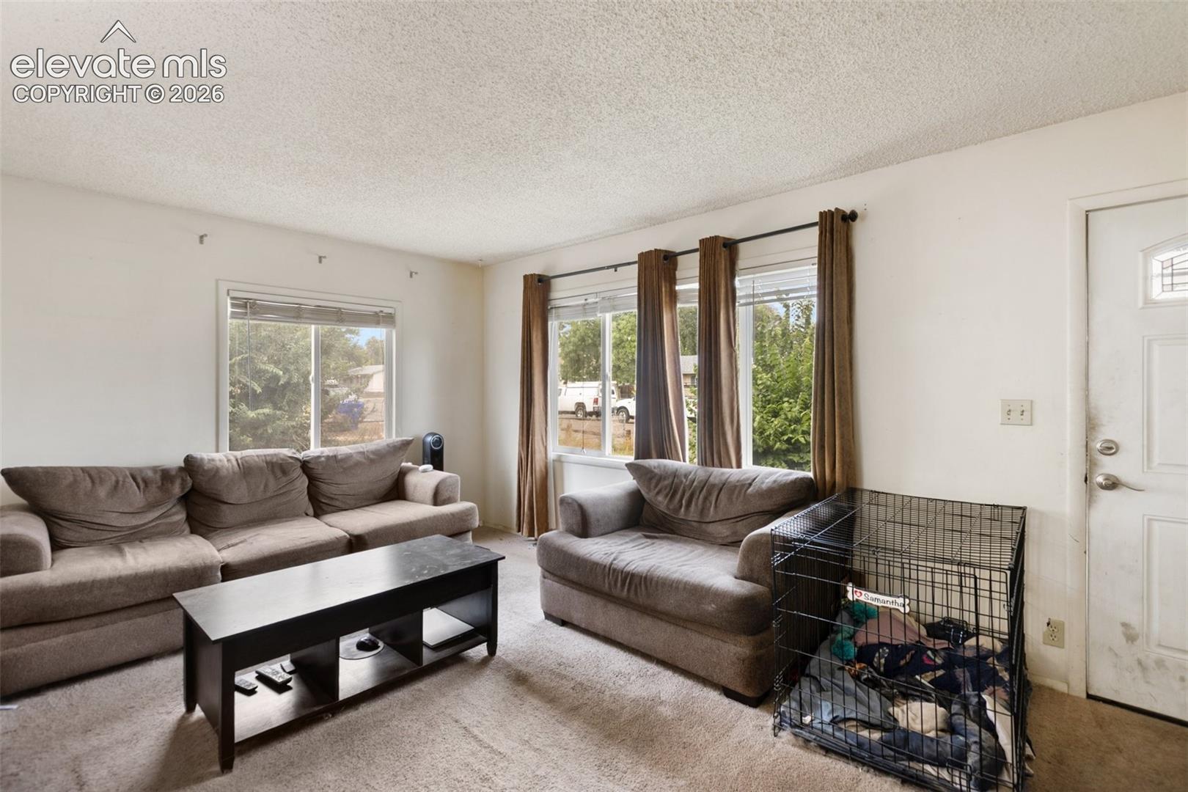
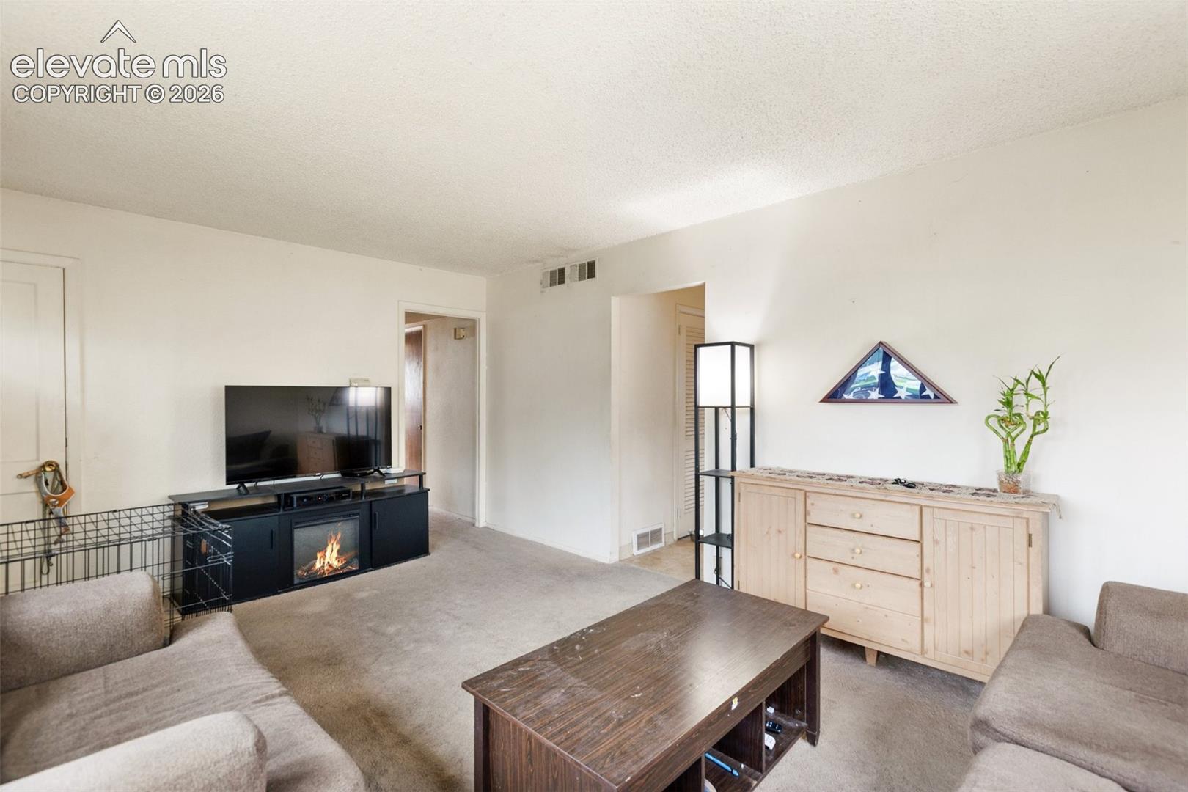
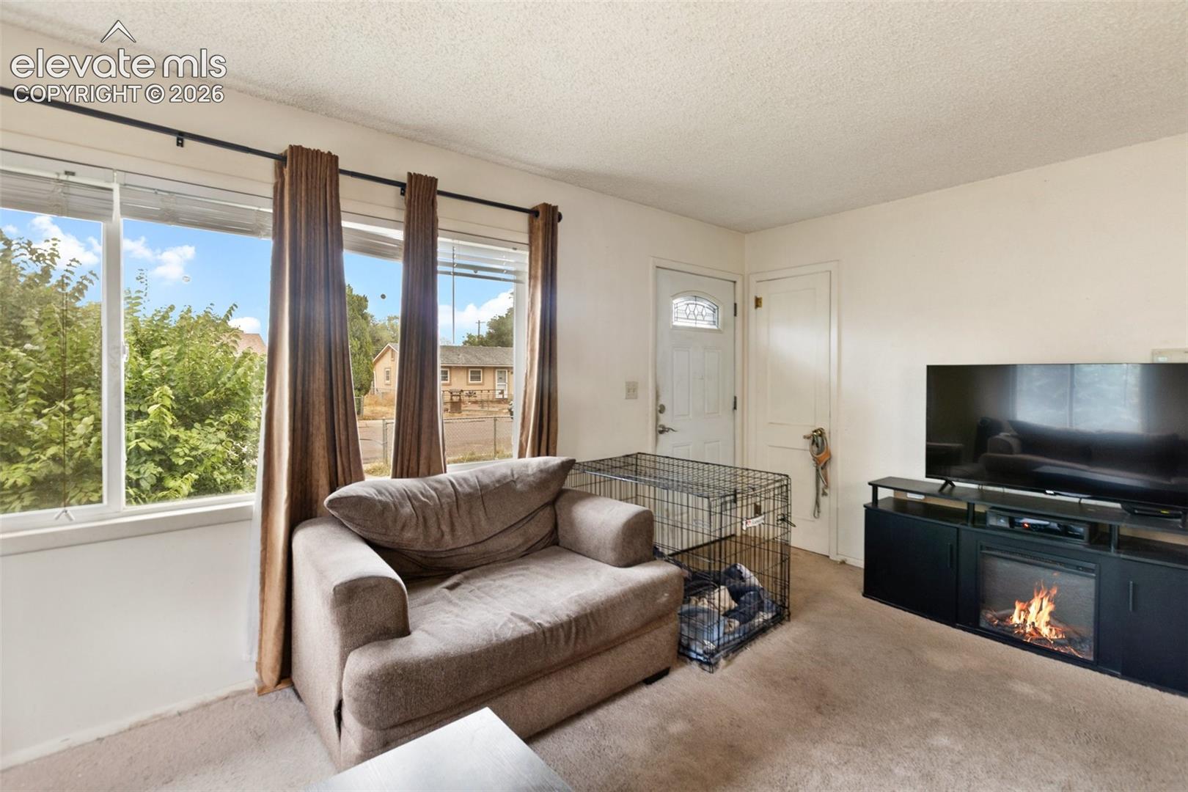
Opportunity presents itself in the form of 1205 Pando Avenue. This ranch style, 3 bedroom home sits on good-sized lot and includes an oversized, detached garage. Beautiful original hardwood floors are currently visible in bedrooms and are hiding under the current carpet in the living room and hallway, just begging to be exposed. Kitchen includes a gas range/oven, granite countertops and hickory cabinets. Nice double sink vanity in bathroom, vinyl windows and fenced backyard. Located on quiet street in Stratton Meadows, this location is sure to save you money at the gas pumps, just minutes from shopping, restaurants, schools, I-25, downtown, Fort Carson and some of the most beloved hiking Colorado has to offer including Cheyenne Canyon and Seven Falls. This property is oozing with potential and worth looking at today!
| 20 hours ago | Listing updated with changes from the MLS® | |
| 20 hours ago | Listing first seen on site |

The real estate listing information and related content displayed on this site is provided exclusively for consumers’ personal, non-commercial use and may not be used for any purpose other than to identify prospective properties consumers may be interested in purchasing. This information and related content is deemed reliable but is not guaranteed accurate by the Pikes Peak REALTOR® Services Corp d/b/a elevateMLS. Copyright 2026
Last checked: 2026-09-30 10:02 PM UTC
Footer

Get Started on the Home Search Now!

Veteran Owned. Community Focused.
Meet our team of Colorado Springs Military Realtors:







