
Colorado Springs Military Realtors and Military Relocation Professionals
The Warner Group
4303 S Millburn NAColorado Springs, CO 80906
Due to the health concerns created by Coronavirus we are offering personal 1-1 online video walkthough tours where possible.
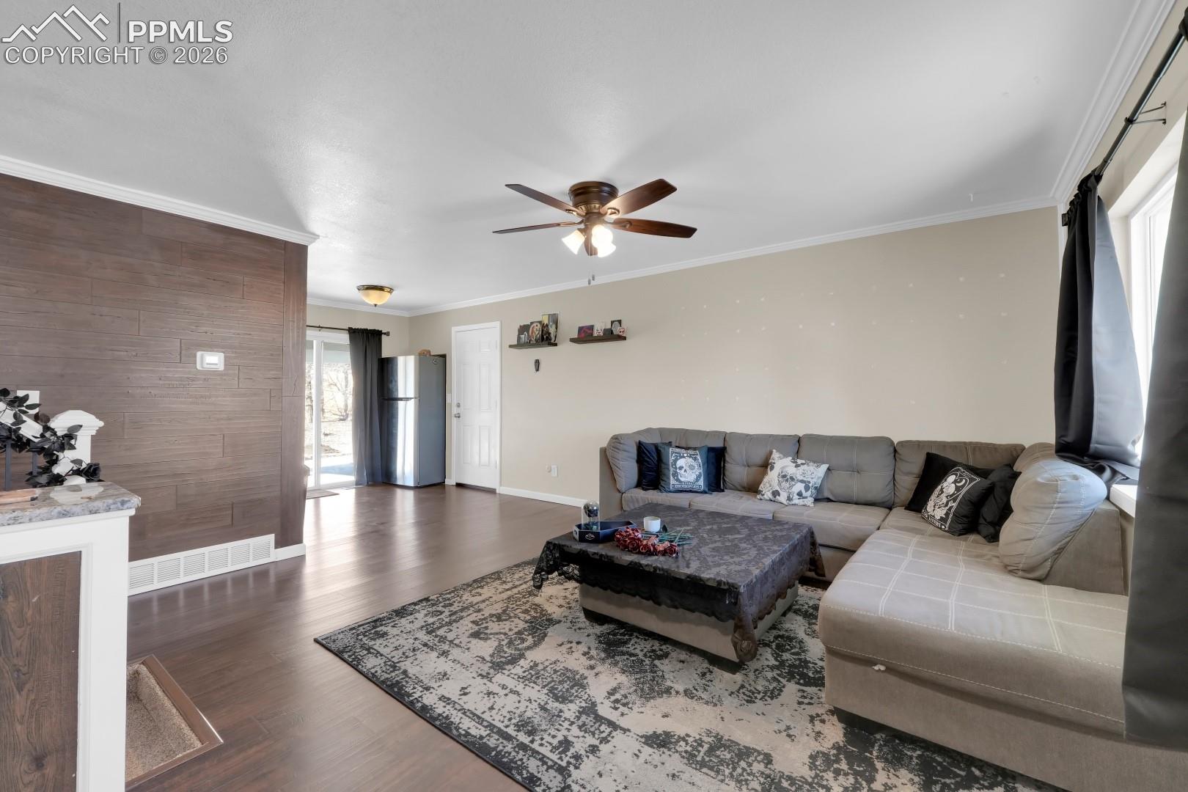
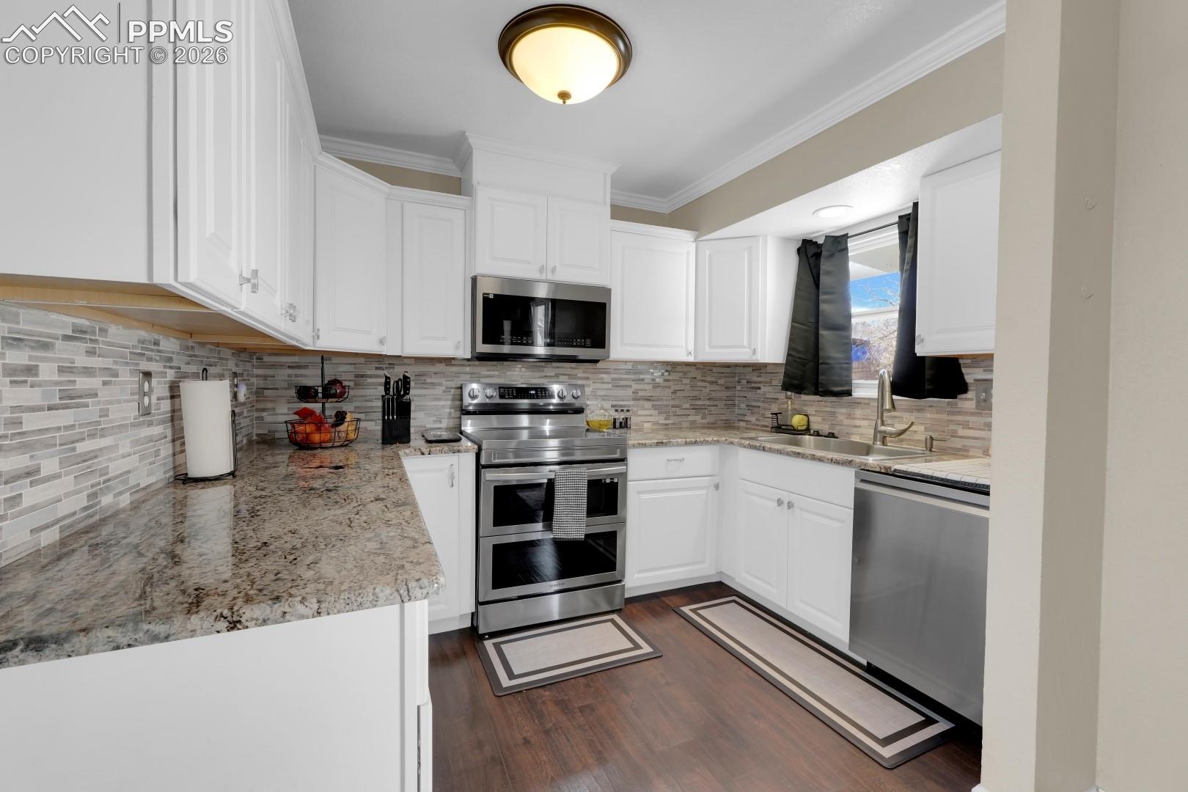
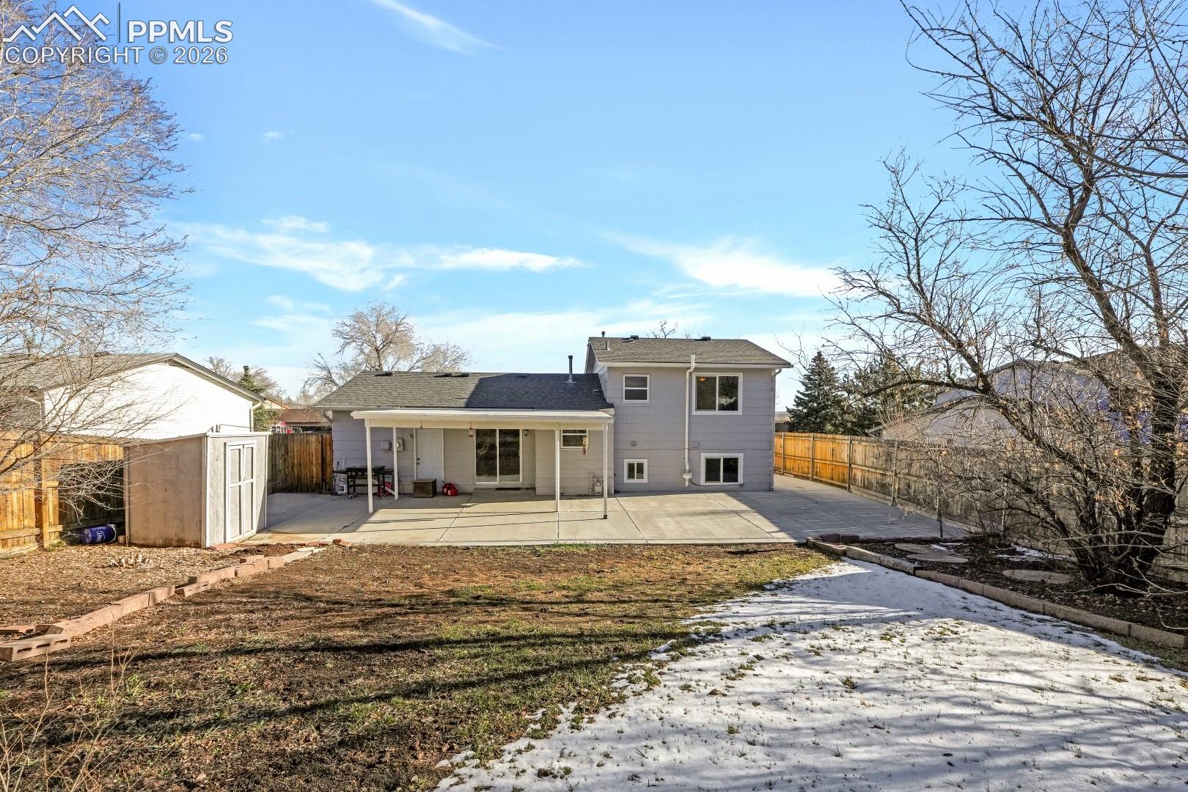
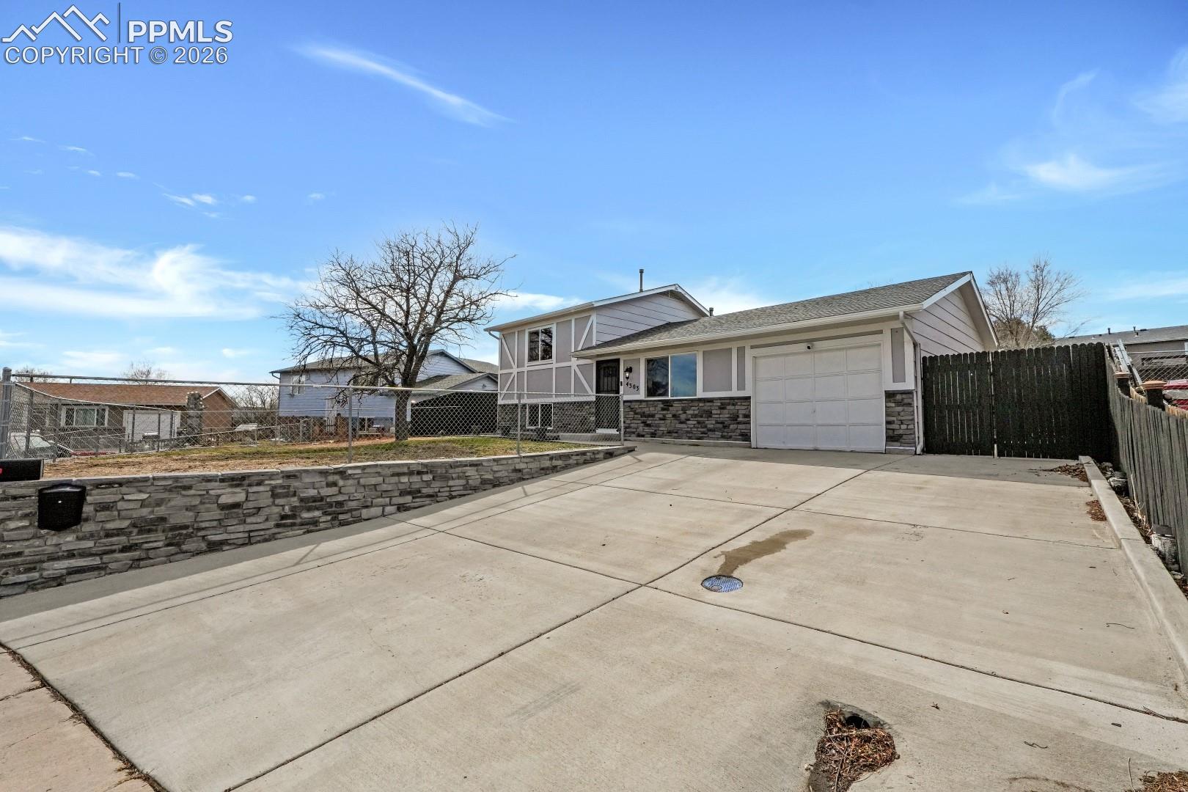
Welcome to this charming 3-bedroom, 2-bath home offering 1,290 square feet of comfortable living space in a quiet, established neighborhood.The home features updated siding and energy-efficient windows, creating inviting curb appeal along with a spacious driveway for convenient parking. Inside, the home blends modern updates with a warm, comfortable feel. A mix of luxury vinyl flooring and plush carpet runs throughout the bright, functional layout. The living area flows naturally into the dining space, creating an ideal setting for everyday living or hosted gatherings. The kitchen is a true highlight, featuring striking Brazilian Blue Flower granite countertops, stainless steel appliances, and ample cabinetry. The deep blue tones and natural patterns of the granite create a unique focal point, while abundant natural light fills the space and enhances the home’s clean, modern design. Step outside to a fully fenced backyard designed for both relaxation and play. Perfect for pets, children, or enjoying quiet summer evenings. Mature trees surround the yard, creating a natural sense of privacy and a peaceful outdoor retreat. Conveniently located near Fort Carson, residents will also enjoy close proximity to shopping, dining, and retail centers throughout Colorado Springs. Clean, updated, and move-in ready, this home offers the perfect blend of comfort, style, and location. Schedule your showing today!
| 8 hours ago | Listing updated with changes from the MLS® | |
| 2 months ago | Status changed to Active Under Contract | |
| 2 months ago | Price changed to $296,500 | |
| 3 months ago | Listing first seen on site |

The real estate listing information and related content displayed on this site is provided exclusively for consumers’ personal, non-commercial use and may not be used for any purpose other than to identify prospective properties consumers may be interested in purchasing. This information and related content is deemed reliable but is not guaranteed accurate by the Pikes Peak REALTOR® Services Corp d/b/a elevateMLS. Copyright 2026
Last checked: 2026-09-27 12:42 PM UTC
Footer

Get Started on the Home Search Now!

Veteran Owned. Community Focused.
Meet our team of Colorado Springs Military Realtors:







