
Colorado Springs Military Realtors and Military Relocation Professionals
The Warner Group
8465 Longleaf LaneColorado Springs, CO 80927
Due to the health concerns created by Coronavirus we are offering personal 1-1 online video walkthough tours where possible.
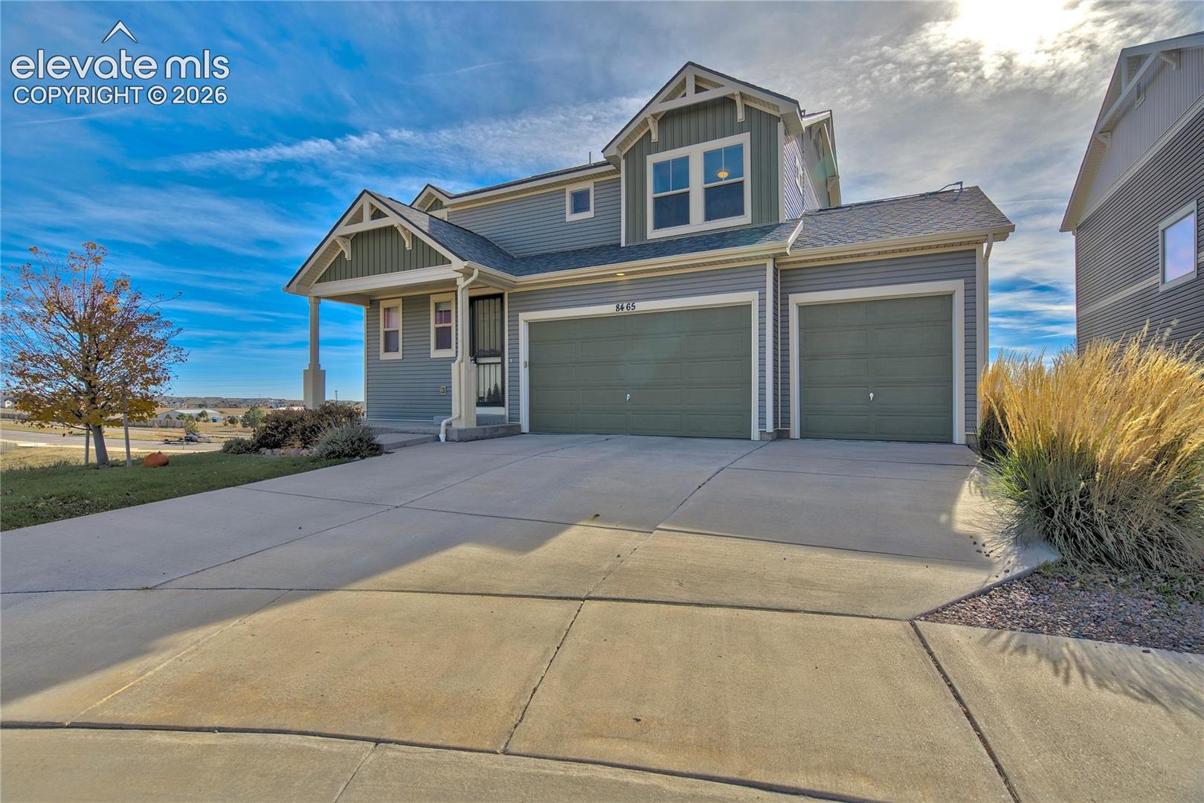
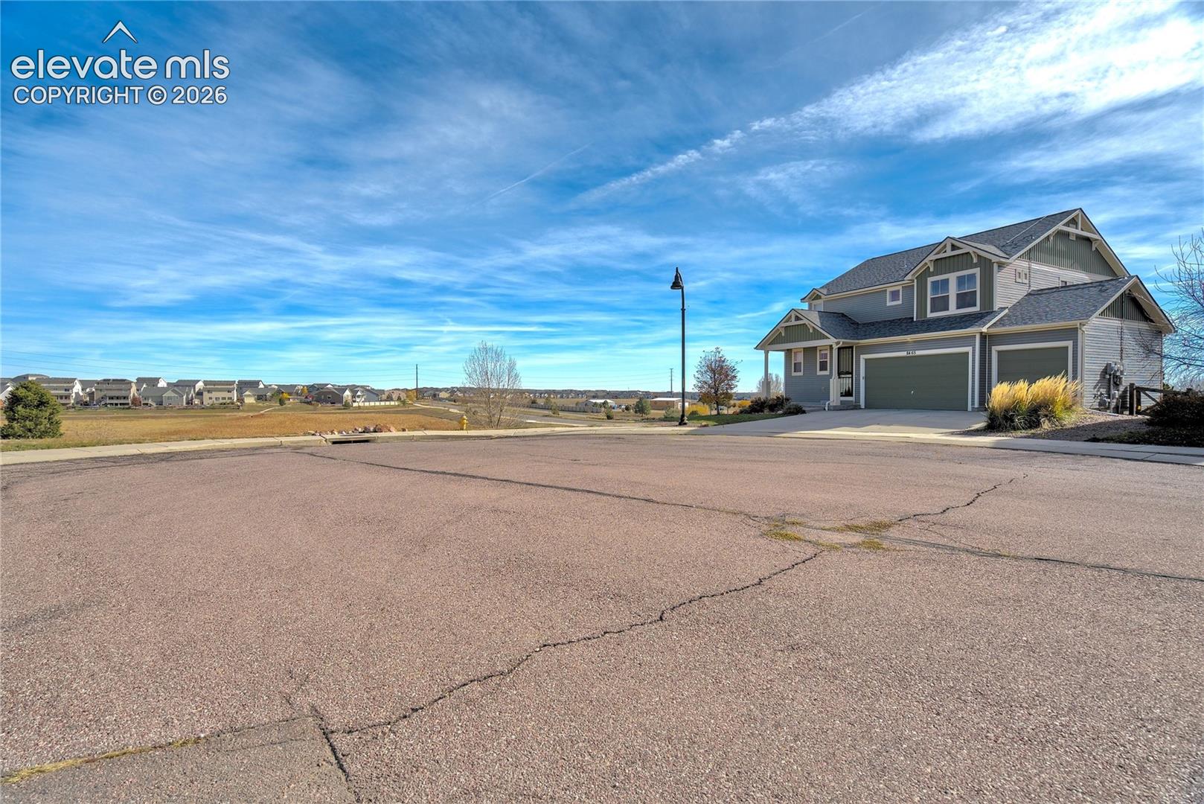
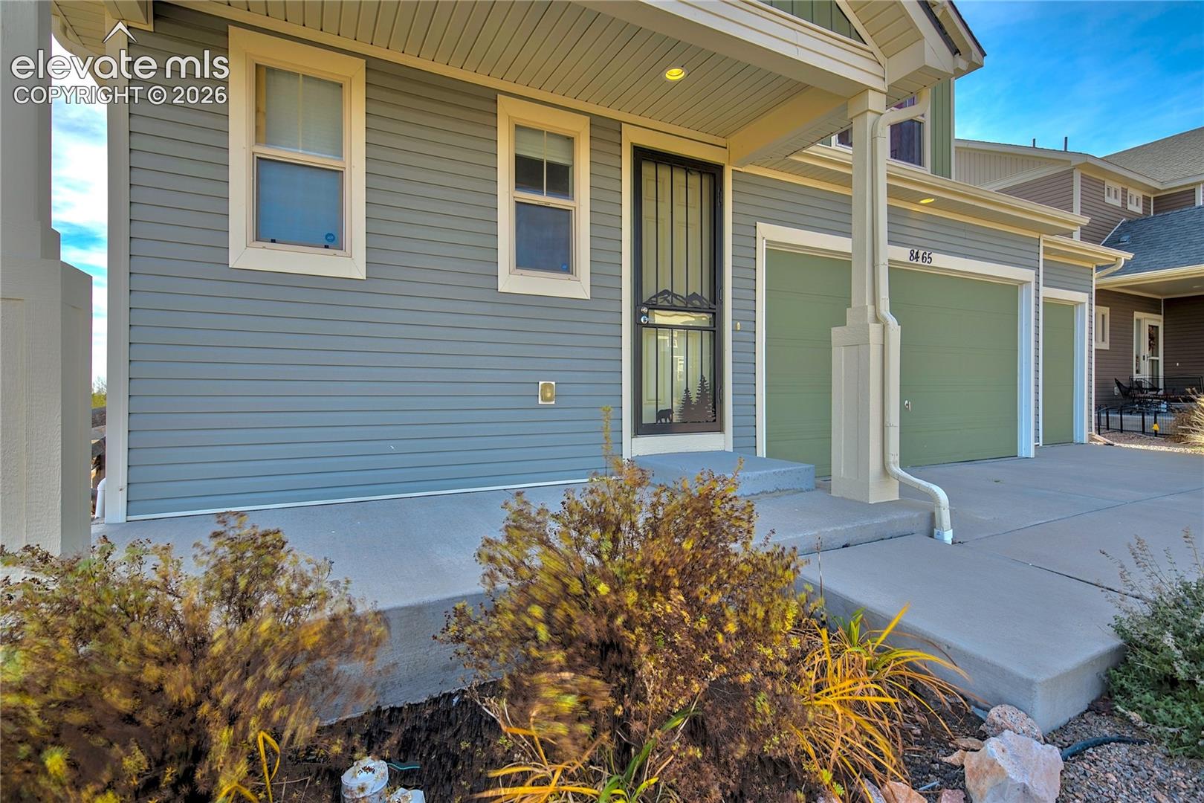
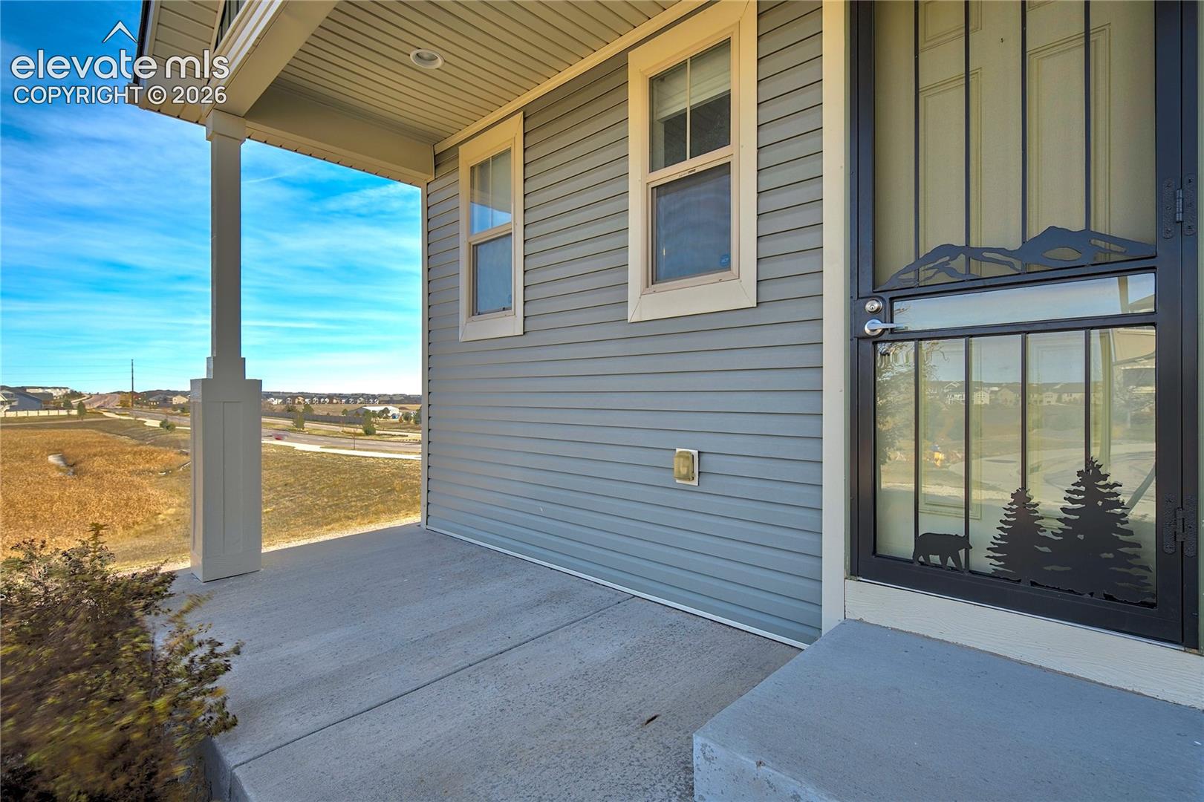
Modern Living in Banning Lewis Ranch with a 2.5% Assumable Loan Opportunity! Welcome home to this 2026 home offering 3-bedrooms, 3-bathrooms, 3,296 Sq. Ft., and a spacious 3-car garage. An exceptional opportunity for qualified buyers to assume the existing 2.5% interest rate loan, subject to lender approval! This inviting open-concept floor plan features 9 ft. ceilings and hard-surface flooring throughout. The gourmet kitchen showcases granite countertops, stainless steel appliances, and an oversized island, flowing seamlessly into the spacious living and dining area. Sliding glass doors lead to the back deck, where you can enjoy gorgeous Pikes Peak views. An additional flex room offers versatility for a private dining room or home office. The unfinished basement provides excellent potential for additional living space, including a 4th bedroom and bathroom. Additional features include central A/C and solar panels, which the seller will pay off at closing. Situated on a desirable corner lot at the end of a cul-de-sac, this home is part of the amenity-rich Banning Lewis Ranch community, featuring a clubhouse, fitness center, a swimming pool, tennis courts, dog parks, and miles of hiking trails. Conveniently located near shopping, dining, entertainment, and award-winning schools. Don't miss the opportunity to make this beautiful home yours and take advantage of an assumable 2.5% interest rate!
| 13 hours ago | Listing updated with changes from the MLS | |
| 16 hours ago | Status changed to Active | |
| 23 hours ago | Listing first seen on site |

The real estate listing information and related content displayed on this site is provided exclusively for consumers’ personal, non-commercial use and may not be used for any purpose other than to identify prospective properties consumers may be interested in purchasing. This information and related content is deemed reliable but is not guaranteed accurate by the Pikes Peak REALTOR® Services Corp d/b/a elevateMLS. Copyright 2026
Last checked: 2026-11-14 11:45 PM UTC
Footer

Get Started on the Home Search Now!

Veteran Owned. Community Focused.
Meet our team of Colorado Springs Military Realtors:







