
Colorado Springs Military Realtors and Military Relocation Professionals
The Warner Group
8309 Ivory LoopPeyton, CO 80831
Due to the health concerns created by Coronavirus we are offering personal 1-1 online video walkthough tours where possible.
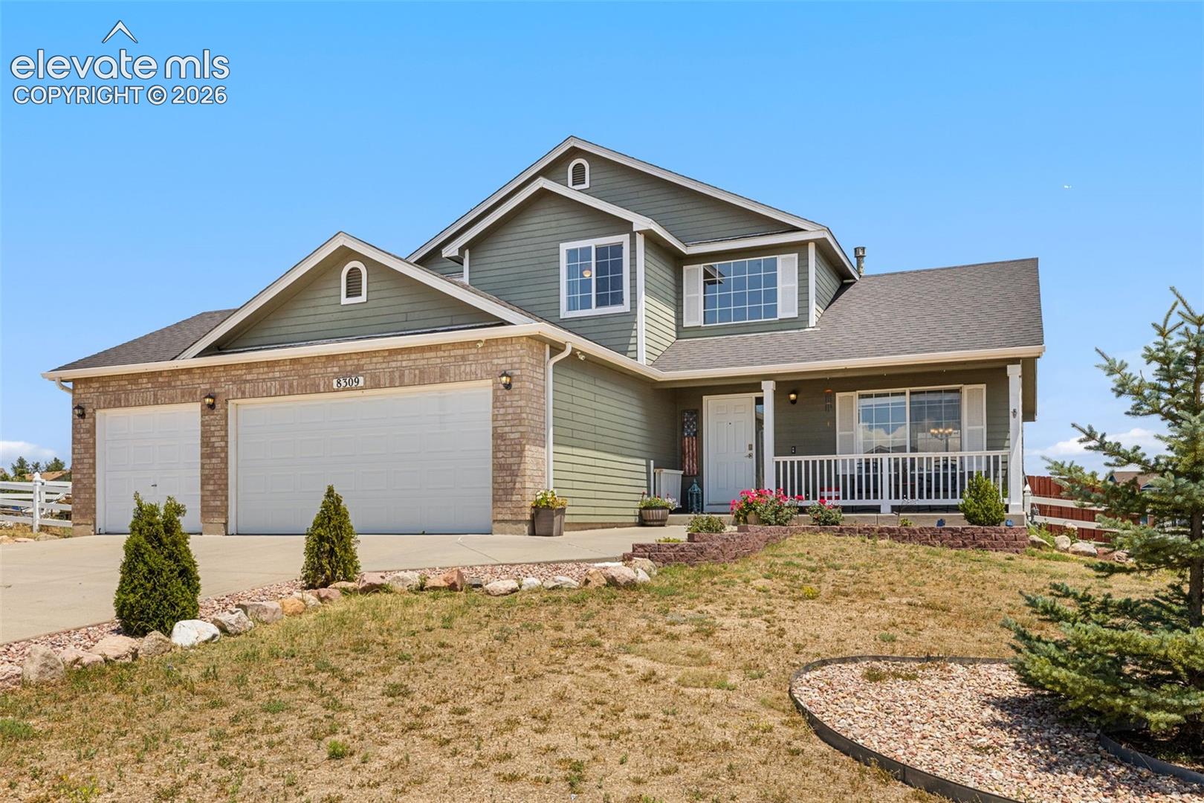
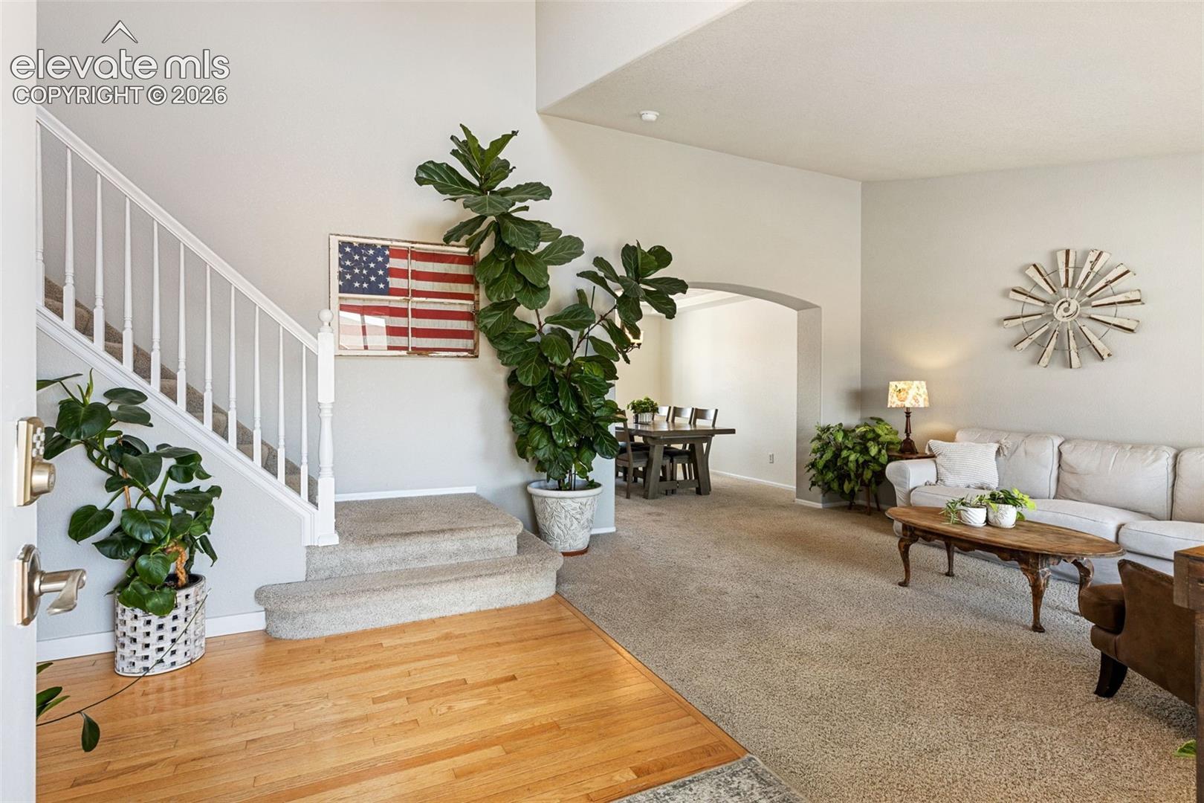
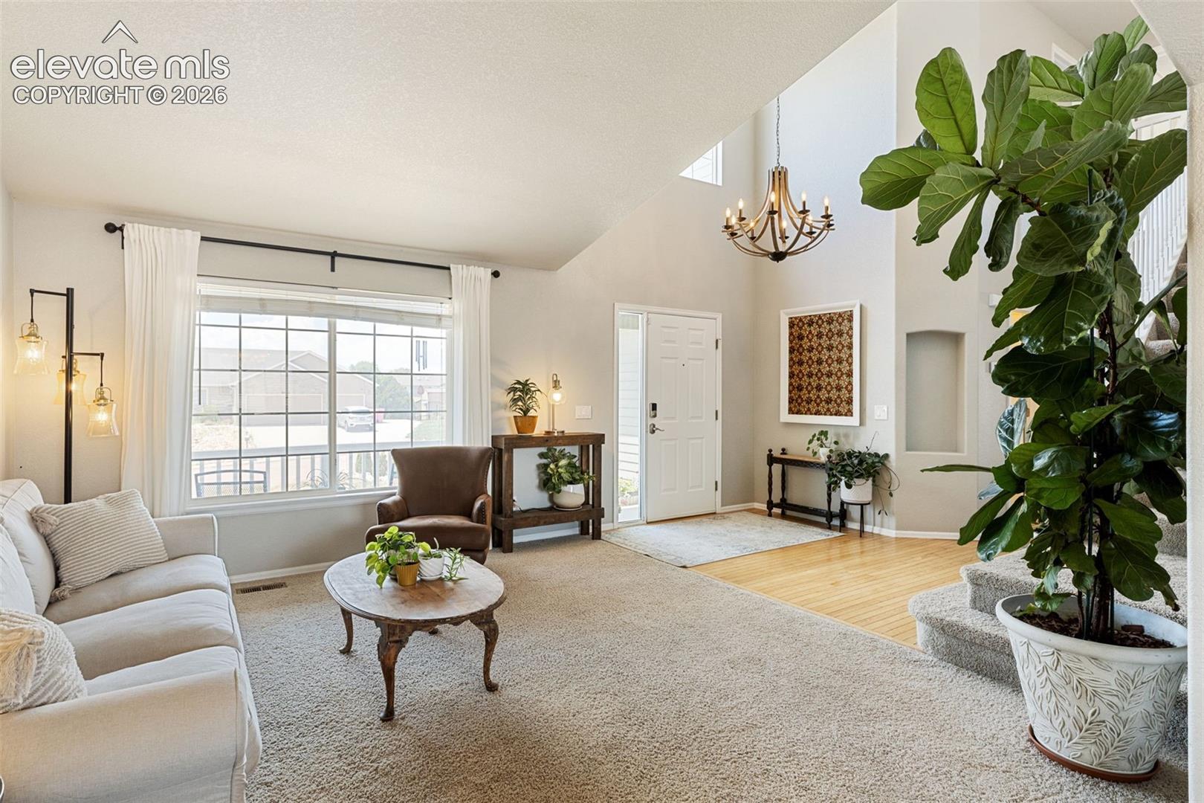
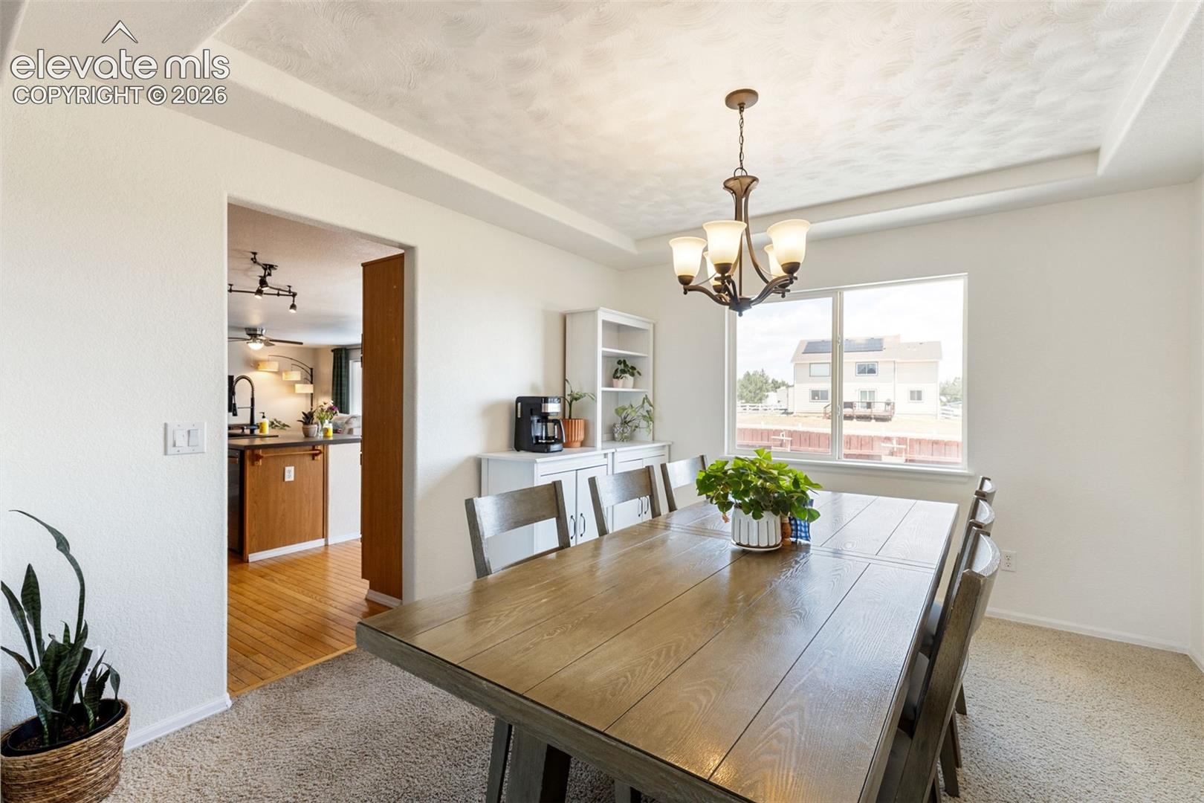
Welcome home to this beautiful two-story home situated on a fully fenced, over half acre, corner lot in the desirable Woodmen Hills community! Offering over 3,800 square feet, 4 bedrooms, and 4 bathrooms, this thoughtfully designed floor plan provides the perfect balance of open gathering spaces and private retreats. Step inside to soaring ceilings and an abundance of natural light that fills the main level. The spacious kitchen is the heart of the home, featuring ample cabinet and counter space, eat-in breakfast nook, and seamless flow into the dining and living areas, ideal for everyday living and entertaining. A cozy two-way fireplace connects the family room and home office, creating a warm and inviting atmosphere. Upstairs, escape to the impressive primary suite, complete with a spa-inspired five-piece bathroom, additional linen storage, and an oversized walk-in closet. Two generously sized secondary bedrooms and a full bathroom complete the upper level. The finished basement expands your living space with an exceptionally large fourth bedroom, full bathroom, spacious recreation room, and an additional family room, offering endless possibilities for guests, hobbies, or entertaining. Located in the sought-after Woodmen Hills neighborhood of Peyton, you'll enjoy nearby parks, schools, restaurants, shopping, and community amenities, with convenient access to Highway 24 and Woodmen Road for an easy commute.
| 3 days ago | Listing updated with changes from the MLS | |
| 3 days ago | Price changed to $599,000 | |
| 3 weeks ago | Status changed to Active | |
| 4 months ago | Listing first seen on site |

The real estate listing information and related content displayed on this site is provided exclusively for consumers’ personal, non-commercial use and may not be used for any purpose other than to identify prospective properties consumers may be interested in purchasing. This information and related content is deemed reliable but is not guaranteed accurate by the Pikes Peak REALTOR® Services Corp d/b/a elevateMLS. Copyright 2026
Last checked: 2026-11-11 12:47 AM UTC
Footer

Get Started on the Home Search Now!

Veteran Owned. Community Focused.
Meet our team of Colorado Springs Military Realtors:







