
Colorado Springs Military Realtors and Military Relocation Professionals
The Warner Group
3389 Foxridge DriveColorado Springs, CO 80916
Due to the health concerns created by Coronavirus we are offering personal 1-1 online video walkthough tours where possible.
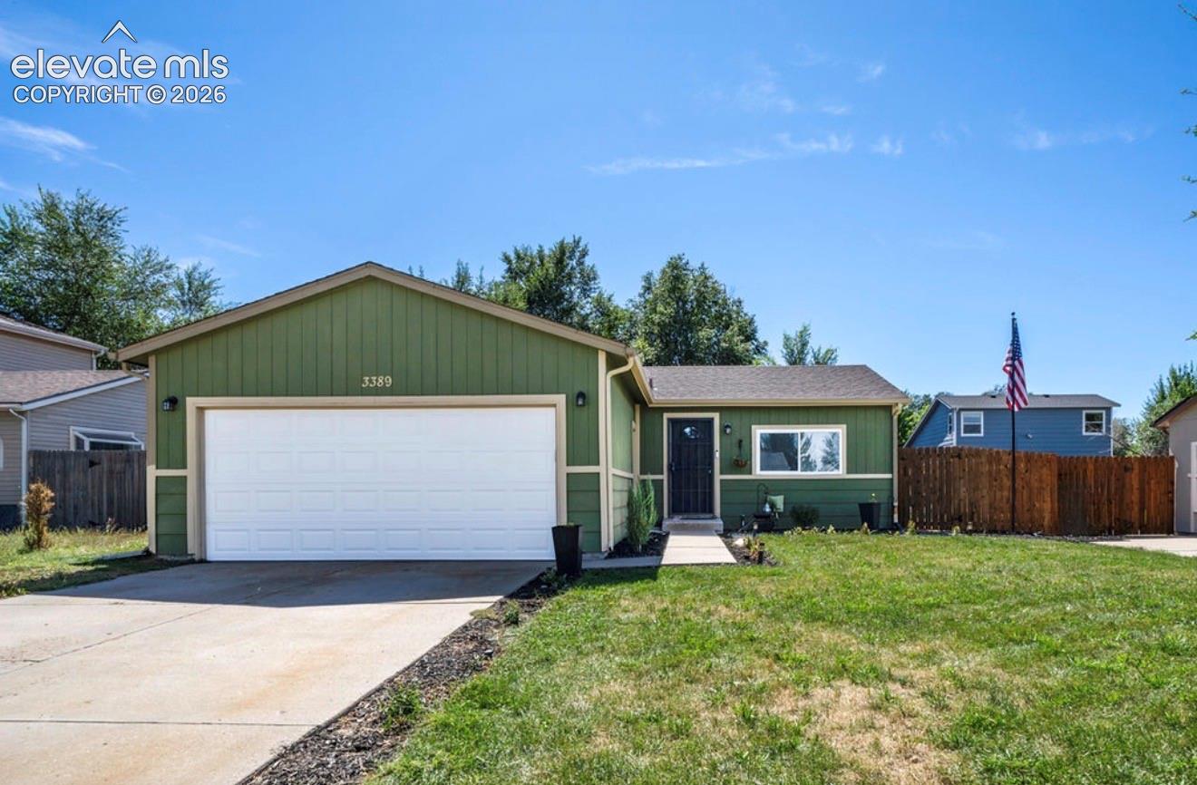
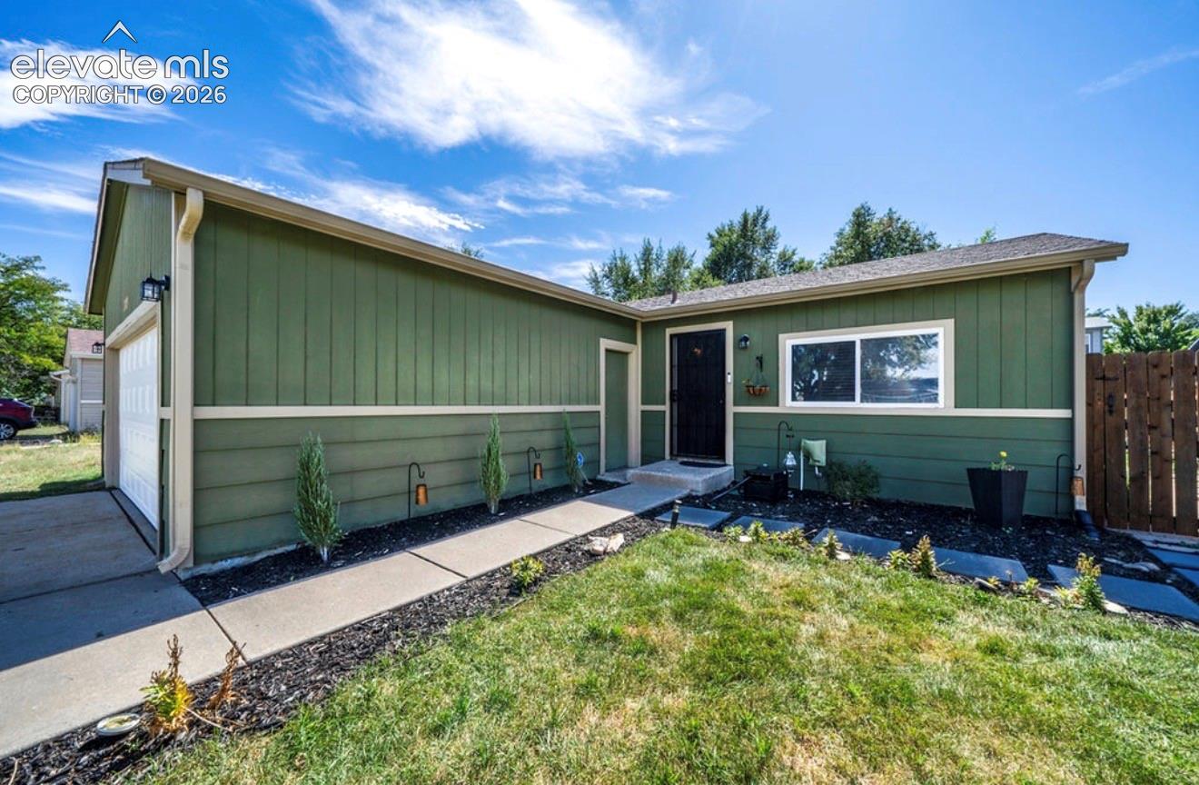
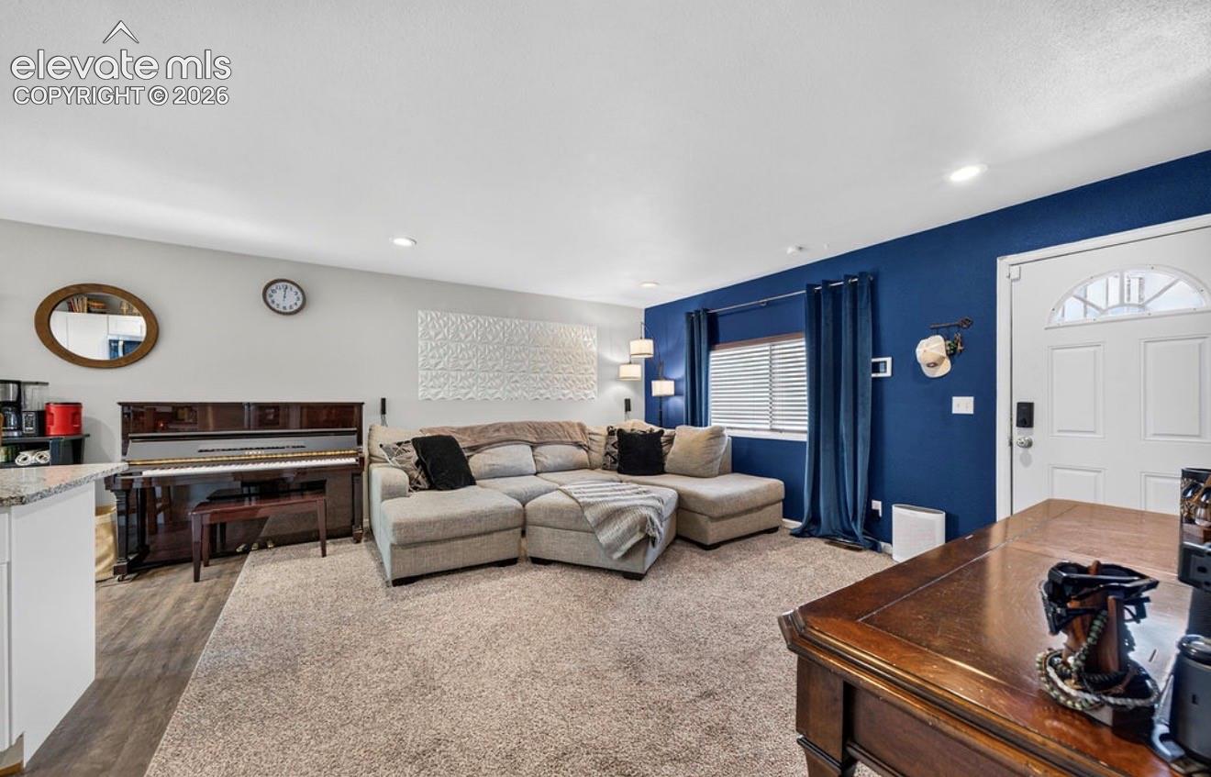
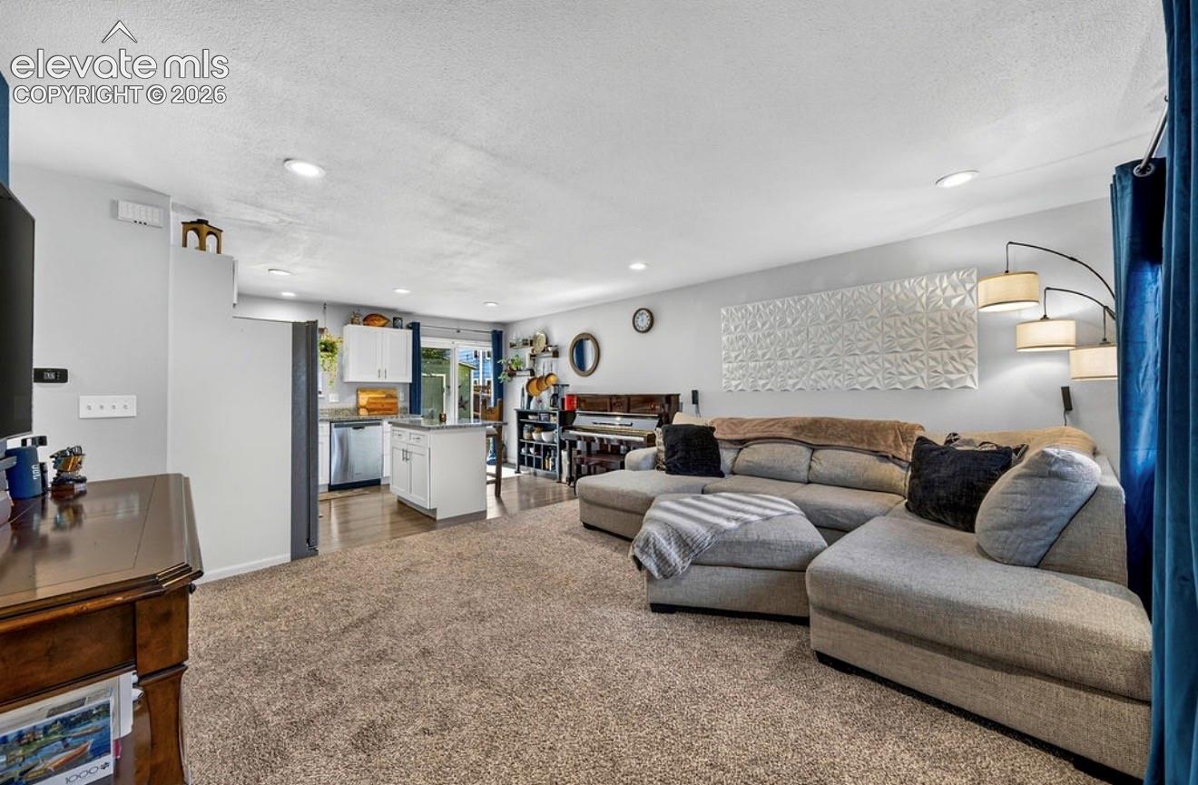
SHORT SALE – SOLD AS-IS –. Great opportunity in a desirable Colorado Springs location! This 3-bedroom, 1-bath home offers an open-concept living and dining area with a bright kitchen featuring stainless steel appliances, white shaker cabinets with modern hardware, granite countertops, and a stainless steel sink overlooking the backyard. The functional layout includes three bedrooms, a laundry room, and a spacious bathroom with double vanity, modern fixtures, tile flooring, and a shower/tub combination. Outside, enjoy a concrete patio and backyard storage shed. Conveniently located near parks, schools, shopping, dining, and many of the amenities Colorado Springs has to offer, with easy access to Peterson SFB, Fort Carson, Downtown Colorado Springs, Garden of the Gods, Cheyenne Mountain Zoo, Manitou Springs, and Old Colorado City. Property is being sold strictly AS-IS. Seller will not make repairs. Short sale is subject to HUD/lender approval, including approval of purchase price and terms. Buyer and buyer’s agent to verify all information.
| 12 hours ago | Listing updated with changes from the MLS® | |
| 12 hours ago | Listing first seen on site |

The real estate listing information and related content displayed on this site is provided exclusively for consumers’ personal, non-commercial use and may not be used for any purpose other than to identify prospective properties consumers may be interested in purchasing. This information and related content is deemed reliable but is not guaranteed accurate by the Pikes Peak REALTOR® Services Corp d/b/a elevateMLS. Copyright 2026
Last checked: 2026-09-13 03:54 AM UTC
Footer

Get Started on the Home Search Now!

Veteran Owned. Community Focused.
Meet our team of Colorado Springs Military Realtors:







