
Colorado Springs Military Realtors and Military Relocation Professionals
The Warner Group
6575 Vistancia AvenueColorado Springs, CO 80922
Due to the health concerns created by Coronavirus we are offering personal 1-1 online video walkthough tours where possible.
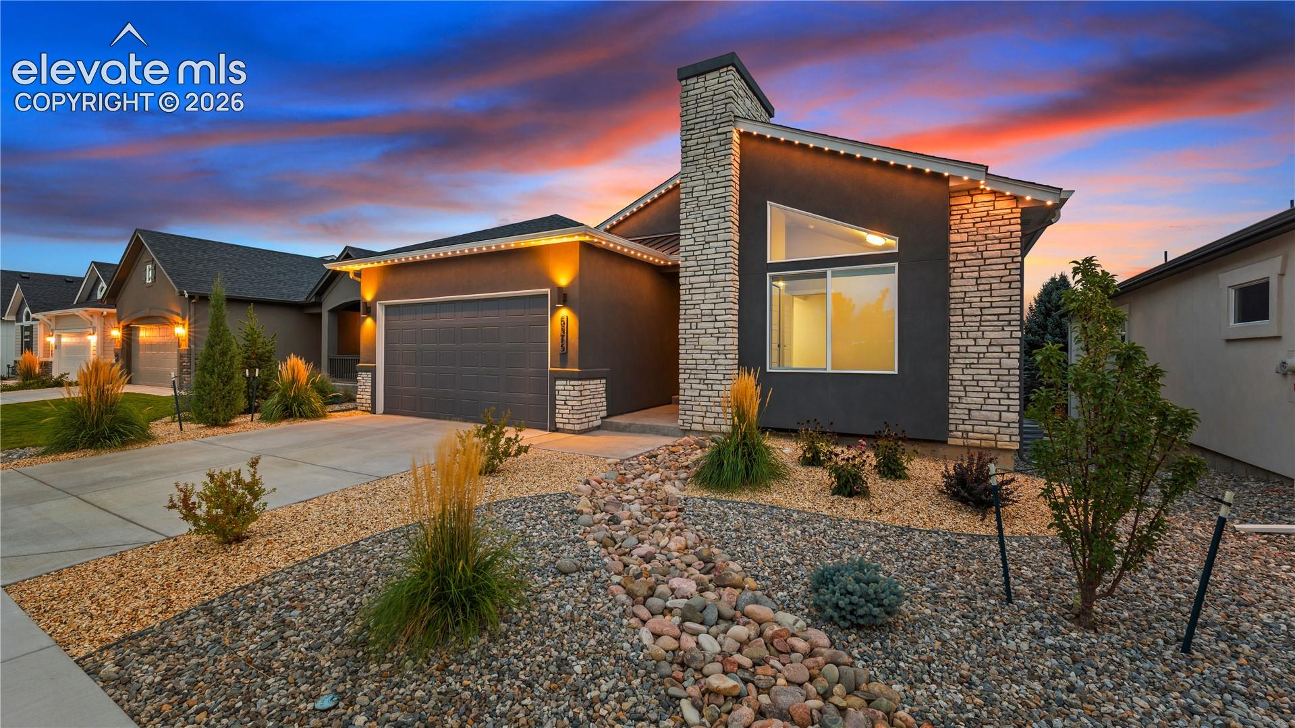
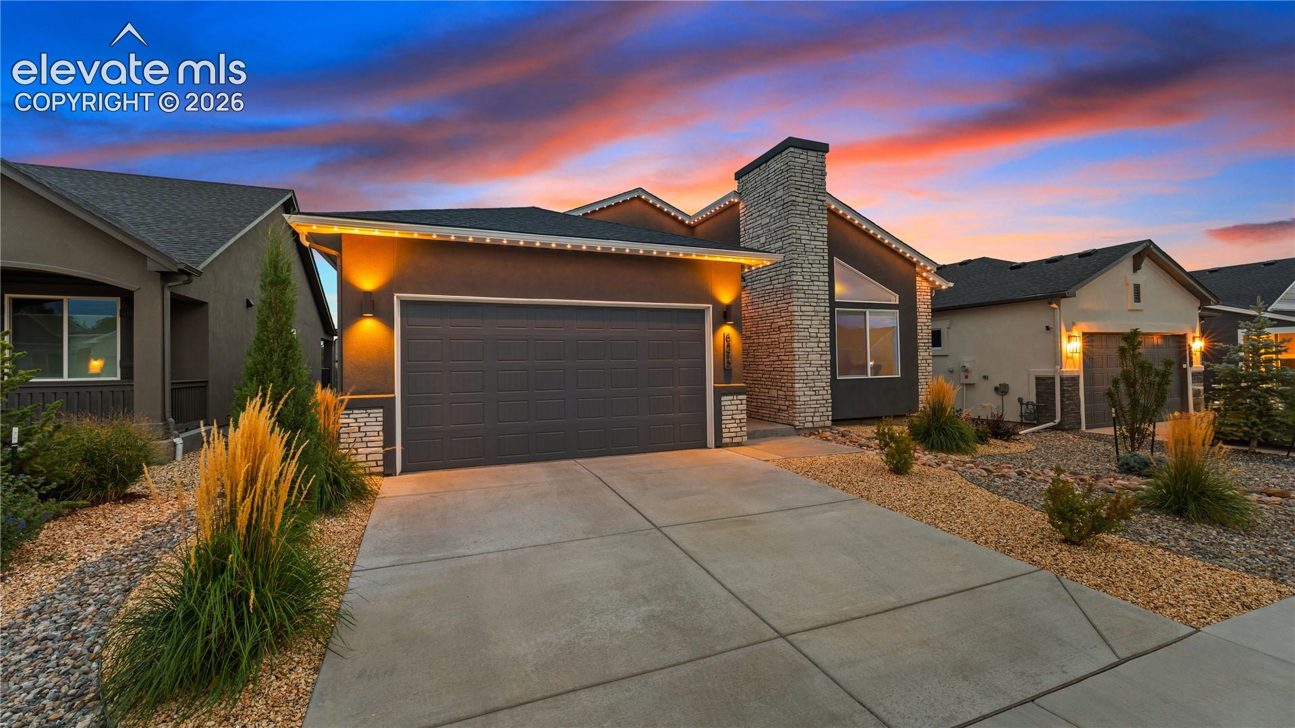
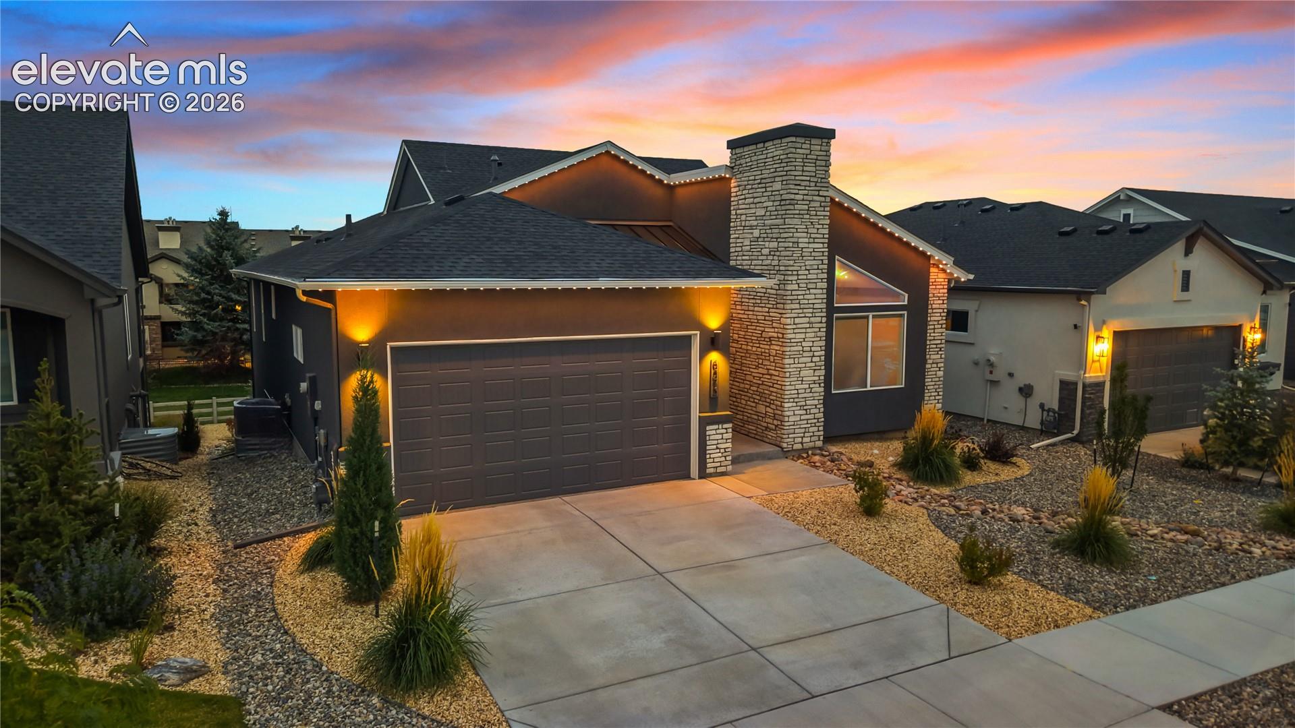
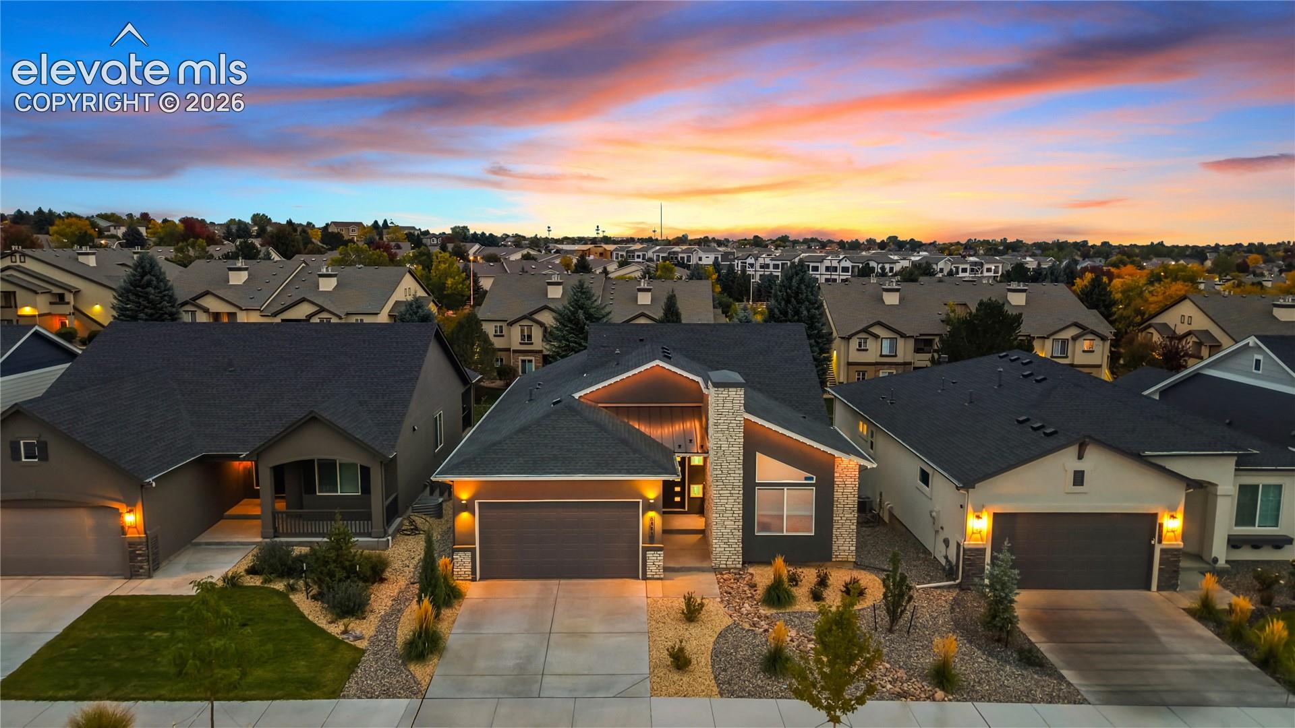
Welcome to your better than new home in Greenways at Sand Creek. Along with all of the amazing features of this home, the seller has just offered a $15,000.00 Incentive for buyer's to use towards closing costs or rate buy down!! This home features 4 bedrooms, 3 bathrooms, a main-level office, and a 2-car garage, offering comfort and flexibility throughout! The open-concept main level showcases vaulted ceilings, an inviting great room with a fireplace, and an office with French doors. The kitchen has espresso-stained Shaker-style maple cabinetry, Bianco Tiza quartz countertops, and stainless-steel appliances. An expanded dining nook opens onto a deck, perfect for relaxing or entertaining. The extended primary bedroom creates an exceptionally spacious retreat with ensuite bathroom. The walkout basement includes a large recreation room, two bedrooms, a full bathroom, and generous unfinished storage space. Don't skip the oversized garage complete with epoxy flooring, 220V charger and plenty of extra space! The fully xeriscaped yard provides easy-care outdoor living, while a smart home package, custom Jellyfish lighting, radon mitigation system, and air conditioning add everyday convenience. Schedule a showing today! Seller is also offering an assumable option with a low rate of 5.5%!!!
| 2 weeks ago | Listing updated with changes from the MLS | |
| 4 weeks ago | Status changed to Active | |
| 4 weeks ago | Listing first seen on site |

The real estate listing information and related content displayed on this site is provided exclusively for consumers’ personal, non-commercial use and may not be used for any purpose other than to identify prospective properties consumers may be interested in purchasing. This information and related content is deemed reliable but is not guaranteed accurate by the Pikes Peak REALTOR® Services Corp d/b/a elevateMLS. Copyright 2026
Last checked: 2026-11-11 03:47 PM UTC
Footer

Get Started on the Home Search Now!

Veteran Owned. Community Focused.
Meet our team of Colorado Springs Military Realtors:







