
Colorado Springs Military Realtors and Military Relocation Professionals
The Warner Group
601 W Pitkin AvenuePueblo, CO 81004
Due to the health concerns created by Coronavirus we are offering personal 1-1 online video walkthough tours where possible.
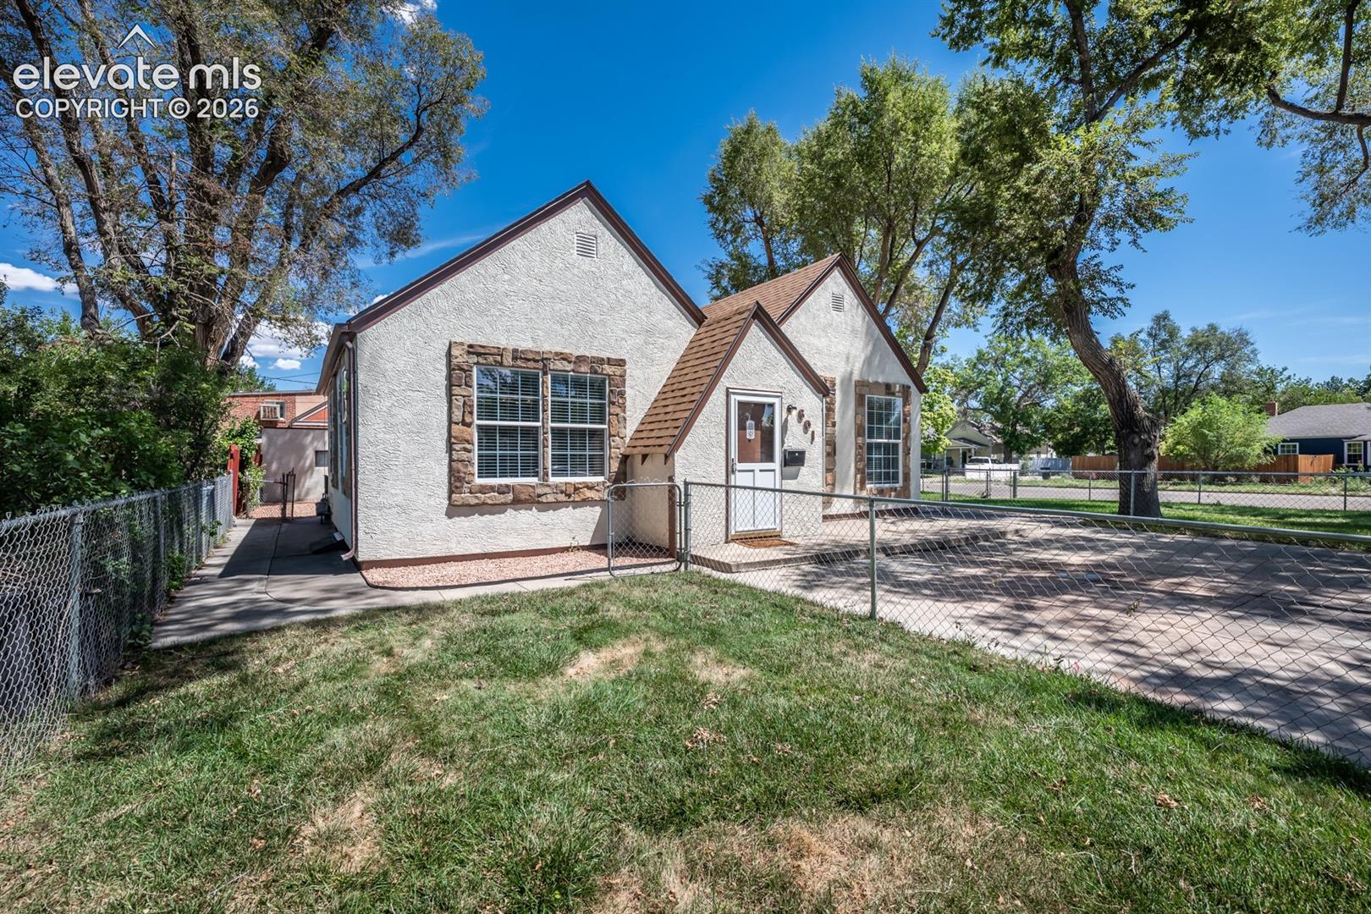
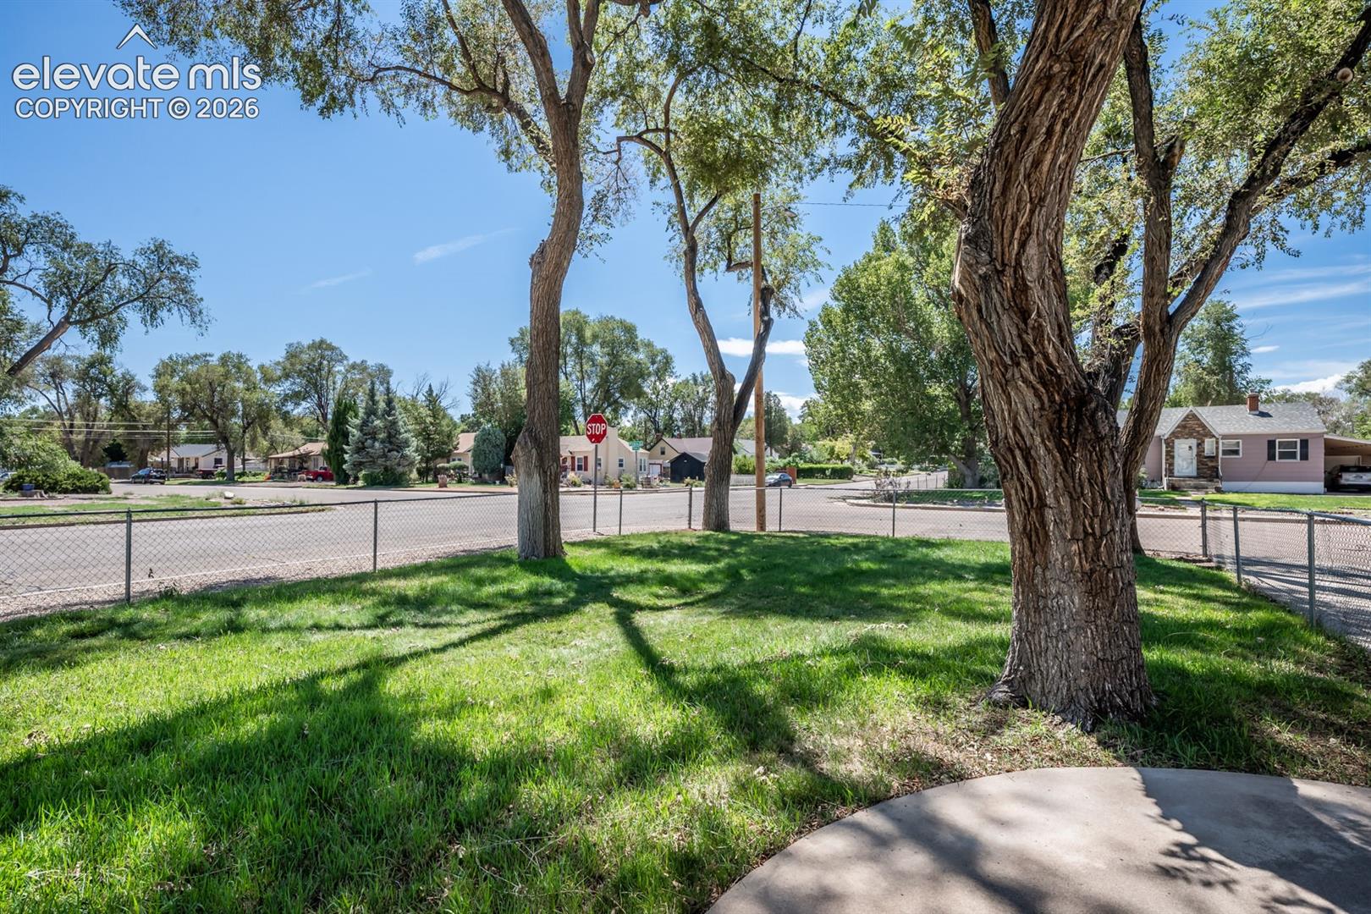

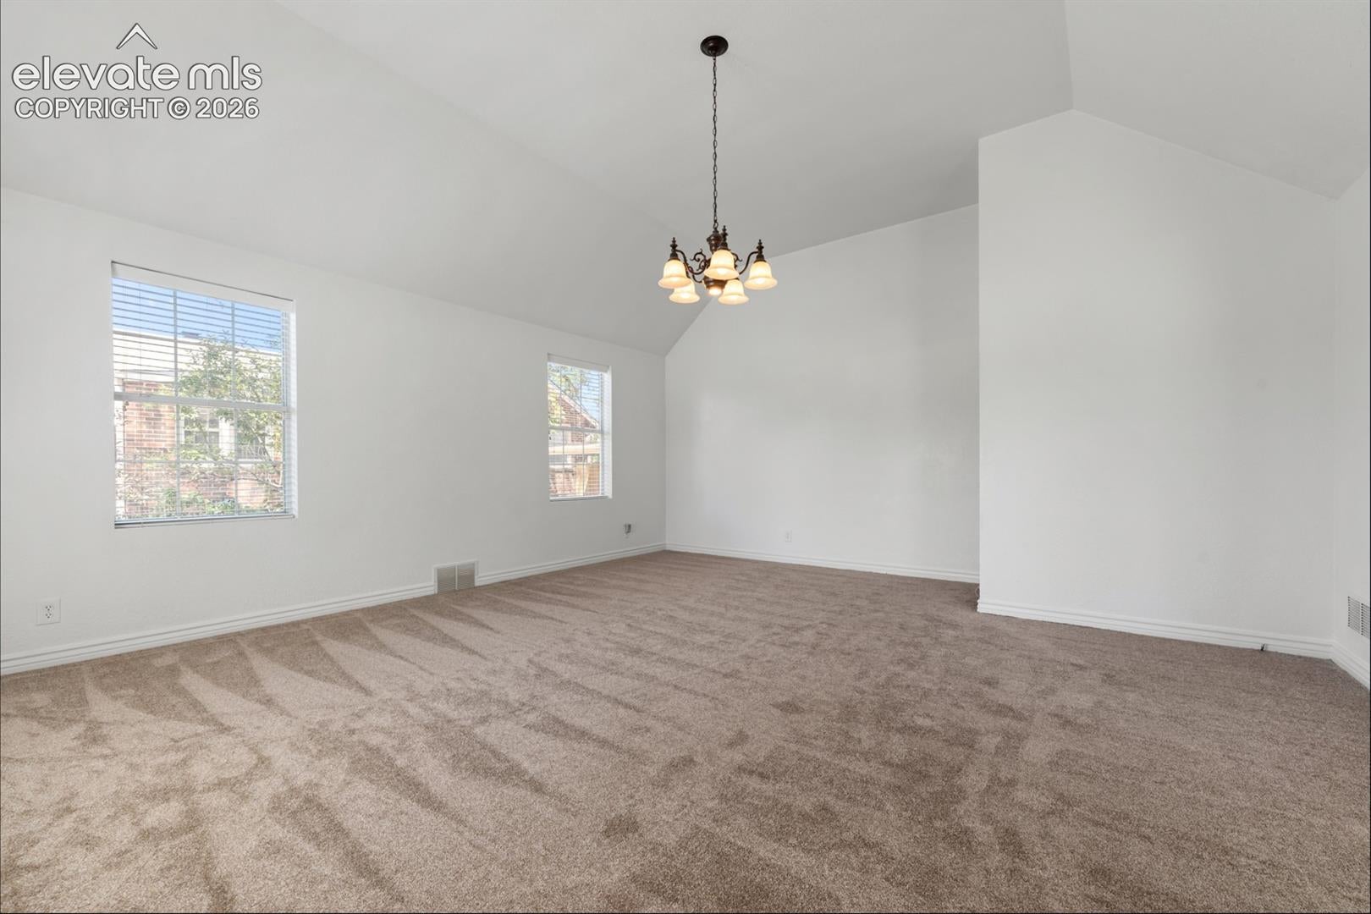
Nestled in a charming neighborhood, this property features a main house alongside separate additional dwelling unit (ADU), making it perfect for multi-generational living or rental income. Upon entering the main house, you're greeted by a bright living room with large windows that flood the space with natural light. A cozy fireplace serves as a focal point, creating a warm atmosphere for gatherings. Modern kitchen is equipped with ample cabinetry and counter space, ideal for culinary enthusiasts, and flows seamlessly dining area, making it perfect for entertaining. The main house includes three well-sized bedrooms, with the primary bedroom featuring an en-suite bathroom for added privacy. The ADU offers an independent living space complete with its own fully functional kitchen and bathroom, providing a private retreat for guests or tenants. With a cozy living area and large windows, it exudes its own distinctive charm. Exterior boasts a generous yard, perfect for outdoor activities, gardening, or simply relaxing under the shade of mature trees. The property also features a large driveway and additional parking space, ensuring that hosting visitors is hassle-free. Situated in a friendly community near PCC, this home is conveniently located near parks, schools, and local amenities, making it ideal for families and individuals alike. This property presents a rare opportunity to own a well maintained home with an income-generating ADU, waiting for you to make it your own!
| 6 days ago | Listing updated with changes from the MLS® | |
| 4 weeks ago | Listing first seen on site |

The real estate listing information and related content displayed on this site is provided exclusively for consumers’ personal, non-commercial use and may not be used for any purpose other than to identify prospective properties consumers may be interested in purchasing. This information and related content is deemed reliable but is not guaranteed accurate by the Pikes Peak REALTOR® Services Corp d/b/a elevateMLS. Copyright 2026
Last checked: 2026-09-27 09:20 PM UTC
Footer

Get Started on the Home Search Now!

Veteran Owned. Community Focused.
Meet our team of Colorado Springs Military Realtors:







