
Colorado Springs Military Realtors and Military Relocation Professionals
The Warner Group
16315 Windy Creek DriveMonument, CO 80132
Due to the health concerns created by Coronavirus we are offering personal 1-1 online video walkthough tours where possible.
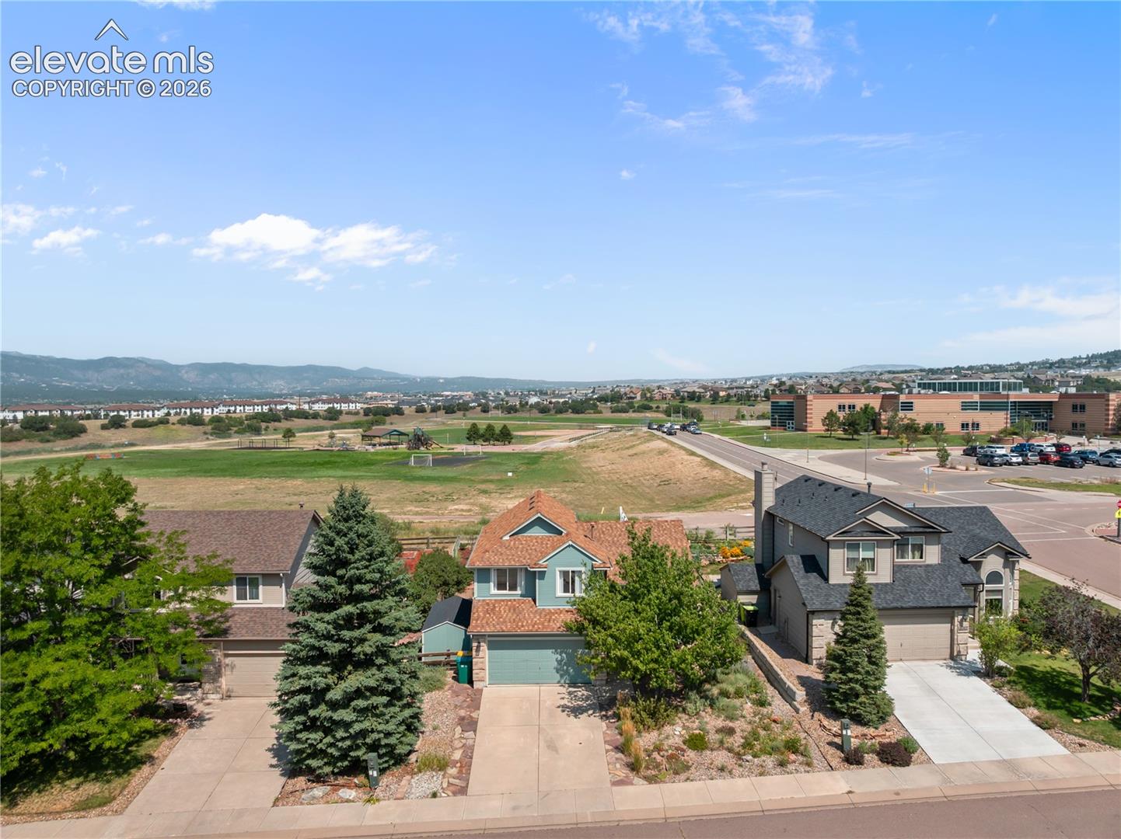
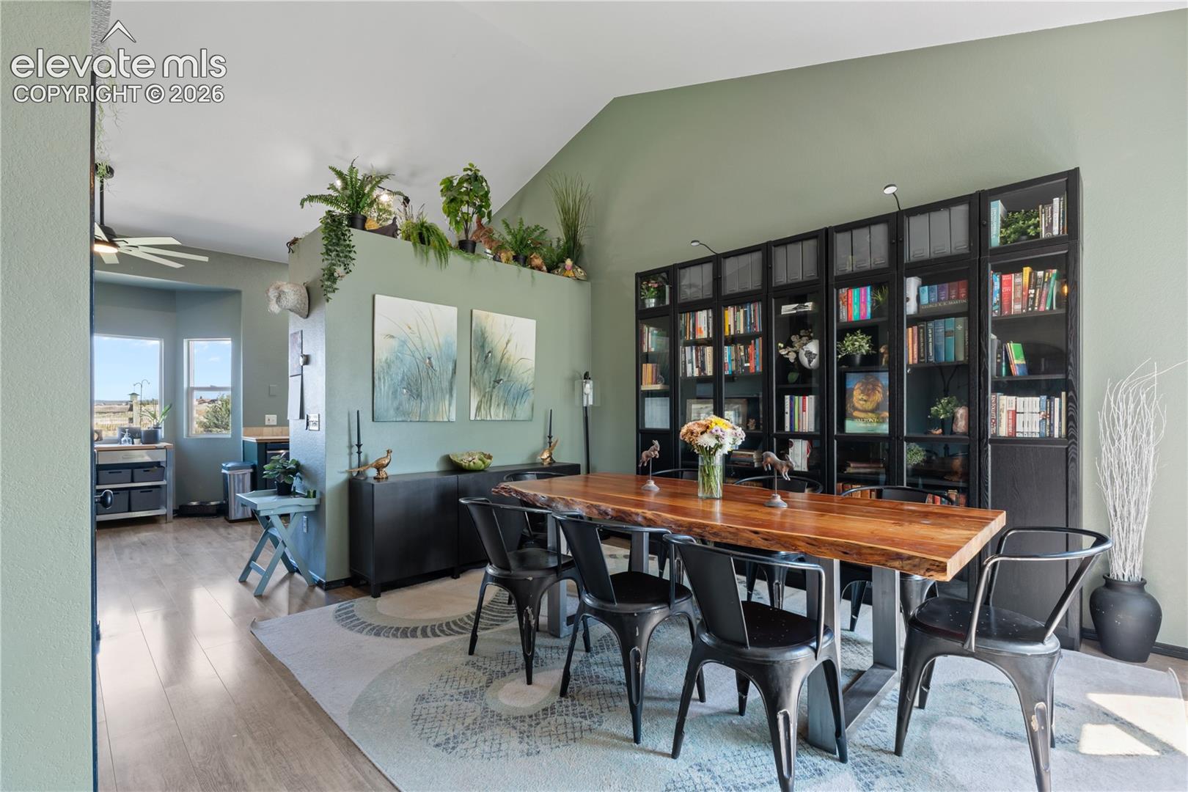
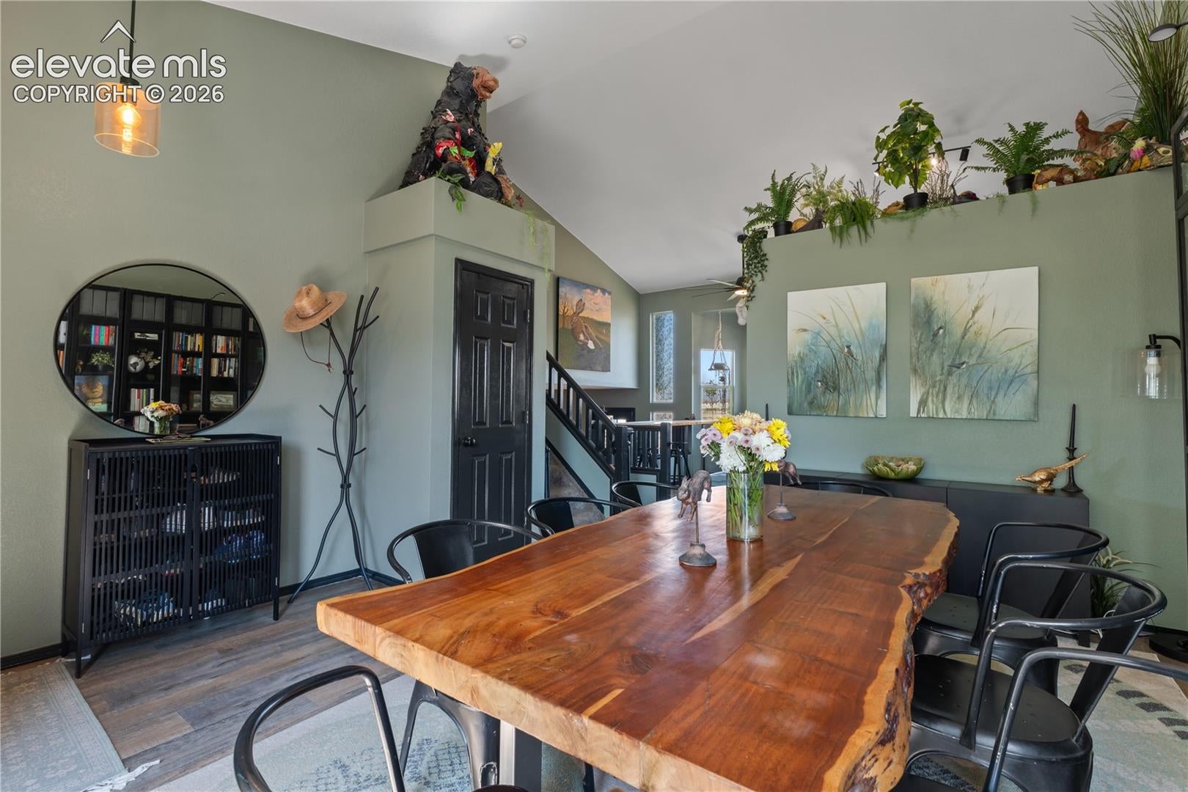
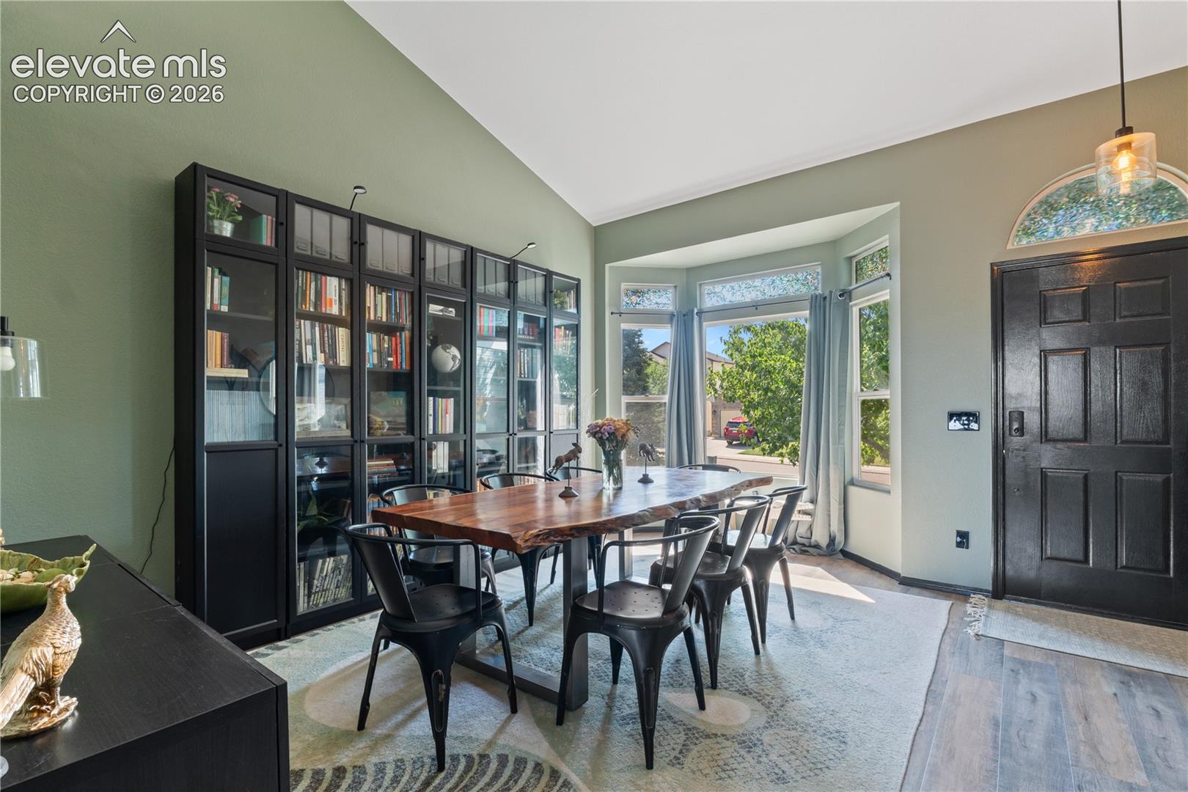
An amazing find in the coveted Jackson Creek neighborhood in Monument, on a lot that quietly does the heavy lifting. Mountain views out front, open space and views at the back, and some amazing sunsets from the meticulously maintained fenced yard. The setting is walkable to Bear Creek Elementary. Close enough that morning routines can start on foot instead of behind the wheel. Inside, the updates read like a home someone has cared for with updated interiors and components. Vaulted ceilings, LVP floors, and granite counters carry the main level. Two large bay windows do most of the lighting work themselves. The family room sits around a fireplace and is the heart of the home. Downstairs, a large basement bedroom or flex room with it's own bathroom is essentially a second wing. It works as a guest room, a second living space, a game room, or however the next chapter needs it. Systems kept current. A/C and furnace replaced in 2021, and a new roof. Newer exterior paint, interior paint, and flooring since the last owner.
| 2 weeks ago | Listing updated with changes from the MLS® | |
| 2 weeks ago | Price changed to $499,900 | |
| a month ago | Listing first seen on site |

The real estate listing information and related content displayed on this site is provided exclusively for consumers’ personal, non-commercial use and may not be used for any purpose other than to identify prospective properties consumers may be interested in purchasing. This information and related content is deemed reliable but is not guaranteed accurate by the Pikes Peak REALTOR® Services Corp d/b/a elevateMLS. Copyright 2026
Last checked: 2026-09-27 11:23 PM UTC
Footer

Get Started on the Home Search Now!

Veteran Owned. Community Focused.
Meet our team of Colorado Springs Military Realtors:







