
Colorado Springs Military Realtors and Military Relocation Professionals
The Warner Group
7229 Waterman WayColorado Springs, CO 80922
Due to the health concerns created by Coronavirus we are offering personal 1-1 online video walkthough tours where possible.
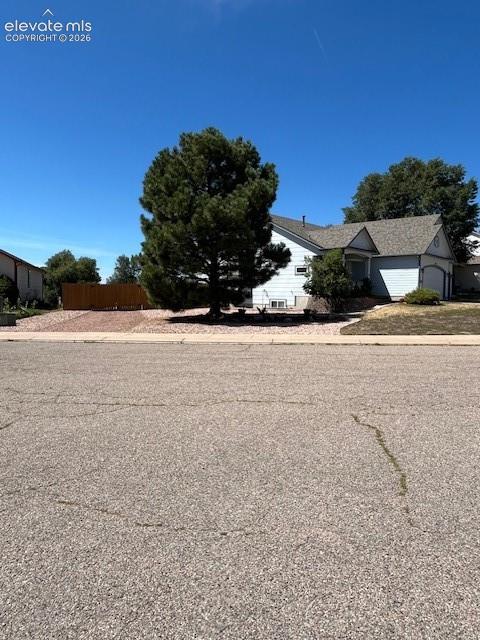
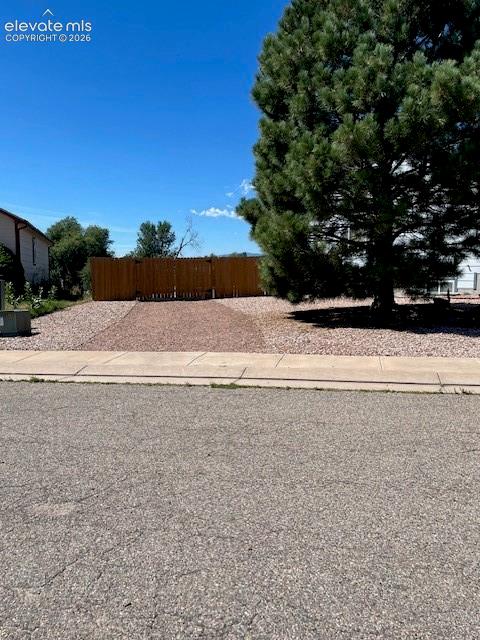
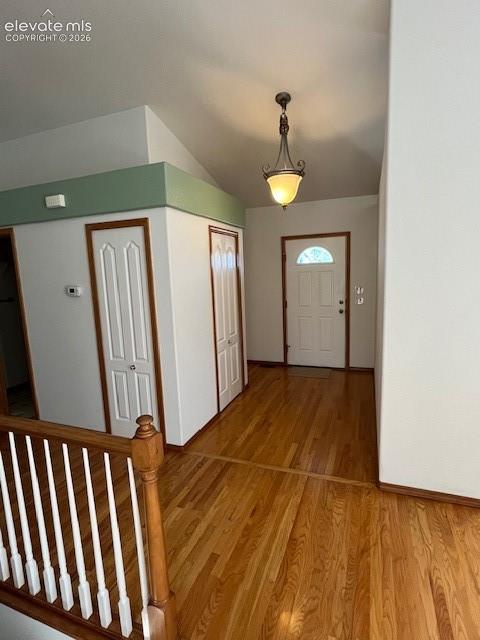
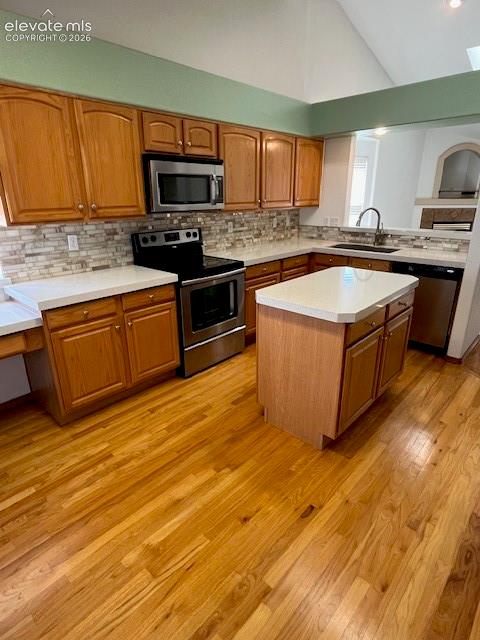
Three car garage in this updated ranch home with a finished basement. The main level offers two bedrooms with a five piece bath in the primary suite and the second bedroom/office has glass double doors with a full bath in the adjoining hall. There are two more bedrooms and a full bath in the basement. The living room offers a gas fireplace with a walk-out slider to the large patio and zeroscaped back yard. The kitchen boasts of oak hardwood flooring with all stainless steal appliances, large pantry, eat-in space, a built-in desk, new granite counters and a beautiful glass back splash with a large new sink. The 5 piece primary bath has updated shower with beautiful easy to care for cast marble, 2 sink and counters also updated. The basement offers all new vinyl flooring in the large family room with built-in book shelves and a wet bar. The laundry and storage and mechanical room are also in the basement. The outside of the home was painted and the two skylights in the living room were replaced along with the gutters due to hail damage. Included in the backyard is a 8' x 10' shed. The yard has a large parking space that opens to a large gate that will accommodate an RV. The home is light and bright and close to Powers, shopping and schools.
| yesterday | Listing updated with changes from the MLS® | |
| 3 weeks ago | Price changed to $505,000 | |
| a month ago | Listing first seen on site |

The real estate listing information and related content displayed on this site is provided exclusively for consumers’ personal, non-commercial use and may not be used for any purpose other than to identify prospective properties consumers may be interested in purchasing. This information and related content is deemed reliable but is not guaranteed accurate by the Pikes Peak REALTOR® Services Corp d/b/a elevateMLS. Copyright 2026
Last checked: 2026-09-27 07:17 PM UTC
Footer

Get Started on the Home Search Now!

Veteran Owned. Community Focused.
Meet our team of Colorado Springs Military Realtors:







