
Colorado Springs Military Realtors and Military Relocation Professionals
The Warner Group
515 Harrison AvenueCanon City, CO 81212
Due to the health concerns created by Coronavirus we are offering personal 1-1 online video walkthough tours where possible.
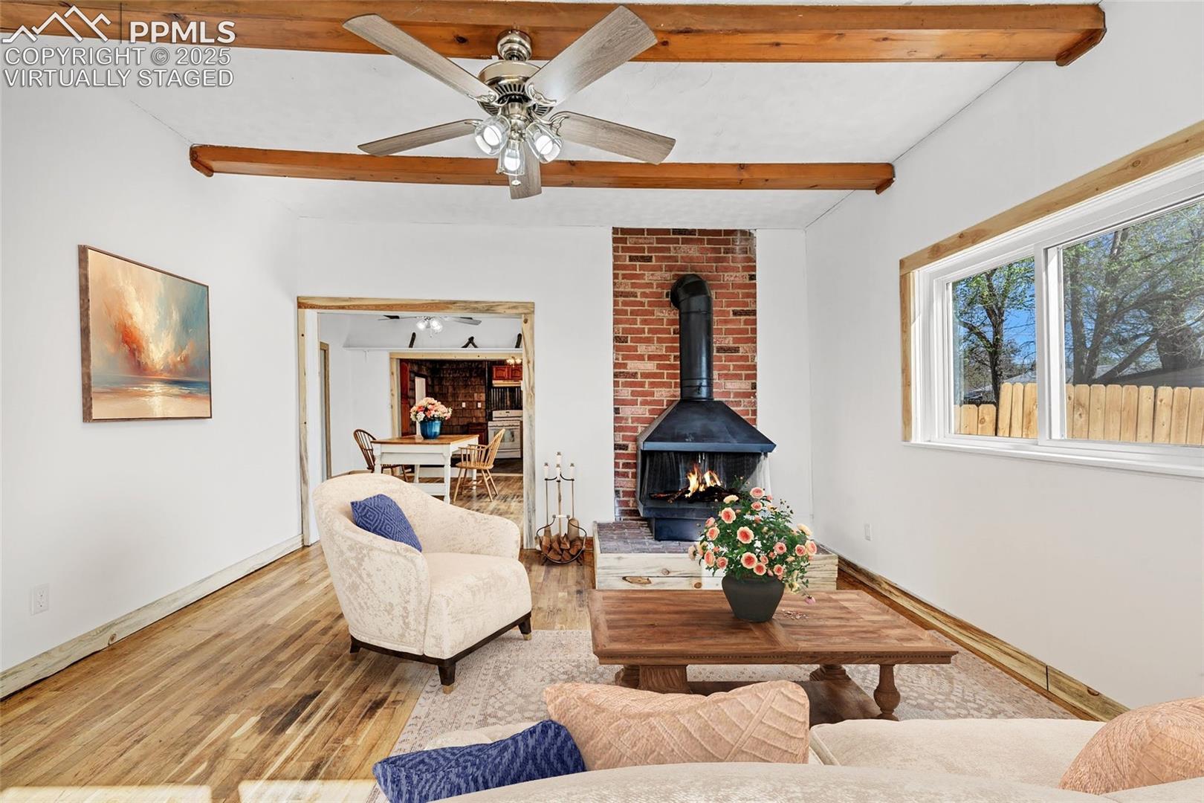
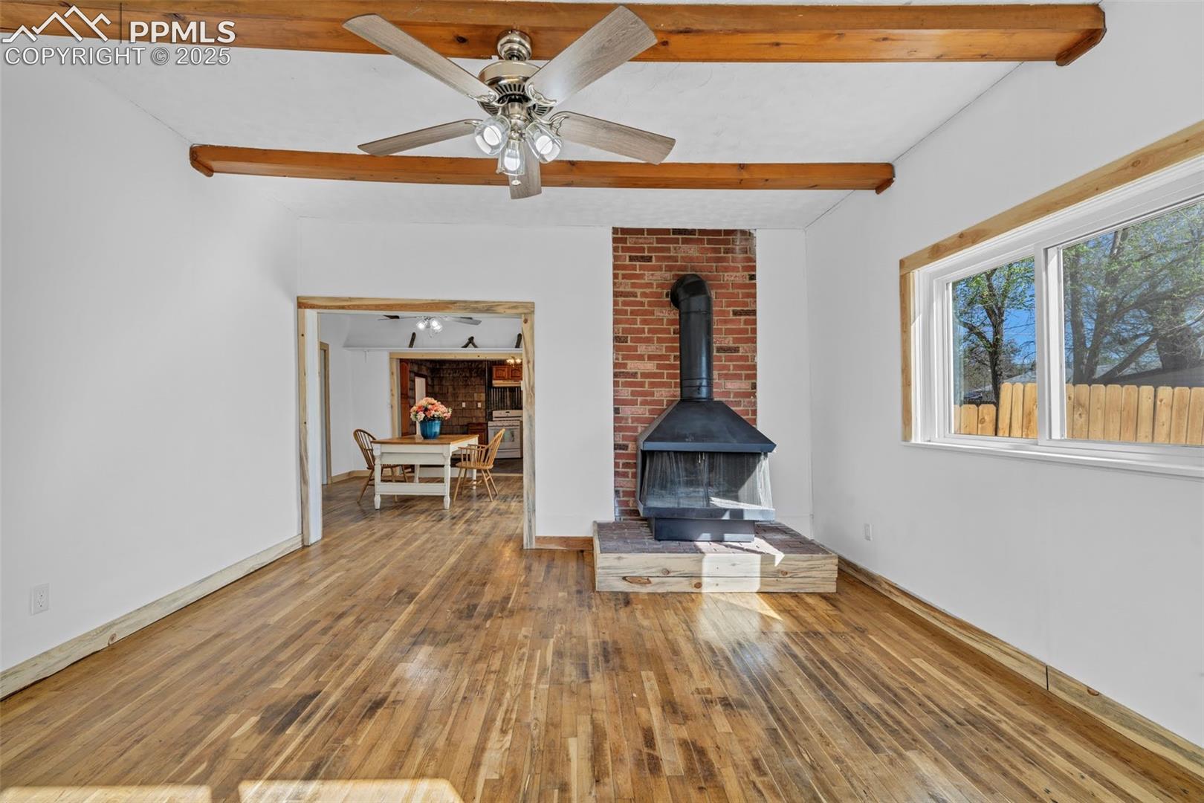
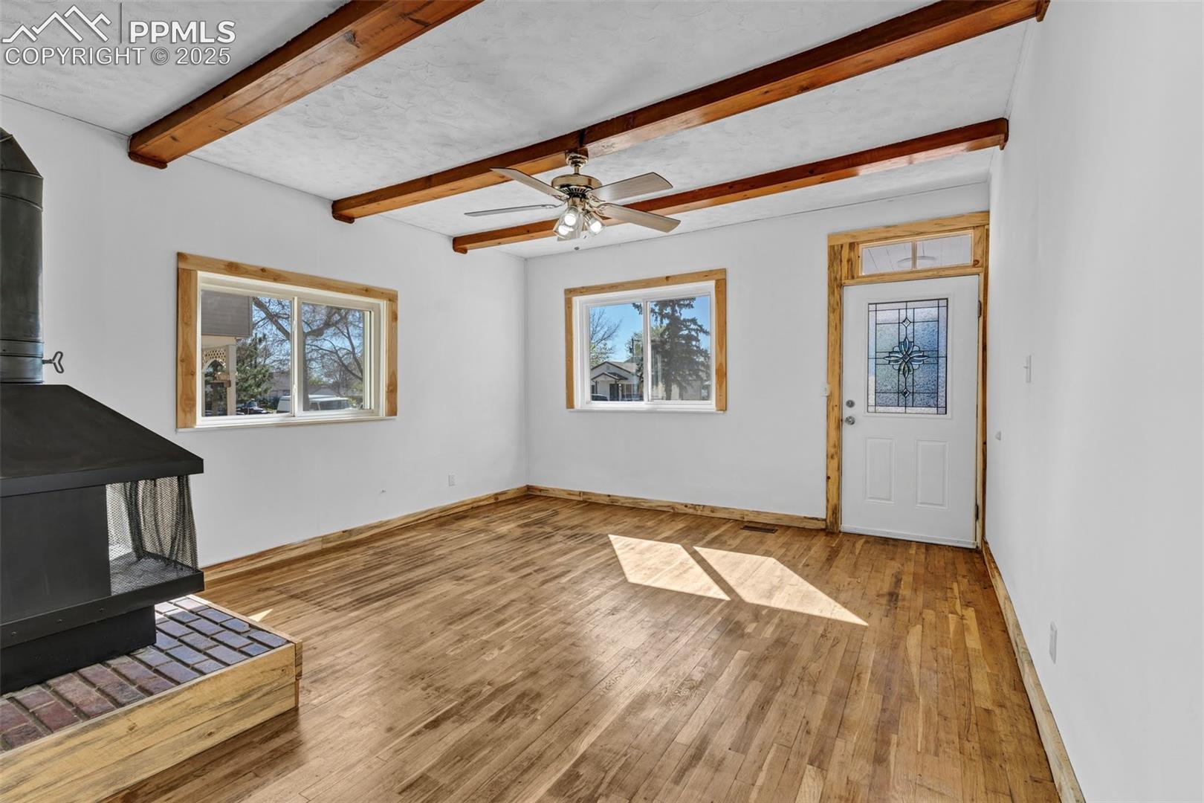
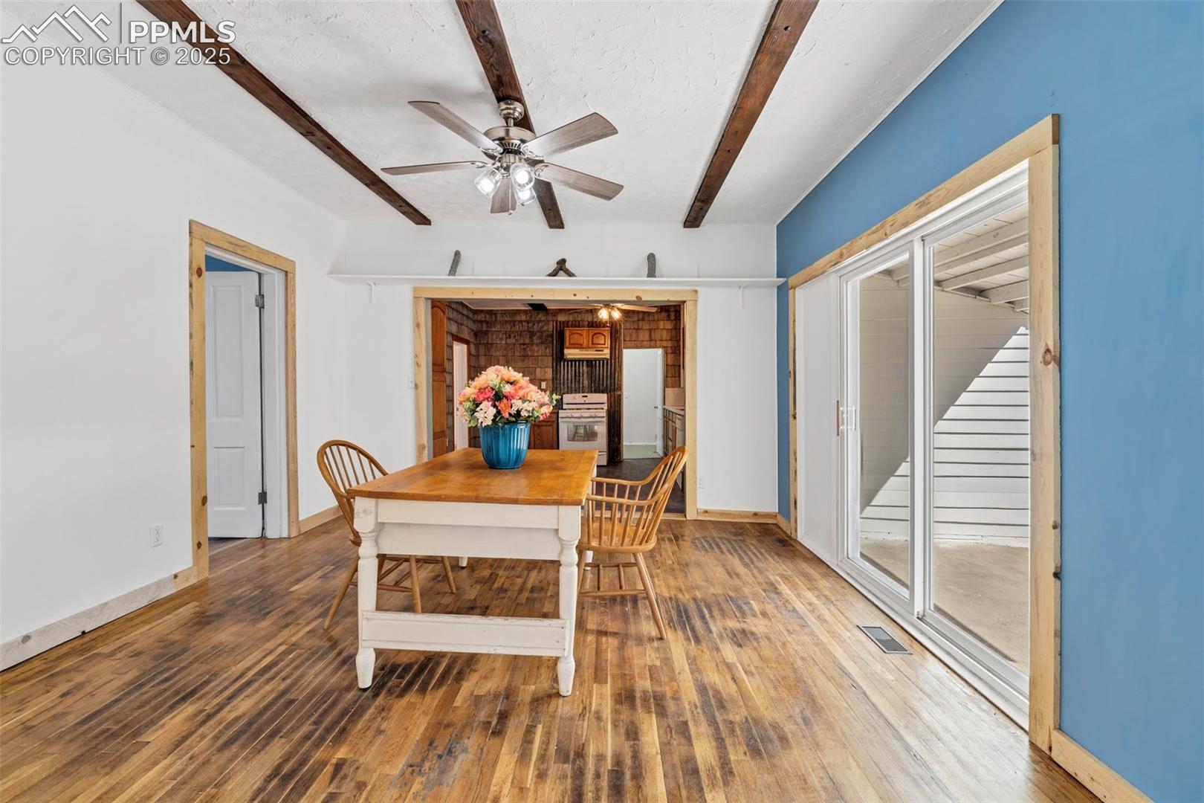
Flooring recently leveled and new flooring installed in bedroom! Plus newly renovated throughout, keeping the historic character! Original hardwood floors, woodburning fireplace, and screened in porch are just a few of the wonderful perks of this gorgeous property! This Canon City cottage includes 3 bedrooms, 2 bathrooms (one will full-sixed laundry hook ups, on demand water heater, and laundry sink), and ideal spaces for relaxing like the screened in porch or sunny patio off the dining room. The large backyard is fully fenced to protect your favorite pet, plus an oversized 2-car-plus garage provides the perfect spot for a workshop. Just 0.2 miles from Downtown Canon City restaurants, shops, and entertainment. Perfect location to walk to major events like Blossom Festival, White Water Festival, First Fridays and more. Come enjoy downtown living in this move-in ready home! (Virtually Staged)
| 3 months ago | Listing updated with changes from the MLS | |
| 3 months ago | Price changed to $279,900 | |
| 5 months ago | Listing first seen on site |

The real estate listing information and related content displayed on this site is provided exclusively for consumers’ personal, non-commercial use and may not be used for any purpose other than to identify prospective properties consumers may be interested in purchasing. This information and related content is deemed reliable but is not guaranteed accurate by the Pikes Peak REALTOR® Services Corp d/b/a elevateMLS. Copyright 2026
Last checked: 2026-11-11 11:25 AM UTC
Footer

Get Started on the Home Search Now!

Veteran Owned. Community Focused.
Meet our team of Colorado Springs Military Realtors:








Did you know? You can invite friends and family to your search. They can join your search, rate and discuss listings with you.