
Colorado Springs Military Realtors and Military Relocation Professionals
The Warner Group
1177 Kirkwood DrivePueblo West, CO 81007
Due to the health concerns created by Coronavirus we are offering personal 1-1 online video walkthough tours where possible.
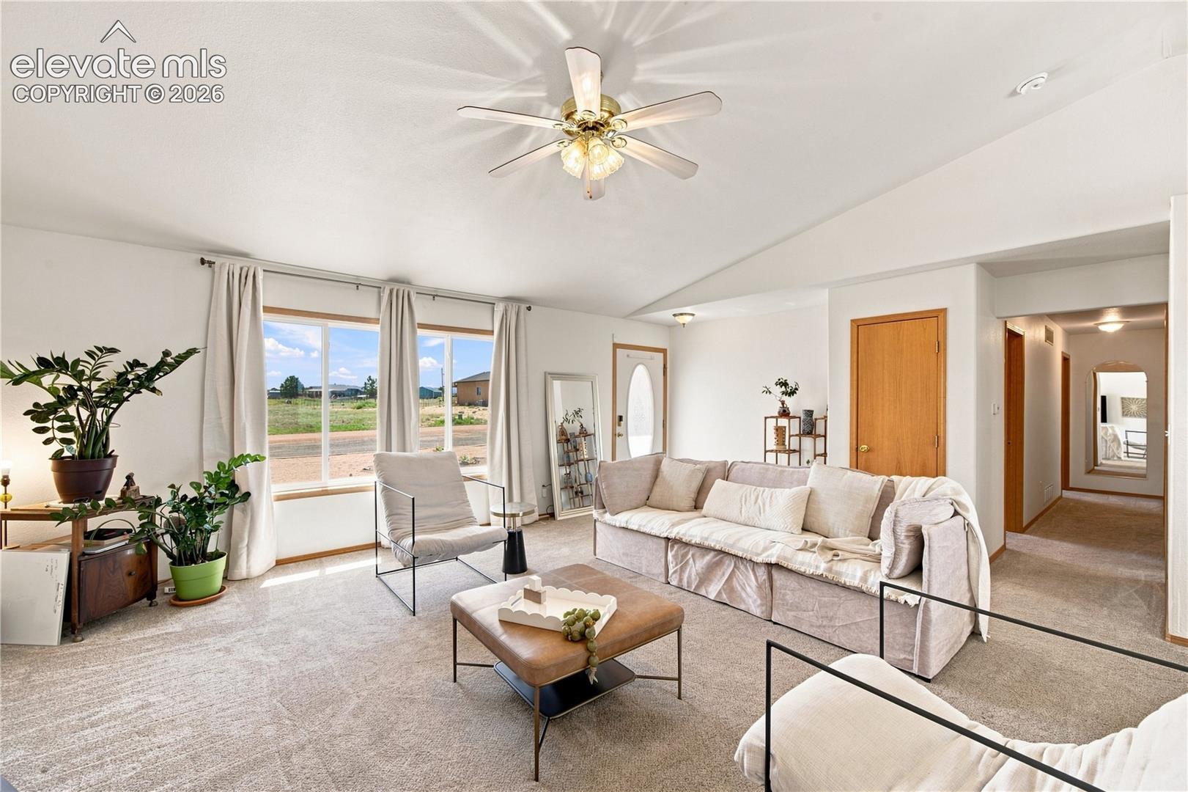
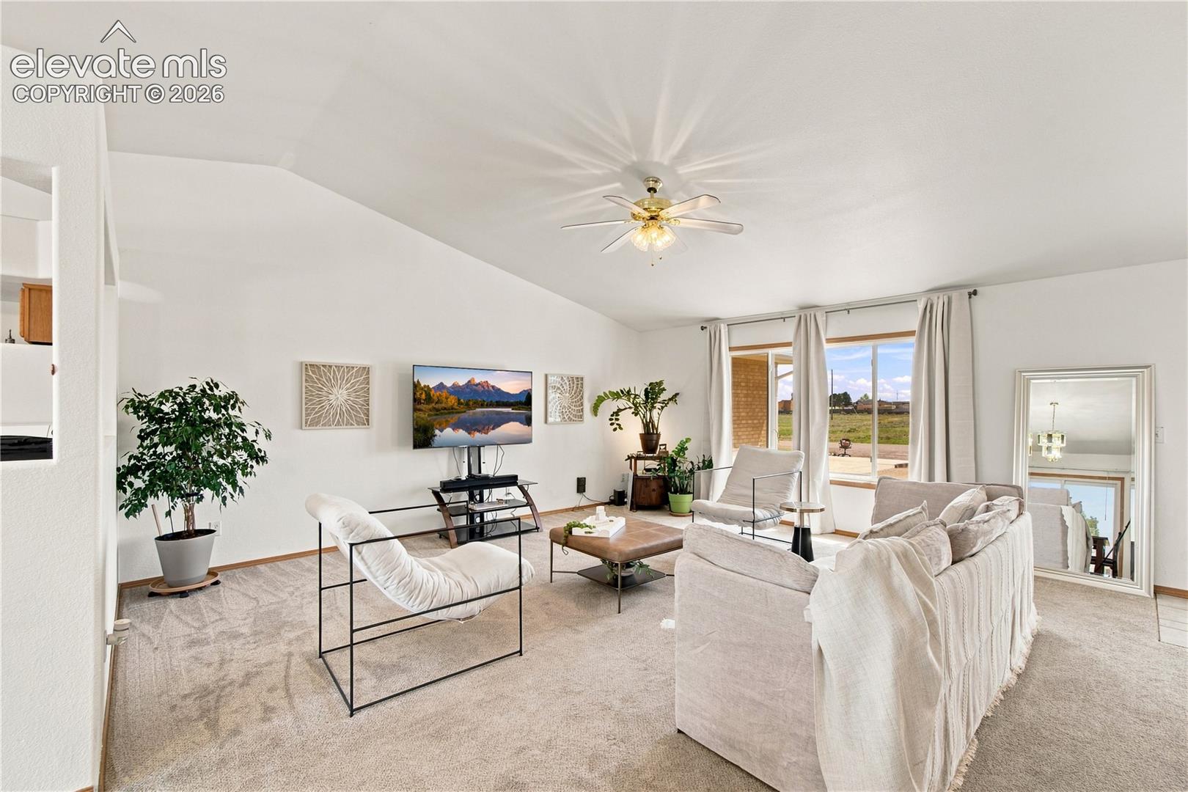
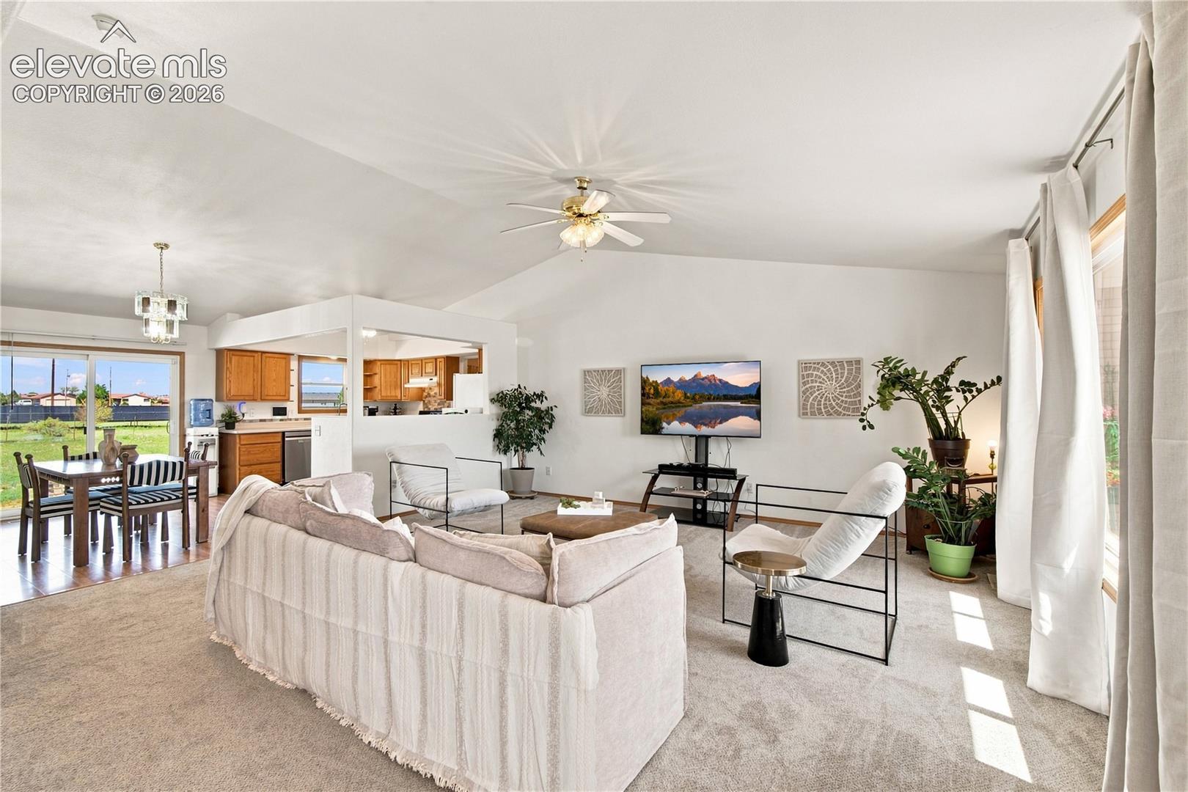
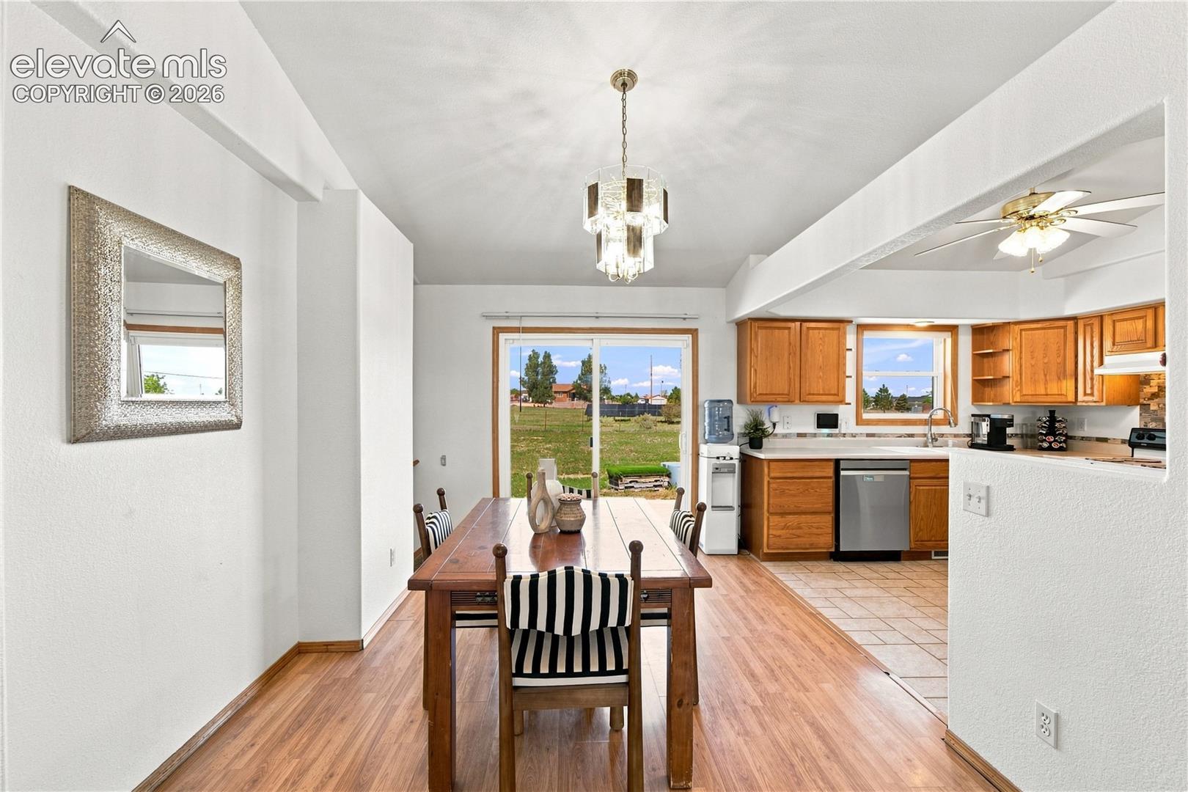
Over an acre. 3,127 sq. ft. Paid-off solar. Brand-new central air. RV parking. Three-car tandem garage. And all three bedrooms on the main level. Here is a home that offers something that's getting harder to find in Pueblo West: serious space inside and out, with an enormous basement giving you even more room to make the home your own. The living room. The pantry. The patio. The garage. The basement. Even the lot. Set on just over an acre, this brick ranch keeps all three bedrooms and both baths on the main level. Vaulted ceilings amplify the generous living room, while a large picture window brings in natural light. The kitchen offers abundant cabinetry and pantry storage, and the primary bedroom has its own door to the expansive backyard patio with built-in speakers. Then there's downstairs. The full basement opens into an enormous recreation room wired for surround sound, with dimmable lighting and room for movie nights, game tables, workouts and hobbies. Additional storage and plumbing for a future bath add even more possibility. Outside, you'll find a fenced area with possibilities for dogs, chickens or gardening, plus RV parking and a three-car tandem garage—because apparently this house wasn't finished surprising you yet. Brand-new central air adds fresh comfort, while the solar system will be paid off by the seller at closing. At 1177 E Kirkwood, the real luxury isn't something flashy. It's having room.
| 4 days ago | Listing updated with changes from the MLS® | |
| 3 weeks ago | Listing first seen on site |

The real estate listing information and related content displayed on this site is provided exclusively for consumers’ personal, non-commercial use and may not be used for any purpose other than to identify prospective properties consumers may be interested in purchasing. This information and related content is deemed reliable but is not guaranteed accurate by the Pikes Peak REALTOR® Services Corp d/b/a elevateMLS. Copyright 2026
Last checked: 2026-09-28 02:58 AM UTC
Footer

Get Started on the Home Search Now!

Veteran Owned. Community Focused.
Meet our team of Colorado Springs Military Realtors:







