
Colorado Springs Military Realtors and Military Relocation Professionals
The Warner Group
370 Ruxton AvenueManitou Springs, CO 80829
Due to the health concerns created by Coronavirus we are offering personal 1-1 online video walkthough tours where possible.

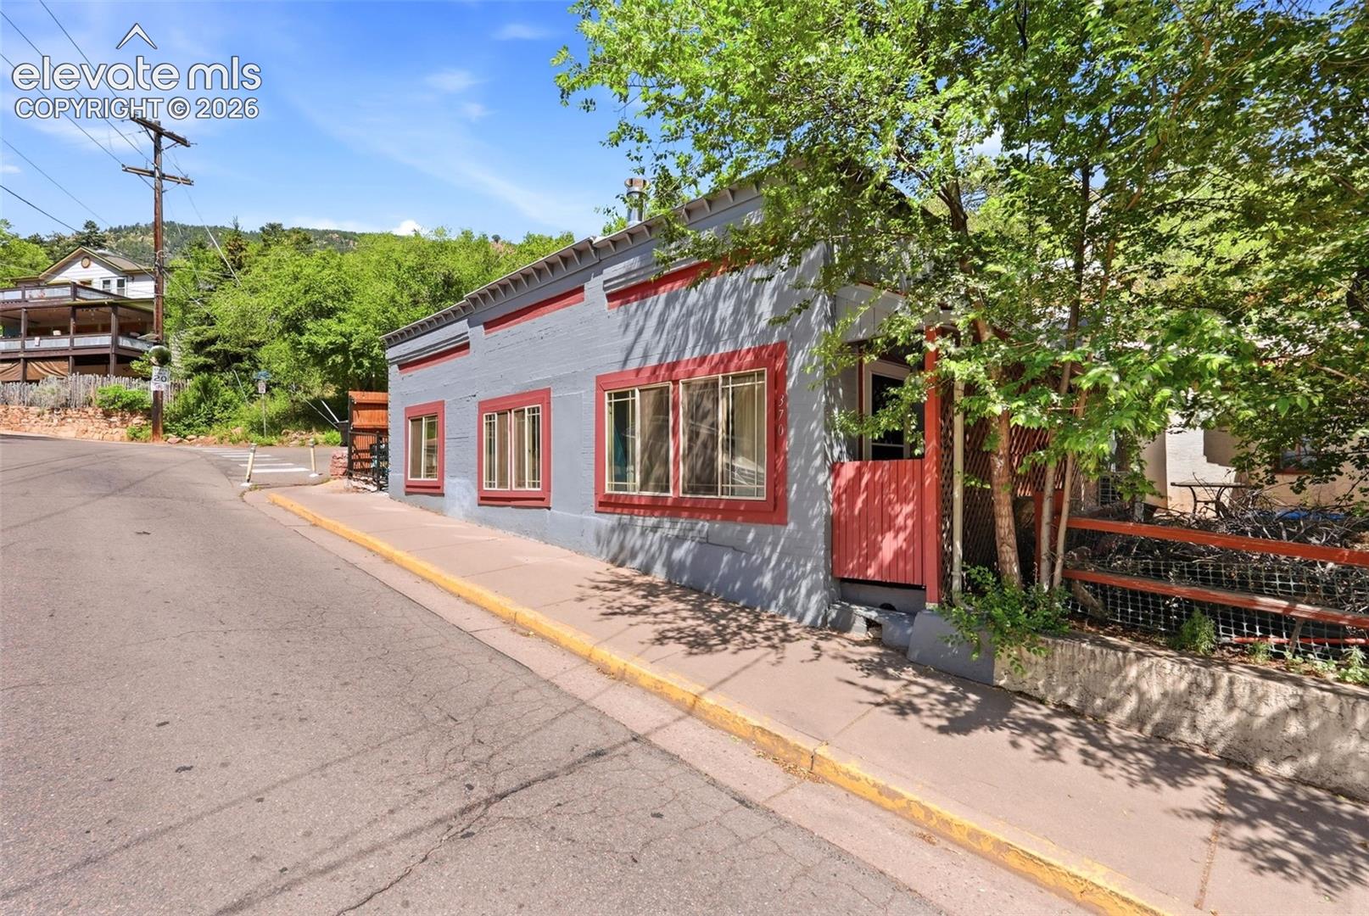
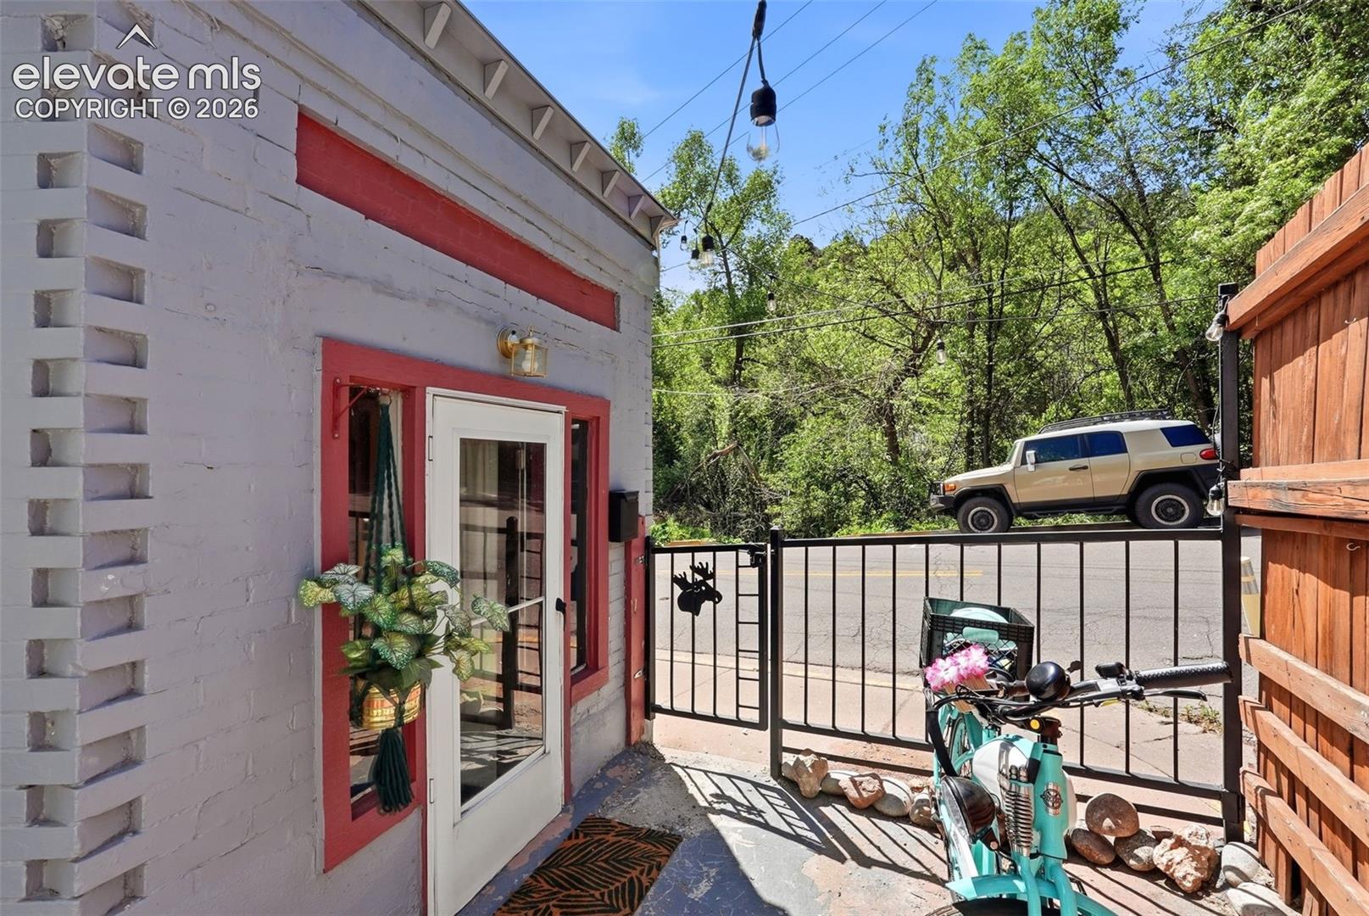
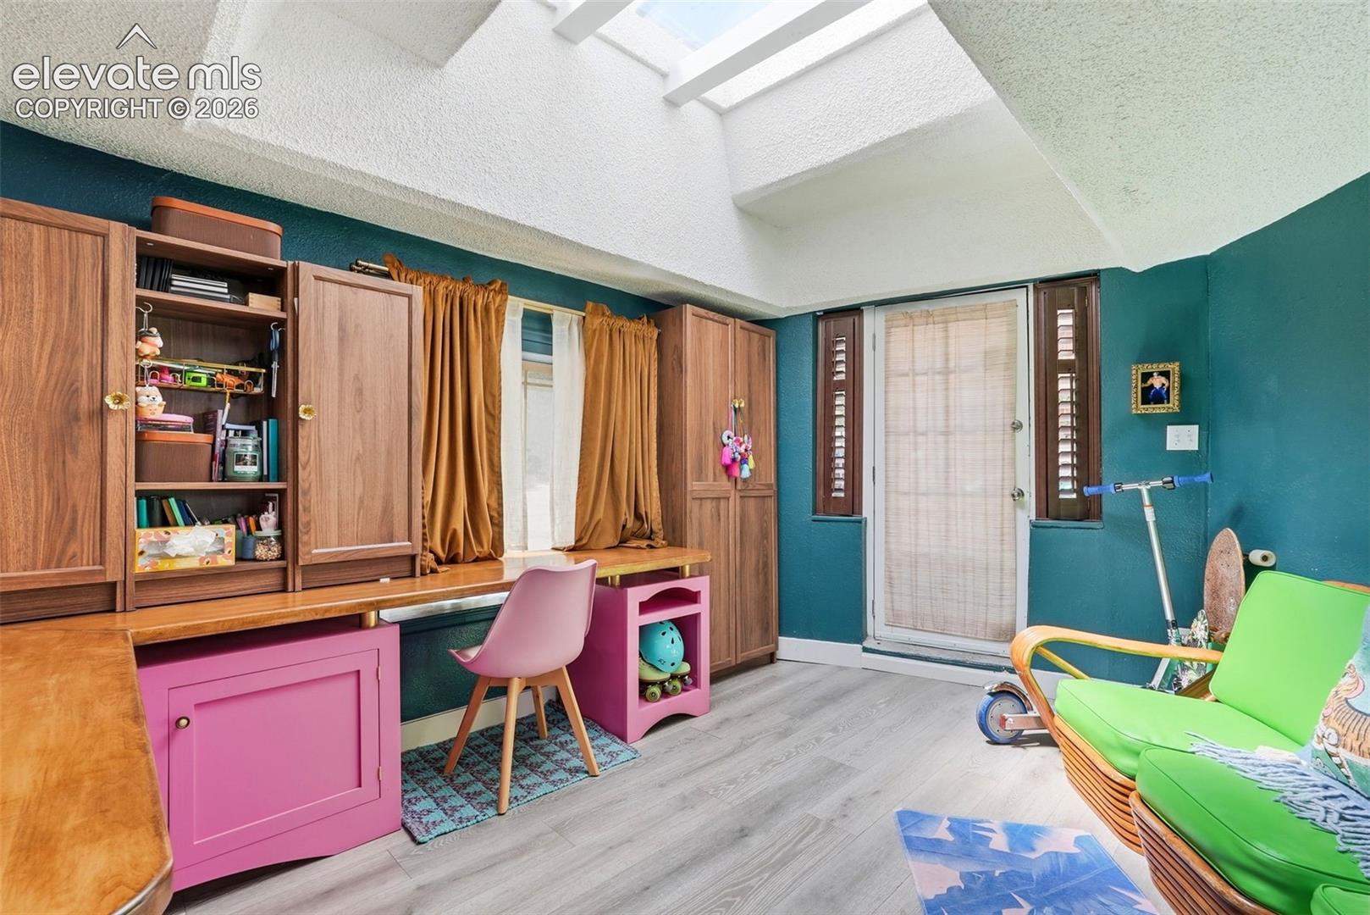
At the point of Ruxton Avenue, an unparalleled Manitou Springs Bungalow anticipates being adored by its next homeowner. Having an eclectic history and holding its storefront appearance, has evolved into a well-loved home given new life with each owner. Time warp to 2026, Custom flair and Unique touches have been meticulously Hand-crafted by a Local Manitou Springs Artisan, in addition to New Paint and top of the line Utility upgrades including Central A/C! Peacefully located across from Ruxton Creek below, relish the ambiance of serenading flow enhancing the Rooftop Retreat when enjoying simple pleasures or entertaining. Awake to the mountains calling to convenient Colorado Adventures of the Manitou Incline, Pikes Peak Cog’s Railway, Manitou Shopping strip, and just a 10 minute drive to Garden of the Gods. Privacy of the community provides exclusive, Resident-only, Permitted parking spaces adjacent to the home for you and guests. With Renovation love poured into the home, you’ll find each nook has been specially Custom crafted: Luxury Wall Decor, Curtains, High-end Fixtures, Shelving, Plantation Shutters, Granite Counter Tops and "Classic" brand Retro Appliances in the Kitchen, Bookcase door revealing the Contemporary bathroom layout featuring High-end plumbing fixtures, built-in mirror storage and vanity mirror lighting, Woodwork and Tiling, not to mention cellar storage in the Primary bedroom. This slice is a must see and make it yours!!
| 2 weeks ago | Listing updated with changes from the MLS® | |
| a month ago | Listing first seen on site |

The real estate listing information and related content displayed on this site is provided exclusively for consumers’ personal, non-commercial use and may not be used for any purpose other than to identify prospective properties consumers may be interested in purchasing. This information and related content is deemed reliable but is not guaranteed accurate by the Pikes Peak REALTOR® Services Corp d/b/a elevateMLS. Copyright 2026
Last checked: 2026-09-27 09:05 PM UTC
Footer

Get Started on the Home Search Now!

Veteran Owned. Community Focused.
Meet our team of Colorado Springs Military Realtors:







