
Colorado Springs Military Realtors and Military Relocation Professionals
The Warner Group
27 S Tequila CourtPueblo West, CO 81007
Due to the health concerns created by Coronavirus we are offering personal 1-1 online video walkthough tours where possible.
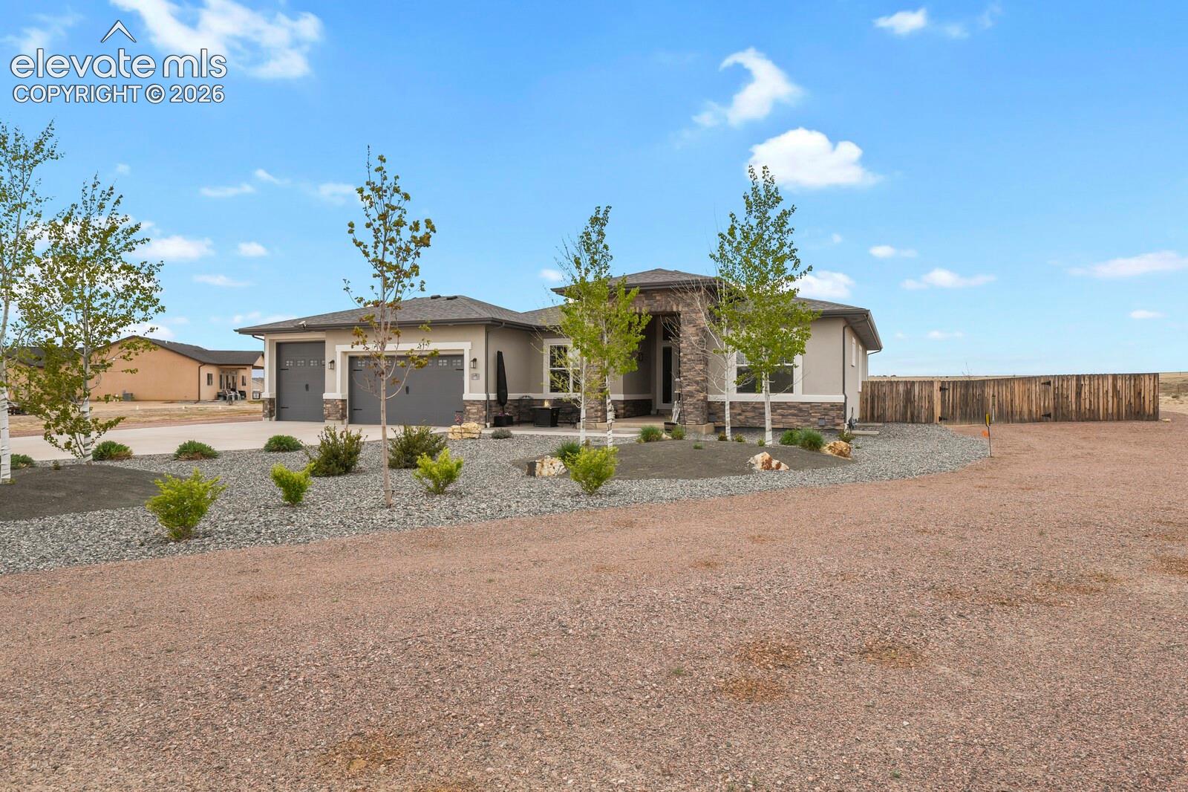
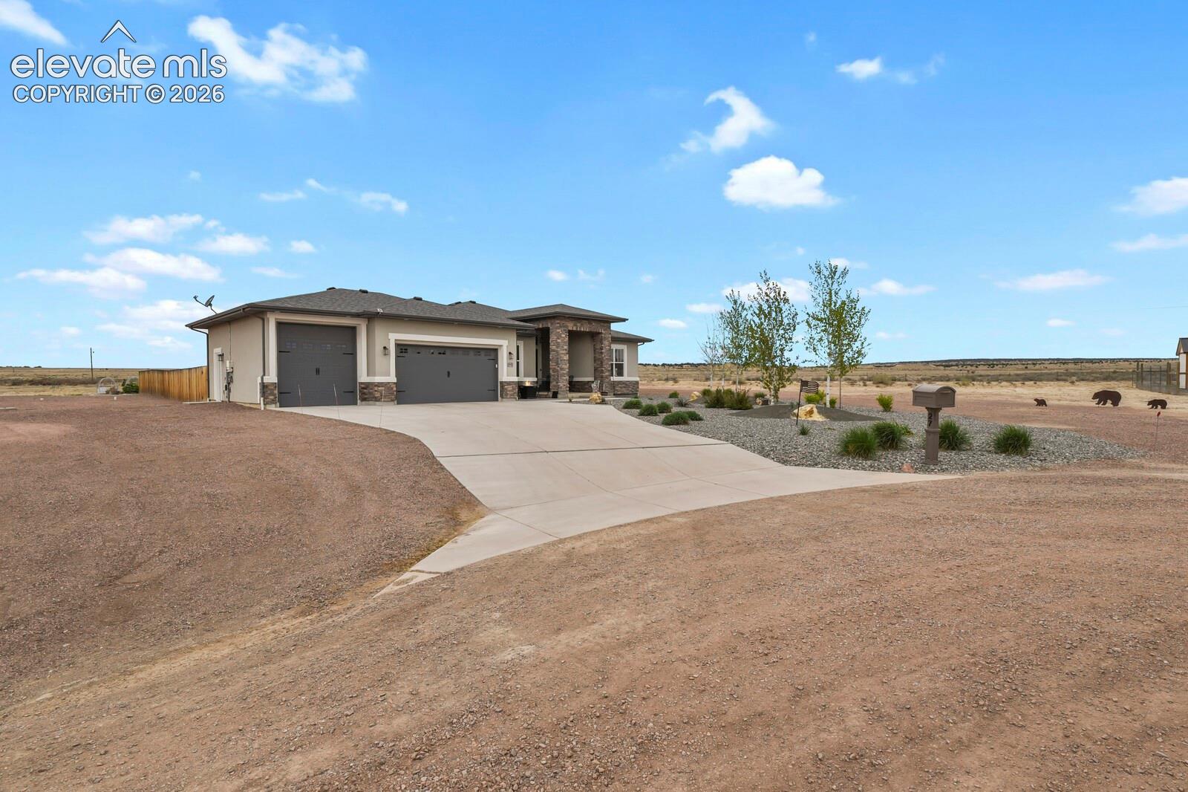
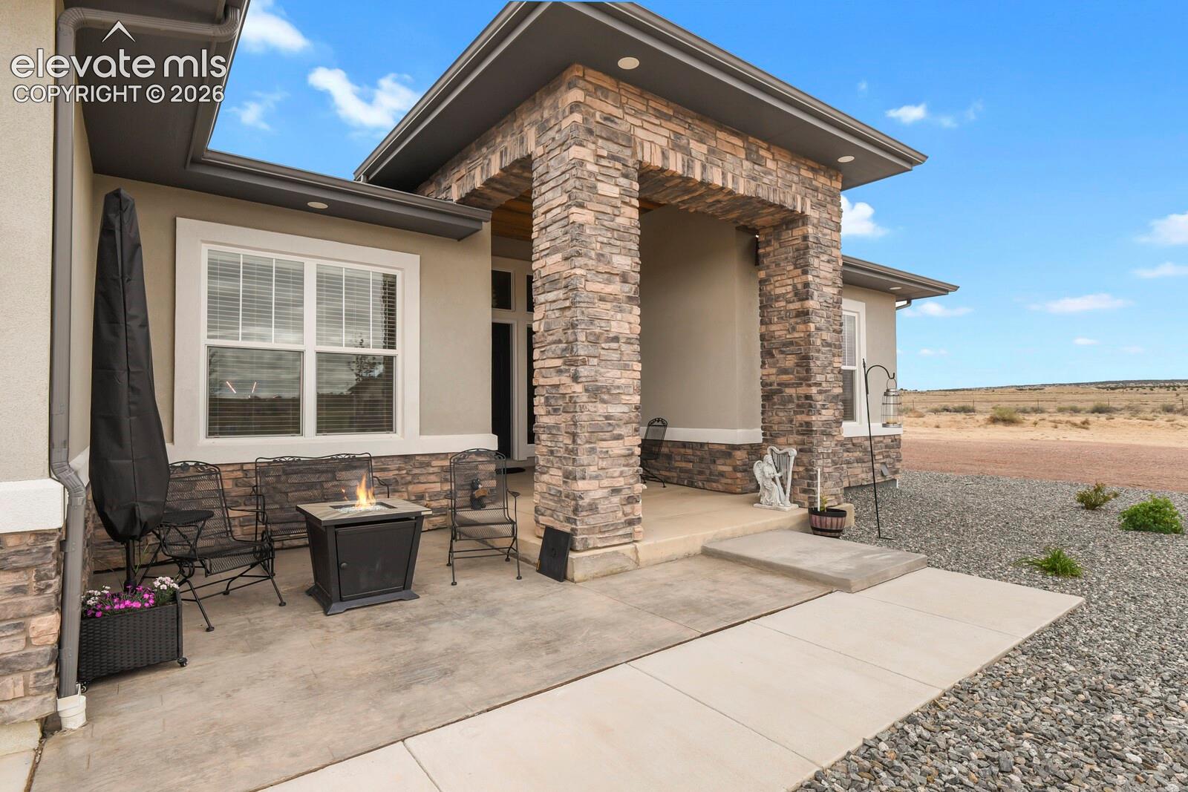
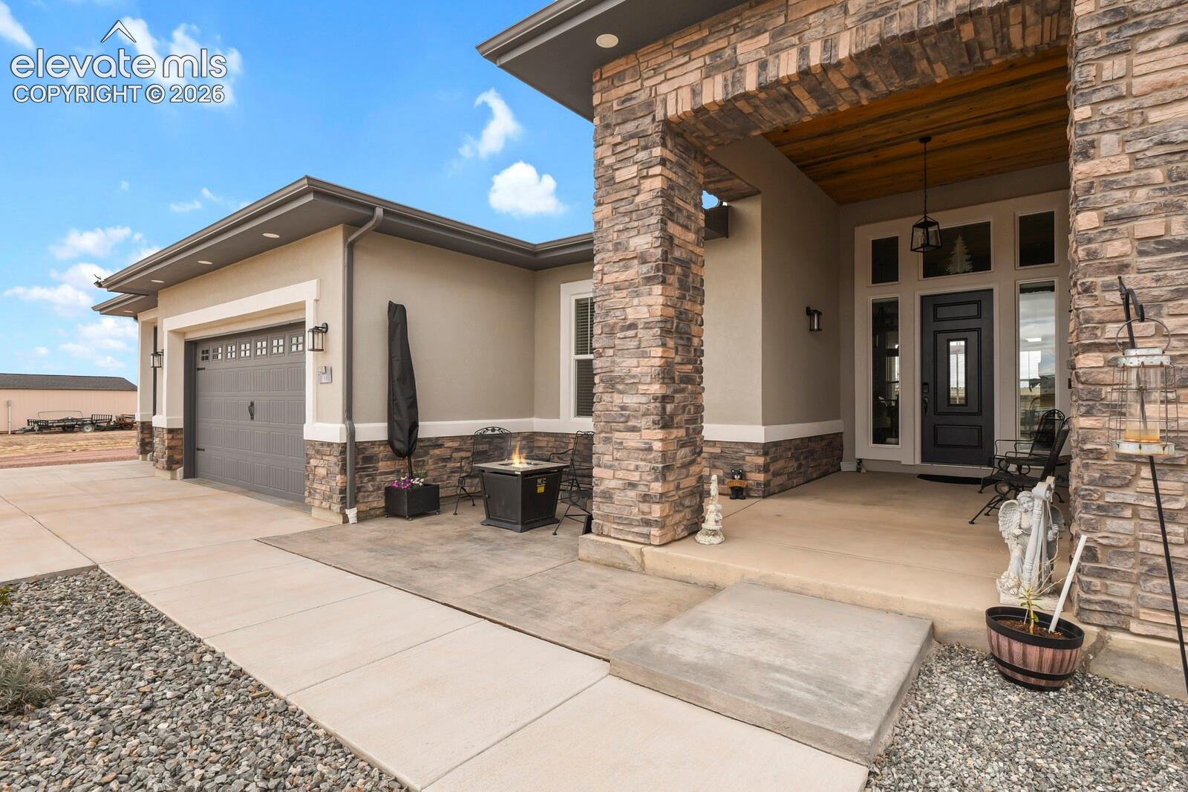
Welcome to where spacious living and thoughtful upgrades come together on approximately 1.36 acres in a quiet Pueblo West cul-de-sac. This beautiful ranch-style home offers plenty of room to spread out, along with an oversized 3-car garage featuring a high-clearance third bay, ideal for larger vehicles, toys, a workshop, or additional storage. The main level features an inviting living area, spacious kitchen and dining space, main-level laundry, a generous primary suite, and a second main-level bedroom with its own suite, providing a great setup for guests or multigenerational living. The fully finished basement offers even more space with a large family/rec area, wet bar, and flexible areas for entertaining, hobbies, guests, or a home office. Additional features include fully paid-off solar, whole-home water filtration, and a built-in central vacuum system. Outside, the entire yard is beautifully landscaped with established trees, shrubs, plants, raised garden beds, mature fruit shrubs, and maturing fruit trees, all supported by a drip irrigation system. Enjoy Colorado evenings relaxing in the saltwater hot tub or simply taking advantage of the property's generous outdoor space. Located near Lake Pueblo State Park with convenient access to boating, fishing, trails, shopping, dining, and everything Pueblo West has to offer, this property combines space, functionality, and upgrades inside and out.
| 2 weeks ago | Listing updated with changes from the MLS® | |
| 3 weeks ago | Listing first seen on site |

The real estate listing information and related content displayed on this site is provided exclusively for consumers’ personal, non-commercial use and may not be used for any purpose other than to identify prospective properties consumers may be interested in purchasing. This information and related content is deemed reliable but is not guaranteed accurate by the Pikes Peak REALTOR® Services Corp d/b/a elevateMLS. Copyright 2026
Last checked: 2026-09-27 09:20 PM UTC
Footer

Get Started on the Home Search Now!

Veteran Owned. Community Focused.
Meet our team of Colorado Springs Military Realtors:







