Save
Ask
Tour
Hide
Share
$1,075,000
52 Days On Site

1097 Prickly Pear Place
Colorado Springs, CO 80921

For Sale|Single Family Residence|Active
8
Beds
5
Total Baths
3
Full Baths
2
Partial Baths
4,231
SqFt
$254
/SqFt
2005
Built
County:
El Paso
Listing courtesy of Christopher Edge:

Due to the health concerns created by Coronavirus we are offering personal 1-1 online video walkthough tours where possible.
Call Now: 719-648-6798
Is this the listing for you? We can help make it yours.
719-648-6798
1097 Prickly Pear Place1097 Prickly Pear Place1097 Prickly Pear Place1097 Prickly Pear Place
Save
Ask
Tour
Hide
Share

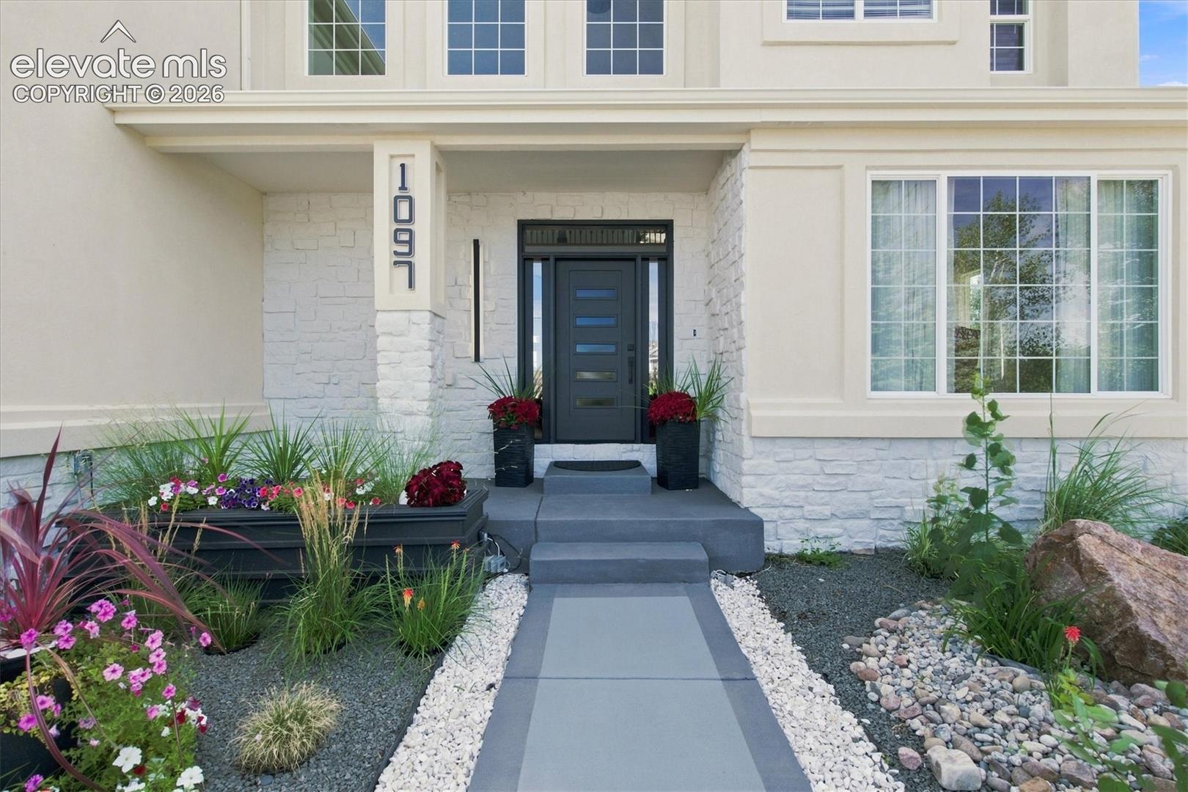
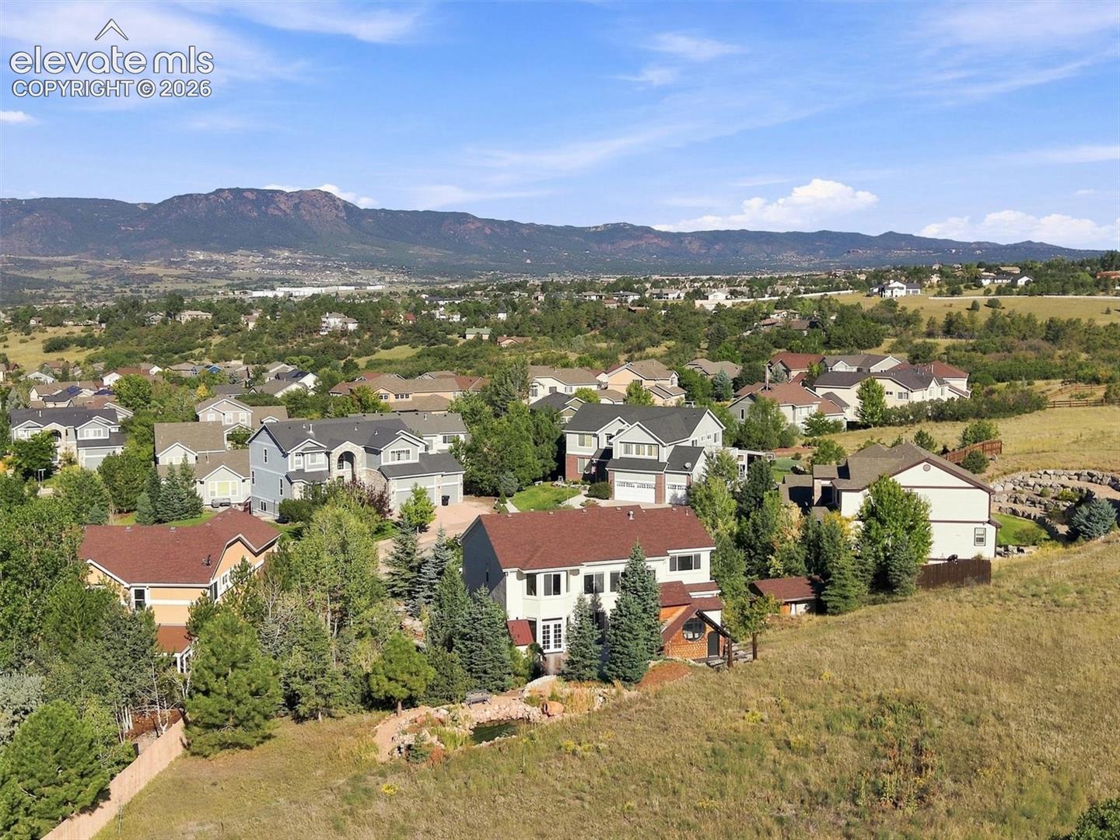
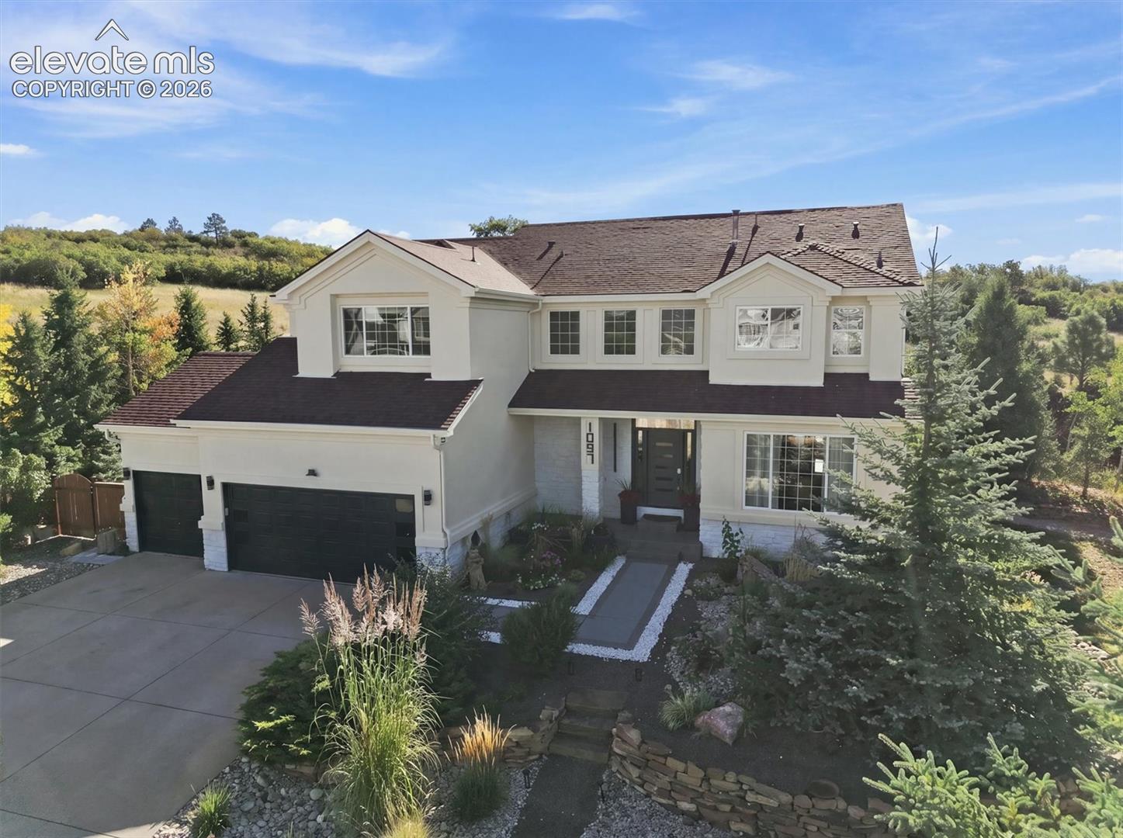
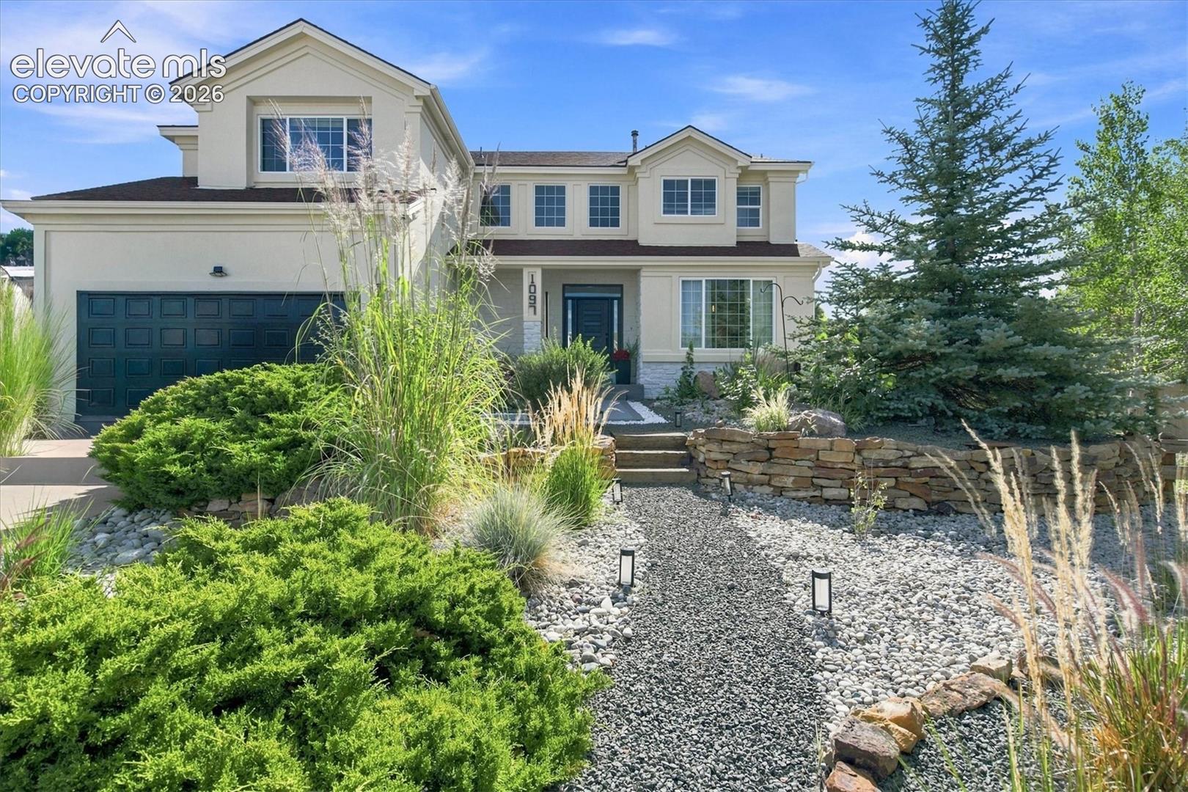
THIS IS A HOME YOU HAVE GOT TO SEE- Seller is very picky and would not allow till finished. Top of the World with views of the AFA on a Cul-de-sac, just minutes from the North Gate with 2 MIL opportunities is a must see. Luxury custom finishes throughout the home completely redesigned with European-inspired finishes you won't see anywhere in the area, this home features 8-foot doors, hardwood floors, exposed wood beams, stone accents, and an open-concept layout. Finished basement includes 2 bedrooms, ¾ bath, living area, office / den or even a 3rd bedroom and plumbed for a future kitchen—ideal for a mother in law apartment or ABnB. Beautifully landscaped grounds 2 water features, 1000 sq ft tiled patio w grill and outdoor fireplace, an outdoor sauna, outdoor shower, and a 2nd detached 1 bed/1 bath ADU with kitchenette offering incredible income opportunity / flexibility. Conveniently located near parks, shopping, dining, concert venue, Air Force Academy and major commuter routes. - SEE MLS SOLD COMPS 3398582 & 7178907. Seller is finishing up final projects. If any buyer wants to have a voice on choices of materials, layout, carpet etc. Seller will compete to buyers specifications. ADU in basement or bar or mini kitchen or game room?? Will all be completed prior to closing.

Save
Ask
Tour
Hide
Share
Listing Snapshot
Price 
$1,075,000
Days On Site 
52 Days
Bedrooms 
8
Inside Area (SqFt) 
4,231 sqft
Total Baths 
5
Full Baths 
3
Partial Baths 
2
Lot Size 
0.42 Acres
Year Built 
2005
MLS® Number 
3415606
Status 
Active
Property Tax 
$2,729
HOA/Condo/Coop Fees 
$50.5 monthly
Sq Ft Source 
N/A
Friends & Family
Recent Activity
a week agoListing updated with changes from the MLS®
4 weeks agoStatus changed to Active
2 months agoListing first seen on site
General Features
Acres 
0.42
Attached Garage 
Yes
Garage 
Yes
Garage Spaces 
3
Parking 
Attached
Property Sub Type 
Single Family Residence
SqFt Above 
2844
SqFt Total 
4386
Style 
2 Story
Utilities 
Cable Available
Water Source 
Public
Interior Features
Appliances 
CooktopDishwasherDisposalDouble OvenRefrigeratorVented Exhaust FanMicrowave
Basement 
FullPartially Finished
Cooling 
Ceiling Fan(s)Central Air
Flooring 
VinylWood
Heating 
Forced Air
Interior 
SaunaPantryBreakfast BarOtherHigh Speed InternetHigh CeilingsDouble Vanity
Laundry Features 
Main Level
Window Features 
Window Coverings
Bathroom 
Dimensions - 12.0x8.0Level - Basement
Bedroom 
Dimensions - 15.0x13.0Level - Upper
Dining Room 
Dimensions - 14.0x13.0Level - Main
Kitchen 
Dimensions - 23.0x14.0Level - MainFeatures - Breakfast Bar
Laundry 
Dimensions - 6.0x12.0Level - Main
Living Room 
Dimensions - 18.0x22.0Level - MainFeatures - Bookcases
Master Bedroom 
Dimensions - 20.0x15.0Level - Upper
Office 
Dimensions - 13.0x12.0Level - Main
Other Room 
Dimensions - 6.0x12.0Level - Basement
Save
Ask
Tour
Hide
Share
Exterior Features
Exterior 
Storage
Fencing 
Full
Lot Features 
LandscapedCul-De-Sac
Other Structures 
Shed(s)Other
Patio And Porch 
Other
Road Frontage 
City Street
Roof 
Shingle
View 
Mountain(s)
Waterview 
Mountain(s)
Windows/Doors 
Window Coverings
Community Features
Association Fee 
$45.0
Association Fee Frequency 
Monthly
Additional Association Fee 
$66.0
Additional Association Fee Frequency 
Annually
MLS Area 
Northgate Highlands
School District 
Academy-20
Financing Terms Available 
CashConventionalVA Loan
Roads 
Paved
Schools
School District
Academy-20
Elementary School
Antelope Trails
Middle School
Discovery Canyon
High School
Discovery Canyon
Listing courtesy of Christopher Edge:


The real estate listing information and related content displayed on this site is provided exclusively for consumers’ personal, non-commercial use and may not be used for any purpose other than to identify prospective properties consumers may be interested in purchasing. This information and related content is deemed reliable but is not guaranteed accurate by the Pikes Peak REALTOR® Services Corp d/b/a elevateMLS. Copyright 2026
Last checked: 2026-09-27 11:39 AM UTC

Neighborhood & Commute
Source: Walkscore
Save
Ask
Tour
Hide
Share